Charming Home with Carport on .26 Acre! Perfect for first-time buyers or anyone looking to downsize, this move-in-ready home offers comfortable living and smart updates throughout. The eat-in kitchen is a standout, with abundant cabinetry, generous prep space, a new countertop, and a new dishwasher and microwave. A versatile bonus room at the entrance adapts to your lifestyle, working equally well as a formal dining room, home office, or playroom. Major updates provide peace of mind, including a 2022 roof, newer windows, and fresh exterior paint. Set on a spacious .26-acre lot with a convenient carport, there's room to garden, play, or simply enjoy the outdoors. Located in ever-popular DeBary, you'll enjoy small-town atmosphere, neighborhood parks, access to golf courses, and the beautiful St. Johns River, all just minutes from home.
Active
$249,900
147 Lucerne Dr, Debary, FL 32713
2beds
908sqft
Single Family Residence, Residential
Built in 1955
0.25 Acres Lot
$242,100 Zestimate®
$275/sqft
$-- HOA
What's special
Generous prep spaceSmart updates throughoutMove-in-ready homeComfortable livingFresh exterior paintNew countertopNewer windows
- 3 days
- 197
- 4
Zillow last checked:
Listing updated:
Listed by:
Jean-Marie Graham 386-631-6037,
Adams, Cameron & Co., Realtors
Source: DBAMLS,MLS#: 1231848
Facts & features
Interior
Bedrooms & bathrooms
- Bedrooms: 2
- Bathrooms: 1
- Full bathrooms: 1
Primary bedroom
- Area: 121 Square Feet
- Dimensions: 11.00 x 11.00
Bedroom 2
- Area: 110 Square Feet
- Dimensions: 10.00 x 11.00
Bonus room
- Area: 152 Square Feet
- Dimensions: 8.00 x 19.00
Kitchen
- Area: 117 Square Feet
- Dimensions: 13.00 x 9.00
Laundry
- Area: 82.5 Square Feet
- Dimensions: 7.50 x 11.00
Living room
- Area: 142.5 Square Feet
- Dimensions: 9.50 x 15.00
Heating
- Central, Electric
Cooling
- Central Air, Electric
Appliances
- Included: Washer, Refrigerator, Microwave, Electric Water Heater, Dryer, Dishwasher, Convection Oven
Features
- Flooring: Carpet, Laminate, Tile
Interior area
- Total structure area: 1,418
- Total interior livable area: 908 sqft
Property
Parking
- Total spaces: 1
- Parking features: Attached Carport
- Carport spaces: 1
Features
- Stories: 1
- Patio & porch: Rear Porch, Screened
Lot
- Size: 0.25 Acres
- Dimensions: 75.0 ft x 150.0 ft
Details
- Additional structures: Shed(s)
- Parcel number: 803411120070
Construction
Type & style
- Home type: SingleFamily
- Property subtype: Single Family Residence, Residential
Materials
- Block
- Foundation: Slab
- Roof: Shingle
Condition
- New construction: No
- Year built: 1955
Utilities & green energy
- Sewer: Septic Tank
- Water: Well
- Utilities for property: Cable Available, Electricity Connected
Community & HOA
Community
- Security: Smoke Detector(s)
- Subdivision: Not In Subdivision
HOA
- Has HOA: No
Location
- Region: Debary
Financial & listing details
- Price per square foot: $275/sqft
- Tax assessed value: $193,928
- Annual tax amount: $1,497
- Date on market: 10/16/2026
- Listing terms: Cash,Conventional,FHA,VA Loan
- Electric utility on property: Yes
- Road surface type: Paved
Estimated market value
$242,100
$230,000 - $254,000
$1,624/mo
Price history
| Date | Event | Price |
|---|---|---|
| 10/16/2026 | Listed for sale | $249,900+92.4%$275/sqft |
Source:  Stellar MLS #V4951605 Report a problem | ||
| 11/3/2017 | Sold | $129,900$143/sqft |
Source: Public Record Report a problem | ||
| 10/15/2017 | Pending sale | $129,900$143/sqft |
Source: RE/MAX CENTRAL REALTY #O5536246 Report a problem | ||
| 10/11/2017 | Price change | $129,900-2.3%$143/sqft |
Source: RE/MAX CENTRAL REALTY #O5536246 Report a problem | ||
| 9/28/2017 | Price change | $132,900-2.2%$146/sqft |
Source: RE/MAX CENTRAL REALTY #O5536246 Report a problem | ||
| 9/17/2017 | Listed for sale | $135,900+0.7%$150/sqft |
Source: RE/MAX CENTRAL REALTY #O5536246 Report a problem | ||
| 7/25/2017 | Listing removed | $134,900$149/sqft |
Source: RE/MAX CENTRAL REALTY #O5524774 Report a problem | ||
| 7/19/2017 | Listed for sale | $134,900+193.3%$149/sqft |
Source: RE/MAX CENTRAL REALTY #O5524774 Report a problem | ||
| 4/22/2014 | Sold | $46,000-66.2%$51/sqft |
Source: Public Record Report a problem | ||
| 3/10/2006 | Sold | $136,000$150/sqft |
Source: Public Record Report a problem | ||
Public tax history
| Year | Property taxes | Tax assessment |
|---|---|---|
| 2025 | $1,498 +6.3% | $106,203 +2.9% |
| 2024 | $1,409 +4.9% | $103,210 +3% |
| 2023 | $1,344 +3.6% | $100,204 +3% |
| 2022 | $1,298 | $97,285 +3% |
| 2021 | -- | $94,451 +1.4% |
| 2020 | $1,312 | $93,147 +2.3% |
| 2019 | $1,312 -0.9% | $91,053 +1.9% |
| 2018 | $1,324 +3.3% | $89,355 +12.6% |
| 2017 | $1,282 -22.5% | $79,336 +37.9% |
| 2016 | $1,654 +16.4% | $57,545 +17.3% |
| 2015 | $1,422 +22.1% | $49,068 +9.6% |
| 2014 | $1,165 | $44,772 +22.5% |
| 2013 | -- | $36,537 +1.7% |
| 2012 | -- | $35,926 +3% |
| 2011 | -- | $34,880 -26.3% |
| 2010 | -- | $47,357 -26.6% |
| 2009 | -- | $64,476 -35.1% |
| 2007 | -- | $99,360 +5.8% |
| 2006 | -- | $93,935 +58.7% |
| 2005 | -- | $59,172 +15.5% |
| 2004 | -- | $51,210 +4.8% |
| 2003 | -- | $48,875 +14.3% |
| 2002 | -- | $42,768 +4.8% |
| 2001 | -- | $40,828 +5.5% |
| 2000 | -- | $38,704 |
Find assessor info on the county website
Monthly payment
Est. payment
Payment breakdown
Explore the cost of this home by adjusting the details. Changes won't be saved.Climate risks
Neighborhood: 32713

Similar homes
- $275,0003 bd2 ba1.1k sqft209 DELESPINE DRIVE, DEBARY, FL 32713For Sale

 MLS ID #V4951637, Gernelle Bokuniewicz, LIVELY REAL ESTATE. Stellar MLS
- $315,0003 bd2 ba1.1k sqft144 Caracas Road, Debary, FL 32713For Sale
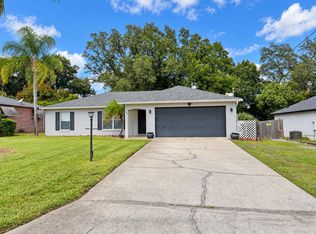
 MLS ID #B26089553, Betsy A Beltran, BeBe Realty Group, LLC. BeachesMLS
- $280,0002 bd1 ba816 sqft121 ANGELES ROAD, DEBARY, FL 32713For Sale
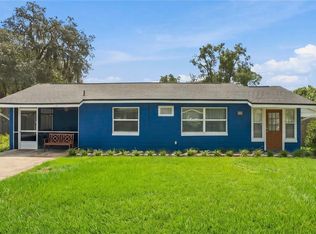 MLS ID #V4951617, David Quiroz, CHARLES RUTENBERG REALTY ORLANDO. Stellar MLS
- $235,0002 bd1 ba818 sqft129 COLOMBA ROAD, DEBARY, FL 32713For Sale
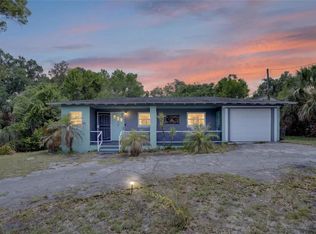 MLS ID #V4949929, Siarra Hoolsema-Thompson, CENTURY 21 MCBRIDE REALTY GROUP. Stellar MLS
- $258,0002 bd1 ba967 sqft44 VOLUSIA DRIVE, DEBARY, FL 32713For SaleMLS ID #V4950465, Terrie White, GREENE REALTY OF FLORIDA LLC. Stellar MLS
- $282,0002 bd2 ba1.1k sqft228 Colomba Rd, Debary, FL 32713For Sale
 MLS ID #1229822, Joni Kesler, Coldwell Banker Coast Realty. DBAMLS
- $275,0003 bd2 ba1.1k sqft235 TOMS ROAD, DEBARY, FL 32713For SaleMLS ID #O6445931, Scot Prince, FOLIO REALTY LLC. Stellar MLS
- $285,0002 bd1 ba1.1k sqft467 S CARPENTER AVENUE, ORANGE CITY, FL 32763For SaleMLS ID #O6450430, Rachel Hanley, LPT REALTY LLC. Stellar MLS
- $219,0002 bd1 ba948 sqft813 HALSTEAD STREET, DELTONA, FL 32725For SaleMLS ID #O6451113, Karen Albright, OPENDOOR BROKERAGE LLC. Stellar MLS
- $299,8003 bd2 ba1.3k sqft102 AMIGOS ROAD, DEBARY, FL 32713For SaleMLS ID #S5153827, Kareem Gomes, SEQUOIA REALTY GROUP, LLC.. Stellar MLS
- $255,0003 bd1 ba1k sqft1321 FOUNTAINHEAD DRIVE, DELTONA, FL 32725For SaleMLS ID #V4951728, Giovanny Gorostiaga Burgos, LIVELY REAL ESTATE. Stellar MLS
- $269,0003 bd2 ba1k sqft330 BROOKLYN AVENUE, ORANGE CITY, FL 32763For SaleMLS ID #V4951842, Tricia Daigle, CENTURY 21 MCBRIDE REALTY GROUP. Stellar MLS
- $285,0002 bd2 ba1.1k sqft32 FAIRWAY DRIVE #32, DEBARY, FL 32713For SaleMLS ID #V4951762, Kristen Clem, MAINSTREET REALTY. Stellar MLS
- $342,0003 bd2 ba1.2k sqft(Undisclosed Address), DEBARY, FL 32713For SaleMLS ID #O6437492, Owen Teng, WEICHERT REALTORS HALLMARK PRO. Stellar MLS
- $294,0003 bd3 ba1.2k sqft247 TOMS ROAD, DEBARY, FL 32713For SaleMLS ID #V4950193, Gernelle Bokuniewicz, LIVELY REAL ESTATE. Stellar MLS
- $249,0002 bd1 ba1.1k sqft701 SPRINGBANK AVENUE, ORANGE CITY, FL 32763For SaleMLS ID #V4951487, Brad Pavek, LPT REALTY LLC. Stellar MLS
