Welcome home to this beautiful, spotless and move-in-ready 2-bedroom, 1-bath home in the desirable Minaki Heights area of Orange City. Situated on a spacious 0.40-acre corner lot, there’s plenty of room for your boat, camper, vehicles and outdoor toys, along with a long driveway for ample parking. The 1,139-square-foot home offers a comfortable floor plan with an updated kitchen featuring stainless steel appliances, an updated bathroom, a 14' x 11' living room and a generous 30' x 10' family/bonus room. Charming arched doorways add character throughout the home, while the inside utility room provides added convenience, with the washer and dryer included. Conveniently located near shopping, medical offices, restaurants and everyday amenities, with quick access to I-4 and beaches. A wonderful opportunity to enjoy comfortable living with plenty of space both inside and out. Schedule your showing today!
For sale
$249,000
701 SPRINGBANK AVENUE, ORANGE CITY, FL 32763
2beds
1,139sqft
Single Family Residence
Built in 1954
0.4 Acres Lot
$-- Zestimate®
$219/sqft
$-- HOA
What's special
Comfortable floor planBeautiful spotless and move-in-readyUpdated bathroom
- 23 days
- 412
- 30
Likely to sell faster than
Zillow last checked:
Listing updated:
Listed by:
Brad Pavek 386-804-6174,
LPT REALTY LLC 386-204-6398
Source: Stellar MLS,MLS#: V4951487 Originating MLS: West Volusia
Facts & features
Interior
Bedrooms & bathrooms
- Bedrooms: 2
- Bathrooms: 1
- Full bathrooms: 1
Rooms
- Room types: Utility Room
Primary bedroom
- Features: Built-in Closet
- Level: First
- Area: 108 Square Feet
- Dimensions: 12x9
Bedroom 2
- Features: Built-in Closet
- Level: First
- Area: 90 Square Feet
- Dimensions: 10x9
Family room
- Level: First
- Area: 300 Square Feet
- Dimensions: 30x10
Kitchen
- Level: First
- Area: 77 Square Feet
- Dimensions: 11x7
Living room
- Level: First
- Area: 154 Square Feet
- Dimensions: 14x11
Heating
- Central, Electric
Cooling
- Central Air
Appliances
- Included: Dishwasher, Dryer, Microwave, Range, Refrigerator, Washer
- Laundry: Inside
Features
- Living Room/Dining Room Combo
- Flooring: Carpet, Laminate
- Doors: Sliding Doors
- Has fireplace: No
Interior area
- Total structure area: 1,139
- Total interior livable area: 1,139 sqft
Video & virtual tour
Property
Parking
- Parking features: Driveway
- Has uncovered spaces: Yes
Features
- Levels: One
- Stories: 1
- Patio & porch: Patio
- Exterior features: Private Mailbox, Private Yard
Lot
- Size: 0.4 Acres
- Dimensions: 180 x 96
- Features: Corner Lot, City Lot, Oversized Lot
- Residential vegetation: Trees/Landscaped
Details
- Parcel number: 801001040090
- Zoning: R-4
- Special conditions: None
Construction
Type & style
- Home type: SingleFamily
- Property subtype: Single Family Residence
Materials
- Block, Wood Frame
- Foundation: Crawlspace
- Roof: Shingle
Condition
- New construction: No
- Year built: 1954
Utilities & green energy
- Sewer: Septic Tank
- Water: Public
- Utilities for property: BB/HS Internet Available, Cable Available, Electricity Connected, Water Connected
Community & HOA
Community
- Pet fee: $0 monthly
- Subdivision: MINAKI HEIGHTS
HOA
- Has HOA: No
Location
- Region: Orange City
Financial & listing details
- Price per square foot: $219/sqft
- Tax assessed value: $191,335
- Annual tax amount: $2,693
- Date on market: 9/26/2026
- Cumulative days on market: 24 days
- Listing terms: Cash,Conventional,FHA,USDA Loan,VA Loan
- Ownership: Fee Simple
- Total actual rent: 0
- Electric utility on property: Yes
- Road surface type: Asphalt
Estimated market value
Not available
Estimated sales range
Not available
Not available
Price history
| Date | Event | Price |
|---|---|---|
| 9/26/2026 | Listed for sale | $249,000+38.3%$219/sqft |
Source:  Stellar MLS #V4951487 Report a problem | ||
| 5/5/2021 | Sold | $180,000-2.4%$158/sqft |
Source: Public Record Report a problem | ||
| 3/12/2021 | Pending sale | $184,500$162/sqft |
Source: Stellar MLS #V4917990 Report a problem | ||
| 3/8/2021 | Listed for sale | $184,500+84.5%$162/sqft |
Source: Stellar MLS #V4917990 Report a problem | ||
| 12/3/2020 | Sold | $100,000-31%$88/sqft |
Source: Public Record Report a problem | ||
| 9/22/2020 | Pending sale | $145,000$127/sqft |
Source: VOLUSIA REALTY LLC #V4914582 Report a problem | ||
| 7/16/2020 | Listed for sale | $145,000$127/sqft |
Source: VOLUSIA REALTY LLC #V4914582 Report a problem | ||
Public tax history
| Year | Property taxes | Tax assessment |
|---|---|---|
| 2025 | $2,694 +1.9% | $175,394 +2.9% |
| 2024 | $2,644 +3.8% | $170,451 +3% |
| 2023 | $2,549 +2.4% | $165,487 +3% |
| 2022 | $2,488 | $160,667 +88.1% |
| 2021 | -- | $85,402 +174.4% |
| 2020 | $438 | $31,121 +2.3% |
| 2019 | $438 +1.7% | $30,421 +1.9% |
| 2018 | $431 +6.5% | $29,854 +2.1% |
| 2017 | $405 +10.4% | $29,240 +2.1% |
| 2016 | $366 +10.5% | $28,639 +0.7% |
| 2015 | $331 +2.4% | $28,440 +0.8% |
| 2014 | $324 | $28,214 +1.5% |
| 2013 | -- | $27,797 +1.7% |
| 2012 | -- | $27,332 -14.8% |
| 2011 | -- | $32,075 -28.7% |
| 2010 | -- | $44,963 -15% |
| 2009 | -- | $52,883 +3.1% |
| 2007 | -- | $51,291 -0.5% |
| 2006 | -- | $51,541 +6.1% |
| 2005 | -- | $48,583 +3% |
| 2004 | -- | $47,168 +1.9% |
| 2003 | -- | $46,289 +2.4% |
| 2002 | -- | $45,204 +1.6% |
| 2001 | -- | $44,493 +3% |
| 2000 | -- | $43,198 |
Find assessor info on the county website
Monthly payment
Est. payment
Payment breakdown
Explore the cost of this home by adjusting the details. Changes won't be saved.Climate risks
Neighborhood: 32763
Nearby schools
Schools provided by the listing agent
- Elementary: Manatee Cove Elem
- Middle: River Springs Middle School
- High: University High School-VOL
Source: Stellar MLS. This data may not be complete. We recommend contacting the local school district to confirm school assignments for this home.

Similar homes
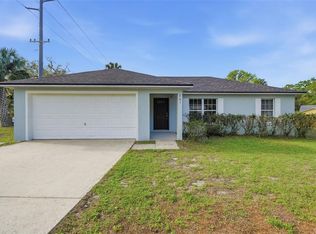
- $285,0002 bd1 ba1.1k sqft467 S CARPENTER AVENUE, ORANGE CITY, FL 32763For Sale

 MLS ID #O6450430, Rachel Hanley, LPT REALTY LLC. Stellar MLS
- $249,9003 bd2 ba1.3k sqft480 W NEW YORK AVENUE, ORANGE CITY, FL 32763For Sale
 MLS ID #V4951788, Codie Tennant, GLORY INTL. REAL ESTATE CO. Stellar MLS
- $235,0003 bd2 ba1.3k sqft444 W CENTRAL AVENUE, ORANGE CITY, FL 32763For Sale
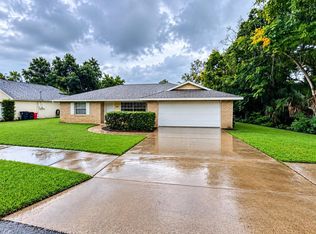 MLS ID #A4709055, Scott Fader, JOSEPH WALTER REALTY LLC. Stellar MLS
- $269,0003 bd2 ba1k sqft330 BROOKLYN AVENUE, ORANGE CITY, FL 32763For Sale
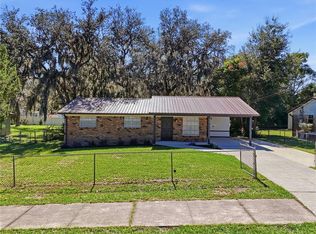 MLS ID #V4951842, Tricia Daigle, CENTURY 21 MCBRIDE REALTY GROUP. Stellar MLS
- $225,0002 bd2 ba1k sqft624 W FRENCH AVENUE, ORANGE CITY, FL 32763For SaleMLS ID #O6433257, Vanessa Paul, MARK SPAIN REAL ESTATE. Stellar MLS
- $264,9003 bd2 ba1.1k sqft397 S ORANGE AVENUE, ORANGE CITY, FL 32763For SaleMLS ID #O6426211, Tawanda Purdie LLC, LPT REALTY, LLC. Stellar MLS
- $256,0003 bd1 ba988 sqft976 LISKEARD AVENUE, ORANGE CITY, FL 32763For SaleMLS ID #O6436131, Karen Albright, OPENDOOR BROKERAGE LLC. Stellar MLS
- $299,0002 bd2 ba1.5k sqft469 S FREDERICK AVENUE, ORANGE CITY, FL 32763For SaleMLS ID #V4951833, Carolyn Evans, CHARLES RUTENBERG REALTY ORLANDO. Stellar MLS
- $229,0002 bd2 ba644 sqft320 W GRAVES AVENUE, ORANGE CITY, FL 32763For SaleMLS ID #V4949205, Kimberly Mallory, GLORY INTL. REAL ESTATE CO. Stellar MLS
- $289,9003 bd2 ba1.2k sqft1839 W Blue Springs Ave, Orange City, FL 32763For Sale
 MLS ID #1231237, Chad T Shultz, Adams, Cameron & Co., Realtors. DBAMLS
- $279,9003 bd2 ba1.4k sqft650 S CARPENTER AVENUE, ORANGE CITY, FL 32763For SaleMLS ID #O6441657, Kristy Kesterson, KELLER WILLIAMS ADVANTAGE REALTY. Stellar MLS
- $236,0003 bd1 ba1.3k sqft2230 SPRING HOLLOW DRIVE, ORANGE CITY, FL 32763For SaleMLS ID #O6423693, Christine Landrau, MARK SPAIN REAL ESTATE. Stellar MLS
- $294,9003 bd2 ba1.2k sqft411 COLLINS COURT, ORANGE CITY, FL 32763For SaleMLS ID #O6447432, Charlene Magalski, MARVIEW INTERNATIONAL REALTY LLC. Stellar MLS
- $265,0003 bd2 ba1.3k sqft1881 COTTONWOOD STREET, ORANGE CITY, FL 32763For SaleMLS ID #O6414652, Valery Dangerville, UNLOCK REALTY GROUP INC. Stellar MLS
- $279,0003 bd2 ba1k sqft393 WALNUT AVENUE, ORANGE CITY, FL 32763For SaleMLS ID #V4950936, Danielle Diana, WATSON REALTY CORP. Stellar MLS
- $315,0002 bd2 ba1.3k sqft355 W WISCONSIN AVENUE, ORANGE CITY, FL 32763For SaleMLS ID #V4951078, Morgan Murray, COSTA REALTY PARTNERS LLC. Stellar MLS
