Skip main navigation
Off market
  • Price Unknown

    53 Upper Canada Dr, Norfolk County, ON N0E 1M0

    2beds
    SingleFamily
    Built in 2011
    -- sqft lot
    $-- Zestimate®
    C$--/sqft
    C$2,663 Estimated rent

    Home value

    Not available

    Estimated sales range

    Not available

    Not available

    Loading
    Loading...

    Owner options

    List your home for rent

    C$2,663/mo

    Rent Zestimate®

    Find your next renter with Zillow Rental Manager. Plus, with online applications, you can quickly screen prospective tenants – for free.

    Learn more

    C$2,663/mo

    Rent Zestimate®

    Refinance and save

    Refinancing to a lower rate could help reduce your monthly payments and save thousands over the life of the loan.

    See today's rates

    Explore your selling options

    Work with a Zillow partner agent

    Leverage their expertise and Zillow's premium Showcase listings to get your home seen by more buyers.

    Get started

    List with your own agent

    Get your home in front of millions of buyers by listing it on Zillow.

    Learn how to do it

    Sell it yourself

    Take full control of how buyers see your home on Zillow by listing For Sale by Owner (FSBO).

    List your home

    What's special

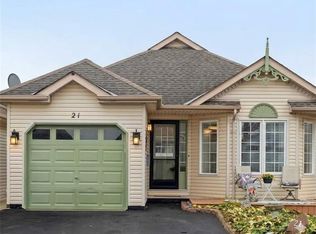
    This is the one you've been waiting for!! All the benefits of living in "The Villages" adult community plus privacy and wonderful views from your elevated deck and backyard! Open concept eat in kitchen, dining and living area with patio doors to a large, partially covered wooden deck overlooking the countryside. Perfect for enjoying your morning coffee, sitting with a good book or viewing nature! Upgraded kitchen cabinetry with quartz countertops and tile backsplash. Large master bedroom with a walk in closet and an ensuite bath with a walk-in shower. The main floor also includes a second bedroom, bathroom with walk-in shower, and laundry room with a wash tub. Downstairs features a large family room with lots of windows and a sliding door leading directly to a cement patio and the private back gardens. Additional basement features include an office area, full bathroom, activity room and large storage area / utility room. The furnace is only 2 years old. Located in the lakeside community of Port Rowan with golfing, marinas, birding, trails, wineries and the sandy beaches of Long Point close by. Buyers must become members of the Village of Long Point Bay Resident's Association (monthly fees currently set at +/- $60.50). Village clubhouse includes pool, hot tub, billiards, library, great room and much more. Offers to be viewed on March 17, 2021.

    This property is not currently displayed as for sale or rent on Zillow. This may be different from what's on other websites or public sources.

    Facts & features

    Interior

    Bedrooms & bathrooms
    • Bedrooms: 2
    • Bathrooms: 3
    • Full bathrooms: 3
    Appliances
    • Laundry: Laundry Room
    Features
    • Sump Pump, Solar Tube, Air Exchanger, Auto Garage Door Remote(s)

    Property

    Features
    • Pool features: Community

    Construction

    Type & style
    • Home type: SingleFamily
    • Architectural style: Bungalow
    Condition
    • Year built: 2011

    Utilities & green energy

    • Sewer: Sewer (Municipal)

    Community & HOA

    Location
    • Region: Norfolk County

    Price history

    DateEventPrice
    3/9/2021Listed for saleC$559,000
    Source: PEAK PENINSULA REALTY BROKERAGE INC. #40076036 Report a problem

    Public tax history

    Tax history is unavailable.

    Neighborhood: N0E

    Nearby schools

    GreatSchools rating

    No schools nearby

    We couldn't find any schools near this home.