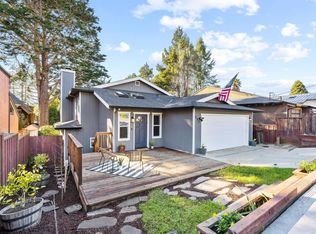
Beautifully updated Rio Del Mar home offering a light-filled contemporary design with soaring vaulted ceilings, open-beam architecture, and an inviting open floor plan. The spacious living room features a fireplace, expansive windows, and seamless flow to the dining area and outdoor deck, creating an ideal setting for entertaining. The remodeled kitchen is equipped with rich wood cabinetry, granite countertops, stainless steel appliances, tile backsplash, center island, and generous workspace. A versatile loft overlooks the main living area and is perfect for a home office, reading nook, or additional family room. The spacious primary suite offers direct deck access through sliding glass doors, creating a peaceful indoor-outdoor retreat. Updated finishes, skylights, wide-plank flooring, and abundant natural light enhance the home's warm and welcoming atmosphere. The attractive exterior features a freshly landscaped front yard, oversized two-car garage, and excellent curb appeal. Located in desirable Rio Del Mar, just minutes from beaches, golf, Seascape Resort, shopping, restaurants, and convenient commuter access.
For sale
Price cut: $51K (8/21)
$1,199,000
530 Clubhouse Dr, Aptos, CA 95003
3beds
1,528sqft
Single Family Residence, Residential
Built in 1977
4,400 Square Feet Lot
$1,174,400 Zestimate®
$785/sqft
$-- HOA
What's special
- 47 days
- 1,954
- 84
Zillow last checked:
Listing updated:
Listed by:
Lauren Spencer 00925382 831-818-3723,
Coldwell Banker Realty 831-688-6461,
Amy Jeske 01476829 831-345-0338,
Coldwell Banker Realty
Source: MLSListings Inc,MLS#: ML82054951
Facts & features
Interior
Bedrooms & bathrooms
- Bedrooms: 3
- Bathrooms: 2
- Full bathrooms: 2
Bathroom
- Features: DualFlushToilet, PrimaryStallShowers, ShoweroverTub1, Tile
Dining room
- Features: DiningArea, Skylights
Family room
- Features: NoFamilyRoom
Kitchen
- Features: Countertop_Granite, Skylights
Heating
- Central Forced Air Gas
Cooling
- Ceiling Fan(s)
Appliances
- Included: Dishwasher, Oven/Range, Refrigerator, Washer/Dryer
- Laundry: In Garage
Features
- High Ceilings, One Or More Skylights, Vaulted Ceiling(s), Open Beam Ceiling
- Flooring: Laminate, Tile
- Number of fireplaces: 1
- Fireplace features: Living Room, Wood Burning
Interior area
- Total structure area: 1,528
- Total interior livable area: 1,528 sqft
Property
Parking
- Total spaces: 3
- Parking features: Attached, Garage Door Opener, Guest
- Attached garage spaces: 2
Features
- Stories: 2
- Exterior features: Fenced
- Fencing: Wood
Lot
- Size: 4,400 Square Feet
Details
- Parcel number: 04438111000
- Zoning: R-1-5
- Special conditions: Standard
Construction
Type & style
- Home type: SingleFamily
- Architectural style: Contemporary
- Property subtype: Single Family Residence, Residential
Materials
- Foundation: Concrete Perimeter and Slab
- Roof: Composition
Condition
- New construction: No
- Year built: 1977
Utilities & green energy
- Gas: PublicUtilities
- Sewer: Public Sewer
- Water: Public
- Utilities for property: Public Utilities, Water Public
Community & HOA
Location
- Region: Aptos
Financial & listing details
- Price per square foot: $785/sqft
- Date on market: 7/21/2026
- Listing agreement: ExclusiveRightToSell
Estimated market value
$1,174,400
$1.12M - $1.23M
$5,383/mo
Price history
| Date | Event | Price |
|---|---|---|
| 8/21/2026 | Price change | $1,199,000-4.1%$785/sqft |
Source:  MLSListings Inc #ML82054951 Report a problem MLSListings Inc #ML82054951 Report a problem | ||
| 7/21/2026 | Listed for sale | $1,250,000$818/sqft |
Source: MLSListings Inc #ML82054951 Report a problem | ||
Public tax history
Tax history is unavailable.
Monthly payment
Est. payment
Payment breakdown
Explore the cost of this home by adjusting the details. Changes won't be saved.Climate risks
Neighborhood: 95003
Nearby schools
Schools provided by the listing agent
- District: PajaroValleyUnified
Source: MLSListings Inc. This data may not be complete. We recommend contacting the local school district to confirm school assignments for this home.

Similar homes
- $1,260,0003 bd2 ba1.5k sqft112 Siesta Ct, Aptos, CA 95003For Sale
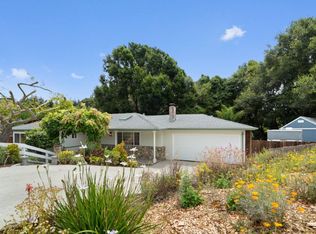 MLS ID #ML82053427, Amber Melenudo. MLSListings Inc
 - $1,199,0003 bd2 ba1.6k sqft295 Day Valley Rd, Aptos, CA 95003For Sale
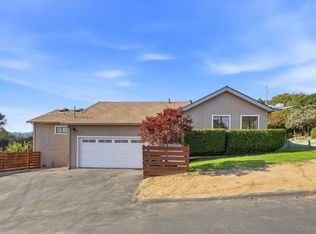 MLS ID #ML82052059, Gina Carling. MLSListings Inc
 - $1,149,0003 bd3 ba2k sqft100 Carol Way, Aptos, CA 95003For Sale
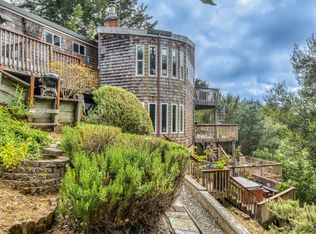 MLS ID #ML82051335, Sigifredo Ponce. MLSListings Inc
 - $1,450,0004 bd2 ba1.4k sqft151 Siesta Dr, Aptos, CA 95003For Sale
 MLS ID #ML82059682, John Fuchs. MLSListings Inc
Local buyer's agents are ready to help
