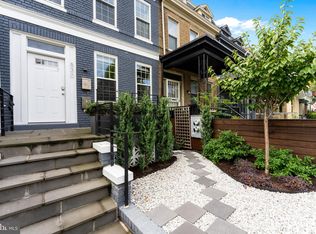
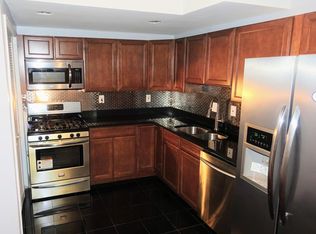
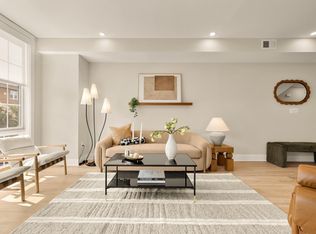
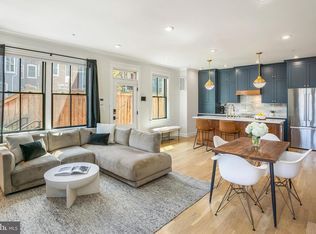
Built in 2020, this stunning Columbia Heights two-level contemporary townhouse boasts 3 spacious bedrooms, 3 full bathrooms, two private balconies, a 1-car garage, and an expansive rooftop deck with extraordinary McMillan Reservoir views. With a beautifully designed open floor plan and indoor and outdoor living spaces, this home combines modern luxury, generous room sizes, abundant natural light, and exceptional outdoor spaces. Energy-efficient new central A/C system! All three bedrooms are exceptionally spacious and can comfortably accommodate a king-size bed, nightstands, dresser, and home office desk, while oversized windows fill the rooms with natural light. The impressive upper-level primary suite features a luxurious en-suite bathroom with dual vanities, a soaking tub, and a separate walk-in shower. Dual closets in the primary bedroom provide excellent storage, while a private balcony creates the perfect outdoor retreat. The home's modern interior features beautiful real hardwood floors, LED recessed lighting throughout, central air conditioning and heating, and a stylish chef-inspired kitchen with high-end cabinetry, quartz countertops, and energy-efficient Samsung stainless-steel appliances. The full-size, front-loading washer and dryer are conveniently located on the main level near the kitchen. Outdoor living is one of this home's standout features, with private terraces off both the main and upper levels, plus the spectacular rooftop deck, ideal for entertaining, relaxing, dining outdoors, or simply enjoying the surrounding views. Modern construction, generous bedrooms, multiple private outdoor spaces, garage parking, and a spectacular rooftop deck make this an exceptional opportunity to own a distinctive home in Washington, DC. Walk to MedStar Washington Hospital, Children's Hospital, and MedStar National Rehabilitation Hospital. Walk to Columbia Heights or Petworth METRO Stations (Green and Yellow lines). Easy bus line on Georgia Avenue, just 1 block away. Minutes to downtown DC, Logan Circle, Dupont Circle, the U Street Corridor, and Mount Vernon Square.
For sale
$849,000
530 Irving St NW #2, Washington, DC 20010
3beds
1,695sqft
Townhouse
Built in 2020
2,076 Square Feet Lot
$832,600 Zestimate®
$501/sqft
$332/mo HOA
What's special
Garage parkingGenerous room sizesImpressive upper-level primary suiteBeautiful real hardwood floorsTwo private balconiesMultiple private outdoor spacesSoaking tub
- 34 days |
- 308 |
- 38 |
Zillow last checked:
Listing updated:
Listed by:
Andre Bearstop 240-271-7359,
Fathom Realty DC, LLC
Source: Bright MLS,MLS#: DCDC2275230
Facts & features
Interior
Bedrooms & bathrooms
- Bedrooms: 3
- Bathrooms: 3
- Full bathrooms: 3
- Main level bathrooms: 1
- Main level bedrooms: 1
Heating
- Central, Natural Gas
Cooling
- Central Air, Electric
Appliances
- Included: Stainless Steel Appliance(s), Dishwasher, Disposal, Dryer, Instant Hot Water, Microwave, Oven/Range - Gas, Refrigerator, Cooktop, Washer, Water Heater, Ice Maker, Electric Water Heater, Gas Water Heater
- Laundry: Main Level, Dryer In Unit, Washer In Unit
Features
- Bathroom - Walk-In Shower, Bathroom - Tub Shower, Breakfast Area, Combination Dining/Living, Crown Molding, Dining Area, Open Floorplan, Kitchen Island, Primary Bath(s), Recessed Lighting, Upgraded Countertops, Walk-In Closet(s), 9'+ Ceilings, Dry Wall
- Flooring: Hardwood, Wood
- Has basement: No
- Has fireplace: No
Interior area
- Total structure area: 1,695
- Total interior livable area: 1,695 sqft
- Finished area above ground: 1,695
Property
Parking
- Total spaces: 1
- Parking features: Garage Faces Rear, Garage Door Opener, Secured, Detached
- Garage spaces: 1
Accessibility
- Accessibility features: 2+ Access Exits
Features
- Levels: Four
- Stories: 4
- Patio & porch: Roof, Roof Deck
- Exterior features: Lighting, Balcony
- Pool features: None
- Fencing: Back Yard,Wood,Privacy
- Has view: Yes
- View description: Panoramic, Water
- Has water view: Yes
- Water view: Water
Lot
- Size: 2,076 Square Feet
- Features: Middle Of Block, Unknown Soil Type
Details
- Additional structures: Above Grade
- Parcel number: 3051//2005
- Zoning: RESIDENTIAL
- Zoning description: Residential
- Special conditions: Standard
Construction
Type & style
- Home type: Townhouse
- Architectural style: Colonial
- Property subtype: Townhouse
Materials
- Brick Front
- Foundation: Slab
- Roof: Unknown
Condition
- Excellent
- New construction: No
- Year built: 2020
- Major remodel year: 2020
Utilities & green energy
- Sewer: No Septic System
- Water: Public
- Utilities for property: Natural Gas Available, Electricity Available, Phone Available, Water Available
Community & HOA
Community
- Subdivision: Columbia Heights
HOA
- Has HOA: Yes
- Services included: Trash, Sewer, Reserve Funds
- HOA fee: $332 monthly
Location
- Region: Washington
Financial & listing details
- Price per square foot: $501/sqft
- Tax assessed value: $759,760
- Annual tax amount: $6,763
- Date on market: 7/24/2026
- Listing agreement: Exclusive Right To Sell
- Listing terms: Conventional
- Ownership: Fee Simple
Estimated market value
$832,600
$791,000 - $874,000
$4,367/mo
Price history
| Date | Event | Price |
|---|---|---|
| 7/25/2026 | Listed for sale | $849,000$501/sqft |
Source:  Bright MLS #DCDC2275230 Report a problem Bright MLS #DCDC2275230 Report a problem | ||
Public tax history
| Year | Property taxes | Tax assessment |
|---|---|---|
| 2025 | $7,187 +3.6% | $861,150 +3.6% |
| 2024 | $6,934 -0.9% | $830,960 -0.8% |
| 2023 | $6,998 +12.4% | $837,970 +12.3% |
| 2022 | $6,224 +0.6% | $746,000 +0.6% |
| 2021 | $6,190 | $741,500 |
Find assessor info on the county website
Monthly payment
Est. payment
Payment breakdown
Explore the cost of this home by adjusting the details. Changes won't be saved.Climate risks
Neighborhood: Park View
Nearby schools
GreatSchools rating
- 7/10Bruce-Monroe Elementary School @ Park ViewGrades: PK-5Distance: 0.4 mi
- 7/10MacFarland Middle SchoolGrades: 6-8Distance: 1.1 mi
- 4/10Roosevelt High School @ MacFarlandGrades: 9-12Distance: 1.1 mi
Schools provided by the listing agent
- Elementary: Bancroft
- Middle: Columbia Heights Education Campus
- High: Columbia Heights Education Campus
- District: District Of Columbia Public Schools
Source: Bright MLS. This data may not be complete. We recommend contacting the local school district to confirm school assignments for this home.
- $778,0003 bd3 ba1.6k sqft530 Irving St NW #1, Washington, DC 20010Sold
- $481,6003 bd1 ba1k sqft532 Irving St NW, Washington, DC 20010Off Market
- $897,2305 bd3 ba1.6k sqft526 Irving St NW, Washington, DC 20010Off Market
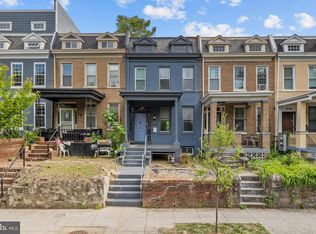
- $725,0004 bd3 ba2.1k sqft534 Irving St NW, Washington, DC 20010For Sale
- $868,0003 bd2 ba1.5k sqft528 Irving St NW, Washington, DC 20010Off Market
- $--1 bd1 ba-- sqft534 Irving St NW #B, Washington, DC 20010Off Market
- $738,1004 bd2 ba2.1k sqft524 Irving St NW, Washington, DC 20001Off Market
- $672,0004 bd2 ba2.1k sqft524 Irving St NW, Washington, DC 20010Off Market
A local agent can set up tours, give advice and negotiate with sellers.
Similar homes
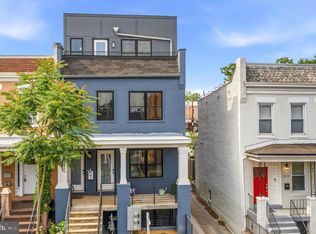
- $965,0004 bd3 ba2k sqft615 Irving St NW #2, Washington, DC 20010For Sale
 MLS ID #DCDC2266046, Paloma Costa, Compass. Bright MLS
 - $865,0003 bd3 ba1.9k sqftColumbia Heights, Washington, DC 20010For Sale
 MLS ID #DCDC2260918, J James Braeu, TTR Sotheby's International Realty. Bright MLS
 - $925,0003 bd4 ba1.9k sqft3532 1/2 13th St NW #2, Washington, DC 20010For Sale
 MLS ID #DCDC2273706, Jessica Hood, TTR Sotheby's International Realty. Bright MLS
 - $989,0005 bd4 ba2.2k sqft3569 Warder St NW #5, Washington, DC 20010For Sale
 MLS ID #DCDC2264810, Andrew Smith, TTR Sotheby's International Realty. Bright MLS
 - $719,9002 bd3 ba1.2k sqftColumbia Heights, Washington, DC 20010For SaleMLS ID #DCDC2265760, Blake Hering, Samson Properties. Bright MLS
- $875,0004 bd4 ba2.1k sqft4917 4th St NW, Washington, DC 20011For SaleMLS ID #DCDC2272574, Grace Buck, Compass. Bright MLS
- $875,0004 bd4 ba2k sqft237 Rock Creek Church Rd NW, Washington, DC 20011For SaleMLS ID #DCDC2259028, JT Powell, Coldwell Banker Realty - Washington. Bright MLS
- $679,0002 bd3 ba1.5k sqftColumbia Heights, Washington, DC 20010For SaleMLS ID #DCDC2276760, Mr. Graham, Samson Properties. Bright MLS
- $799,0003 bd3 ba1.8k sqft1224 Euclid St Nw, Washington, DC 20009For SaleMLS ID #DCDC2265150, Cailin Monahan, Washington Fine Properties, LLC. Bright MLS
- $820,0004 bd4 ba2.4k sqft1373 Rittenhouse St NW, Washington, DC 20011For SaleMLS ID #DCDC2276060, Blake Hering, Samson Properties. Bright MLS
- $799,9004 bd4 ba1.9k sqft217 Jefferson St NW, Washington, DC 20011For SaleMLS ID #DCDC2271292, Lymar Curry, Keller Williams Preferred Properties. Bright MLS
- $949,0003 bd3 ba1.4k sqft435 Rhode Island Ave NW, Washington, DC 20001For SaleMLS ID #DCDC2263376, Amy Franzen, Pearson Smith Realty, LLC. Bright MLS
- $999,0004 bd4 ba2.1k sqft4012 13th St NW, Washington, DC 20011For SaleMLS ID #DCDC2278396, Nathan Julian Guggenheim, Washington Fine Properties, LLC. Bright MLS
- $774,9004 bd3 ba1.5k sqft4509 12th St NE, Washington, DC 20017For SaleMLS ID #DCDC2264670, Jill Judge, Real Broker, LLC. Bright MLS
- $629,0003 bd3 ba1k sqftColumbia Heights, Washington, DC 20010For SaleMLS ID #DCDC2272350, Arman Khastou, Realty Advantage of Maryland LLC. Bright MLS
- $859,0003 bd3 ba1.9k sqftBrookland, Washington, DC 20017For SaleMLS ID #DCDC2277004, Jessica Evans, Compass. Bright MLS
- $474,9003 bd4 ba1.6k sqft3223 Warder St NW #4, Washington, DC 20010For SaleMLS ID #DCDC2258964, Angie Hashempour, Hometime Realty, LLC. Bright MLS
- $810,0004 bd4 ba2k sqft1236 Owen Pl NE, Washington, DC 20002For SaleMLS ID #DCDC2257548, Katri Hunter, Compass. Bright MLS
- $964,9004 bd4 ba2.1k sqft413 Hamilton St NW, Washington, DC 20011For SaleMLS ID #DCDC2267958, Joe Martin, Keller Williams Capital Properties. Bright MLS
- $789,0003 bd3 ba1.5k sqftOld City 1, Washington, DC 20002For SaleMLS ID #DCDC2268946, Stuart Carragher, Compass. Bright MLS
