SELLER PRICED UNIT TO SELL QUICKLY! CASH OR CREDIT UNION PURCHASE ONLY! INVESTMENT PROPERTY, THE CONDO IS TURNKEY, FULLY FURNISHED, . LOCATED BESIDE THE FABULOUS POOL & PRICE INCLUDES A NEW REFRIGERATOR & DISHWASHER & FIREPLACE CABINET IN 2024 & 2 CEILING FANS. 1 FLAT SCREEN TV INCLUDED. MUST HONOR $72PER MONTH CABLE TV & INTERNET BULK PROGRAM. Pool Front building , NEW LVP FLOORING IN 2020 PER OWNER. Look for building D on the left..this unit is a 1ST floor unit facing the parking area.
For sale
$125,000
530 Little River Farm Boulevard #105 D, Carthage, NC 28327
2beds
990sqft
:
Get pre-qualified$1,027/mo
Condominium
Built in 2005
-- sqft lot
$119,700 Zestimate®
$126/sqft
$248/mo HOA
What's special
- 272 days |
- 75 |
- 2 |
Zillow last checked:
Listing updated:
Listed by:
Brian Bureau 910-690-8512,
Advanced Realty Bureau LLC,
Deborah G Bureau 910-603-5569,
Advanced Realty Bureau LLC
Source: Hive MLS,MLS#: 100540718 Originating MLS: Mid Carolina Regional MLS
Originating MLS: Mid Carolina Regional MLSFacts & features
Interior
Bedrooms & bathrooms
- Bedrooms: 2
- Bathrooms: 2
- Full bathrooms: 2
Rooms
- Room types: Dining Room, Master Bedroom, Bedroom 2, Living Room
Primary bedroom
- Level: Main
- Dimensions: 18 x 12
Bedroom 2
- Level: Main
- Dimensions: 18 x 12
Dining room
- Level: Main
- Dimensions: 9 x 9
Kitchen
- Level: Main
- Dimensions: 13 x 8
Living room
- Level: Main
- Dimensions: 18 x 13
Heating
- Heat Pump, Fireplace(s), Electric, Forced Air
Cooling
- Central Air, Heat Pump
Appliances
- Included: Built-In Microwave, Refrigerator, Ice Maker, Dishwasher
Features
- Master Downstairs, Ceiling Fan(s), Furnished, Pantry, Blinds/Shades
- Flooring: LVT/LVP, Tile
- Furnished: Yes
Interior area
- Total structure area: 990
- Total interior livable area: 990 sqft
Property
Parking
- Parking features: Asphalt, Paved
Accessibility
- Accessibility features: Accessible Hallway(s), Accessible Entrance
Features
- Levels: One
- Stories: 1
- Patio & porch: Balcony
- Pool features: In Ground
- Fencing: None
- Has view: Yes
- View description: None
- Frontage type: See Remarks
Details
- Parcel number: 20050408126
- Zoning: RES
- Special conditions: Standard
Construction
Type & style
- Home type: Condo
- Property subtype: Condominium
Materials
- Concrete, Stone, Fiber Cement, Wood Frame, See Remarks
- Foundation: Crawl Space
- Roof: Architectural Shingle,Composition
Condition
- New construction: No
- Year built: 2005
Utilities & green energy
- Sewer: Public Sewer
- Water: Public
- Utilities for property: Cable Available, Sewer Connected, Underground Utilities, Water Connected
Community & HOA
Community
- Security: Fire Sprinkler System, Smoke Detector(s)
- Subdivision: Little River Fa
HOA
- Has HOA: Yes
- Amenities included: Pool, Maintenance Common Areas, Maintenance Grounds, Termite Bond, Owner Pets Only
- HOA fee: $2,976 annually
- HOA name: LITTLE RIVER FARM CONDOS
- HOA phone: 910-295-3791
Location
- Region: Carthage
Financial & listing details
- Price per square foot: $126/sqft
- Tax assessed value: $97,770
- Date on market: 11/11/2025
- Cumulative days on market: 272 days
- Listing agreement: Exclusive Right To Sell
- Listing terms: Cash
- Lease term: Short Term Lease
- Road surface type: Paved
Estimated market value
$119,700
$110,000 - $129,000
$1,700/mo
Price history
| Date | Event | Price |
|---|---|---|
| 11/11/2025 | Listed for sale | $125,000$126/sqft |
Source:  Hive MLS #100540718 Report a problem Hive MLS #100540718 Report a problem | ||
Public tax history
Tax history is unavailable.
Monthly payment
Est. payment
Payment breakdown
Explore the cost of this home by adjusting the details. Changes won't be saved.Climate risks
Neighborhood: 28327
Nearby schools
GreatSchools rating
- 9/10Sandhills Farm Life Elementary SchoolGrades: K-5Distance: 1.4 mi
- 9/10New Century Middle SchoolGrades: 6-8Distance: 5.4 mi
- 7/10Union Pines High SchoolGrades: 9-12Distance: 5.5 mi
Schools provided by the listing agent
- Elementary: Sandhills Farm Life elementary
- Middle: New Century Middle
- High: Union Pines High
Source: Hive MLS. This data may not be complete. We recommend contacting the local school district to confirm school assignments for this home.
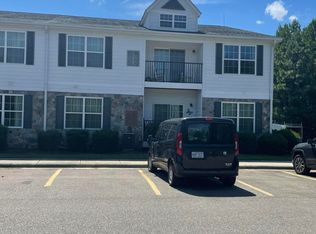
- $110,0002 bd2 ba950 sqft530 Little River Farm Blvd UNIT 105-D, Carthage, NC 28327Sold
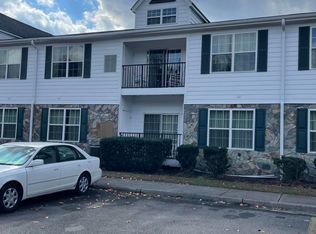
- $125,0002 bd2 ba990 sqft530 Little River Farm Blvd UNIT 106, Carthage, NC 28327Sold
- $100,1502 bd2 ba1.1k sqft202 Hunter Ridge Ln #B, Carthage, NC 28327Off Market
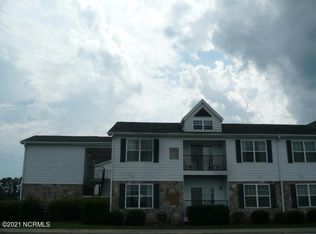
- $108,3002 bd2 ba990 sqft550 Little River Farm Blvd #D208, Carthage, NC 28327Off Market
- $98,0002 bd2 ba970 sqft532 Little River Farm Blvd #D205, Carthage, NC 28327Sold
- $119,4002 bd2 ba1k sqft530 Little River Farm Blvd UNIT 202-D, Carthage, NC 28327Off Market
- $125,1002 bd2 ba1k sqft520 Little River Farm Blvd #202D, Carthage, NC 28327Off Market
- $125,0002 bd2 ba1.1k sqft101 D Little River Farm Blvd #101D, Carthage, NC 28327Off Market
A local agent can set up tours, give advice and negotiate with sellers.
A local lender can help you make sure your offer is ready when you are.
Similar homes
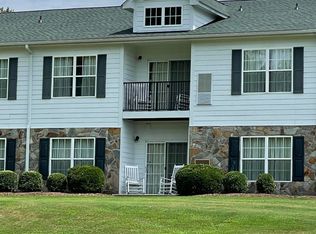
- $108,0002 bd2 ba950 sqft490 Little River Farm Boulevard #A104, Carthage, NC 28327For Sale
 MLS ID #100569088, Brian Bureau, Advanced Realty Bureau LLC. Hive MLS
 - $125,0002 bd2 ba980 sqft510 Little River Farm Boulevard #B104, Carthage, NC 28327For Sale
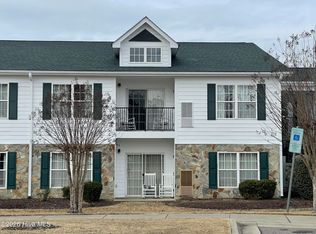 MLS ID #100552331, Brian Bureau, Advanced Realty Bureau LLC. Hive MLS
 - $120,0002 bd2 ba990 sqft510 Little River Farm Boulevard #B100, Carthage, NC 28327For Sale
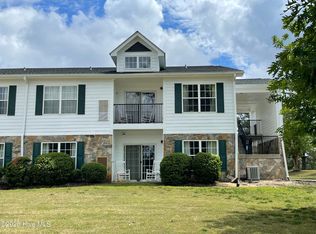 MLS ID #100576895, Brian Bureau, Advanced Realty Bureau LLC. Hive MLS
 - $130,0002 bd2 ba988 sqft490 Little River Farm Boulevard #101a, Carthage, NC 28327For Sale
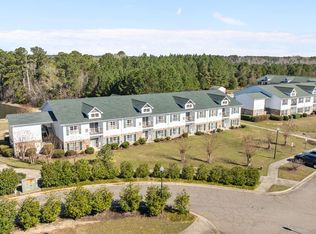 MLS ID #100561533, Patricia Rowe, Berkshire Hathaway HS Pinehurst Realty Group/PH. Hive MLS
 - $120,0002 bd2 ba1k sqft520 Little River Farm Boulevard #C207, Carthage, NC 28327For SaleMLS ID #100539438, Brian Bureau, Advanced Realty Bureau LLC. Hive MLS
- $130,0002 bd2 ba988 sqft510 Little River Farm Boulevard #106b, Carthage, NC 28327For SaleMLS ID #100561674, Patricia Rowe, Berkshire Hathaway HS Pinehurst Realty Group/PH. Hive MLS
- $115,0002 bd2 ba988 sqft490 Little River Farm Boulevard #102a, Carthage, NC 28327For SaleMLS ID #100561631, Patricia Rowe, Berkshire Hathaway HS Pinehurst Realty Group/PH. Hive MLS
- $114,0002 bd2 ba1k sqft530 Little River Farm Blvd #D-203, Carthage, NC 28327For Sale By Owner
- $110,0002 bd2 ba1k sqft520 Little River Farm Boulevard #C202, Carthage, NC 28327For SaleMLS ID #100559311, Brian Bureau, Advanced Realty Bureau LLC. Hive MLS
- $125,0002 bd1 ba988 sqft848 Airport Rd, Whispering Pines, NC 28327For SaleMLS ID #764453, KIMBERLY BULLARD, KASTLE PROPERTIES LLC. LPRMLS
- $114,9002 bd2 ba980 sqft111 Meadow Lane, Hoffman, NC 28347For SaleMLS ID #100594949, Beverly McFayden, Coldwell Banker Preferred Properties. Hive MLS
- $--3 bd2 ba1.3k sqft31 Honeysuckle Ct, Cameron, NC 28326AuctionXome
- $109,0002 bd2 ba980 sqft304 Pyrant Rd, Sanford, NC 27330For SaleMLS ID #763842, ADELA COSTELOW, COLDWELL BANKER ADVANTAGE #5 (SANFORD). LPRMLS
- $109,0002 bd2 ba960 sqft338 Pyrant Rd, Sanford, NC 27330For SaleMLS ID #763872, ADELA COSTELOW, COLDWELL BANKER ADVANTAGE #5 (SANFORD). LPRMLS
- $165,0002 bd1 ba920 sqft944 W Wisconsin Avenue, Southern Pines, NC 28387For SaleMLS ID #100585301, Trinity French, Exit Realty Preferred. Hive MLS
- $164,0001 bd1 ba560 sqft333 Driftwood Circle #C, Southern Pines, NC 28387For SaleMLS ID #100588857, Kristy Marie Rooney, Nexthome In The Pines. Hive MLS
- $179,9003 bd2 ba1.2k sqft413 Seymour Street, Aberdeen, NC 28315For SaleMLS ID #100591185, Greg D Sasser, Premier Real Estate of the Sandhills LLC. Hive MLS
- $165,0002 bd2 ba720 sqft206 Community Rd, Eagle Springs, NC 27242For Sale By Owner
- $170,0003 bd1 ba1k sqft112 Jefferson Drive, Hoffman, NC 28347For SaleMLS ID #100572892, Ashley Hughes, RE/MAX Southern Realty. Hive MLS
- $175,0002 bd2 ba941 sqft231 Foxkroft Drive, Jackson Springs, NC 27281For SaleMLS ID #100581524, Luby Bell, Carolina Property Sales. Hive MLS
