This stunning & upgraded 2023 built house has a model home- like feel w/ 3 bedrooms, 2 bathrooms, office, & 3 car garage & is less than 5 minutes to the World Equestrian Center! This newer construction home is a great value with over $125,000 in post-construction upgrades & additions. Located within the gated Dorchester Estates community, the home sits on a full one acre lot, has an expanded vinyl privacy fenced yard, covered & screened-in lanai, custom shed, & lovely private views. The house has a split floor plan & boasts many upgrades including plantation shutters throughout, luxury vinyl plank flooring throughout, upgraded interior & exterior lighting including ceiling fans, etched glass pantry & laundry doors, & upgraded designer features such as tray ceilings, wainscoting, & shiplap. The kitchen has been recently updated w/ gorgeous quartz counter tops w/ full backsplash, high-end composite sink, & stainless appliances. The primary bedroom has 2 walk-closets & large en-suite bathroom w/ walk- in shower. The bathrooms have been updated w/ quartz counter tops & high-end sinks. The exterior of the property boasts many landscaping upgrades including custom Herringbone stamped concrete walkway, whole house gutters & a water softener system. Please see the attached property upgrades & features list.
Sold for $450,000
$450,000
530 NW 113th Cir, Ocala, FL 34482
3beds
2,035sqft
Single Family Residence
Built in 2022
1 Acres Lot
$439,900 Zestimate®
$221/sqft
$2,625 Estimated rent
Home value
$439,900
$392,000 - $493,000
$2,625/mo
Zestimate® history
Owner options
List your home for rent
$2,625/mo
Rent Zestimate®
Find your next renter with Zillow Rental Manager. Plus, with online applications, you can quickly screen prospective tenants – for free.
$2,625/mo
Rent Zestimate®
Refinance and save
$3,083/mo
Est. payment
Refinancing to a lower rate could help reduce your monthly payments and save thousands over the life of the loan.
$3,083/mo
Est. payment
Explore your selling options
Work with a Zillow partner agent
Leverage their expertise and Zillow's premium Showcase listings to get your home seen by more buyers.
Get startedList with your own agent
Get your home in front of millions of buyers by listing it on Zillow.
Learn how to do itSell it yourself
Take full control of how buyers see your home on Zillow by listing For Sale by Owner (FSBO).
List your homeWhat's special
Large en-suite bathroomGorgeous quartz counter topsFull one acre lotWhole house guttersUpgraded designer featuresModel home-like feelWater softener system
Zillow last checked:
Listing updated:
Listed by:
Katie Moon 561-402-9961,
GOLDEN OCALA REAL ESTATE INC 352-369-6969
Bought with:
Gilma Carmona, 3089553
PEGASUS REALTY & ASSOC INC
Source: Stellar MLS,MLS#: OM696680 Originating MLS: Sarasota - Manatee
Originating MLS: Sarasota - Manatee
Facts & features
Interior
Bedrooms & bathrooms
- Bedrooms: 3
- Bathrooms: 2
- Full bathrooms: 2
Rooms
- Room types: Den/Library/Office, Dining Room, Utility Room
Primary bedroom
- Features: Ceiling Fan(s), En Suite Bathroom, Walk-In Closet(s)
- Level: First
- Area: 216 Square Feet
- Dimensions: 12x18
Bedroom 2
- Features: Built-in Closet
- Level: First
- Area: 132 Square Feet
- Dimensions: 11x12
Bedroom 3
- Features: Built-in Closet
- Level: First
- Area: 132 Square Feet
- Dimensions: 11x12
Kitchen
- Features: Bar, Breakfast Bar, Pantry, Stone Counters, Walk-In Closet(s)
- Level: First
- Area: 130 Square Feet
- Dimensions: 10x13
Living room
- Features: Ceiling Fan(s), No Closet
- Level: First
- Area: 368 Square Feet
- Dimensions: 16x23
Heating
- Central
Cooling
- Central Air
Appliances
- Included: Dishwasher, Range, Refrigerator, Water Filtration System, Water Softener
- Laundry: Inside, Laundry Room
Features
- Ceiling Fan(s), Eating Space In Kitchen, High Ceilings, Open Floorplan, Primary Bedroom Main Floor
- Flooring: Luxury Vinyl
- Windows: Shutters
- Has fireplace: No
Interior area
- Total structure area: 3,000
- Total interior livable area: 2,035 sqft
Property
Parking
- Total spaces: 3
- Parking features: Driveway, Garage Door Opener, Garage Faces Side
- Attached garage spaces: 3
- Has uncovered spaces: Yes
Features
- Levels: One
- Stories: 1
- Patio & porch: Covered, Deck, Front Porch, Rear Porch, Screened
- Exterior features: Lighting, Rain Gutters, Storage
- Fencing: Fenced,Vinyl
- Has view: Yes
- View description: Trees/Woods
Lot
- Size: 1 Acres
- Dimensions: 146 x 300
- Residential vegetation: Oak Trees, Trees/Landscaped
Details
- Additional structures: Shed(s)
- Parcel number: 2130001008
- Zoning: RESI
- Special conditions: None
Construction
Type & style
- Home type: SingleFamily
- Property subtype: Single Family Residence
Materials
- Block
- Foundation: Slab
- Roof: Shingle
Condition
- Completed
- New construction: No
- Year built: 2022
Utilities & green energy
- Sewer: Septic Tank
- Water: Well
- Utilities for property: Electricity Connected
Community & HOA
Community
- Features: Buyer Approval Required, Deed Restrictions, Gated Community - No Guard
- Pet fee: $0 monthly
- Subdivision: DORCHESTER ESTATE
HOA
- Has HOA: Yes
- HOA fee: $50 monthly
- HOA name: Dorchester Estates
Location
- Region: Ocala
Financial & listing details
- Price per square foot: $221/sqft
- Tax assessed value: $292,319
- Annual tax amount: $4,248
- Date on market: 3/7/2025
- Cumulative days on market: 64 days
- Listing terms: Cash,Conventional,FHA,VA Loan
- Ownership: Fee Simple
- Total actual rent: 0
- Electric utility on property: Yes
- Road surface type: Asphalt
Price history
| Date | Event | Price |
|---|---|---|
| 6/10/2025 | Sold | $450,000-7.1%$221/sqft |
Source:  Stellar MLS #OM696680 Report a problem Stellar MLS #OM696680 Report a problem | ||
| 5/14/2025 | Pending sale | $484,500$238/sqft |
Source: Stellar MLS #OM696680 Report a problem | ||
| 4/3/2025 | Price change | $484,500-1%$238/sqft |
Source: Stellar MLS #OM696680 Report a problem | ||
| 3/27/2025 | Price change | $489,500-1%$241/sqft |
Source: Stellar MLS #OM696680 Report a problem | ||
| 3/7/2025 | Listed for sale | $494,500+28.7%$243/sqft |
Source: Stellar MLS #OM696680 Report a problem | ||
| 12/30/2022 | Sold | $384,300-1.3%$189/sqft |
Source: Public Record Report a problem | ||
| 11/9/2022 | Pending sale | $389,250$191/sqft |
Source: Stellar MLS #OM642770 Report a problem | ||
| 11/2/2022 | Price change | $389,250-0.3%$191/sqft |
Source: Stellar MLS #OM642770 Report a problem | ||
| 10/31/2022 | Listed for sale | $390,250$192/sqft |
Source: Stellar MLS #OM642770 Report a problem | ||
| 9/17/2022 | Pending sale | $390,250$192/sqft |
Source: Stellar MLS #OM642770 Report a problem | ||
| 8/9/2022 | Price change | $390,250+0.1%$192/sqft |
Source: Stellar MLS #OM642770 Report a problem | ||
| 8/2/2022 | Price change | $389,750+0.3%$192/sqft |
Source: Stellar MLS #OM642770 Report a problem | ||
| 7/29/2022 | Listed for sale | $388,750$191/sqft |
Source: Stellar MLS #OM642770 Report a problem | ||
| 7/27/2022 | Pending sale | $388,750$191/sqft |
Source: Stellar MLS #OM642770 Report a problem | ||
| 7/25/2022 | Price change | $388,750-0.3%$191/sqft |
Source: Stellar MLS #OM642770 Report a problem | ||
| 7/21/2022 | Listed for sale | $389,750$192/sqft |
Source: Stellar MLS #OM642770 Report a problem | ||
Public tax history
| Year | Property taxes | Tax assessment |
|---|---|---|
| 2024 | $4,248 -9.1% | $292,319 -7.8% |
| 2023 | $4,672 +507% | $317,024 +805.8% |
| 2022 | $770 +263.6% | $35,000 +240.3% |
| 2021 | $212 +3.5% | $10,285 +10% |
| 2020 | $205 +28.3% | $9,350 +10% |
| 2019 | $159 | $8,500 +6.3% |
| 2018 | $159 +9.6% | $8,000 |
| 2017 | $145 -3.7% | $8,000 |
| 2016 | $151 | $8,000 -1.2% |
| 2015 | $151 +4.8% | $8,100 |
| 2014 | $144 -64.7% | $8,100 -68.7% |
| 2009 | $408 -17.5% | $25,851 -19.6% |
| 2008 | $494 | $32,163 +19275.3% |
| 2007 | -- | $166 |
Find assessor info on the county website
Neighborhood: 34482
Nearby homes
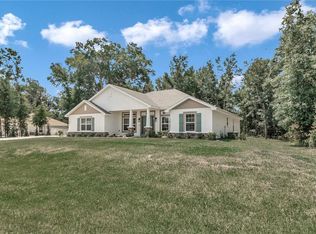
- $450,0004 bd2 ba2.1k sqft540 NW 113th Cir, Ocala, FL 34482Sold
- $22,5000.26 Acres0 NW 112th Ct #12, Ocala, FL 34482Sold
- $441,1004 bd2 ba2.8k sqft581 NW 113th Cir, Ocala, FL 34482Off Market
- $435,4004 bd2 ba2.8k sqft525 NW 113th Cir, Ocala, FL 34482Off Market
- $603,0004 bd3 ba4.4k sqft565 NW 113th Cir, Ocala, FL 34482Off Market
- $398,2504 bd2 ba2.2k sqft545 NW 113th Cir, Ocala, FL 34482Sold
- $505,0004 bd3 ba3k sqft560 NW 113th Cir, Ocala, FL 34482Sold
- $424,3004 bd2 ba2.3k sqft535 NW 113th Cir, Ocala, FL 34482Off Market
Nearby schools
GreatSchools rating
- 4/10Romeo Elementary SchoolGrades: PK-5Distance: 8.8 mi
- 5/10Dunnellon Middle SchoolGrades: 6-8Distance: 13.6 mi
- 4/10West Port High SchoolGrades: 9-12Distance: 4.2 mi
Schools provided by the listing agent
- Elementary: Romeo Elementary School
- Middle: Dunnellon Middle School
- High: West Port High School
Source: Stellar MLS. This data may not be complete. We recommend contacting the local school district to confirm school assignments for this home.
Get a cash offer in 3 minutes
Find out how much your home could sell for in as little as 3 minutes with a no-obligation cash offer.
Estimated market value
$439,900
Get a cash offer in 3 minutes
Find out how much your home could sell for in as little as 3 minutes with a no-obligation cash offer.
Estimated market value
$439,900
- Florida
- Marion County
- Ocala
- 34482
- 530 NW 113th Cir
Nearby cities
Nearby neighborhoods
Nearby zip codes
Other Ocala Topics
