Skip main navigation
Sold for $505,000
  • $505,000

    560 NW 113th Cir, Ocala, FL 34482

    4beds
    3,005sqft
    Single Family Residence
    Built in 2023
    1 Acres Lot
    $501,100 Zestimate®
    $168/sqft
    $3,301 Estimated rent

    Home value

    $501,100

    $451,000 - $556,000

    $3,301/mo

    Zestimate® history
    Loading
    Loading...

    Owner options

    List your home for rent

    $3,301/mo

    Rent Zestimate®

    Find your next renter with Zillow Rental Manager. Plus, with online applications, you can quickly screen prospective tenants – for free.

    Learn more

    $3,301/mo

    Rent Zestimate®

    Refinance and save

    $3,447/mo

    Est. payment

    Refinancing to a lower rate could help reduce your monthly payments and save thousands over the life of the loan.

    See today's rates

    $3,447/mo

    Est. payment

    Explore your selling options

    Work with a Zillow partner agent

    Leverage their expertise and Zillow's premium Showcase listings to get your home seen by more buyers.

    Get started

    List with your own agent

    Get your home in front of millions of buyers by listing it on Zillow.

    Learn how to do it

    Sell it yourself

    Take full control of how buyers see your home on Zillow by listing For Sale by Owner (FSBO).

    List your home

    What's special

    Large pantryPool-ready acre lotElegant stained-glass entryBreakfast nookGarden tubCathedral-ceiling family roomScreened patio
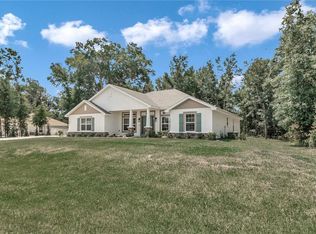
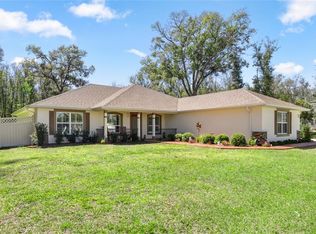
    5 mi to World Equestrian Center • Pool-ready acre lot • Quartz kitchen and bathroom countertops • Screened patio • Floor plan in MLS. Gorgeous 3,000 sq ft home in gated Dorchester Estates on a 1-acre lot with 4 beds, 3 baths, and a 3-car side-entry garage featuring Sharks-coated flooring. Elegant stained-glass entry opens to a cathedral-ceiling family room and gourmet kitchen with quartz countertops, stainless steel appliances, large pantry and breakfast nook. Upgraded flooring throughout includes ceramic wood-look tile in wet areas and luxury vinyl in living spaces. Owner’s suite offers tray ceiling, dual walk-in closets, quartz vanity, tile shower and garden tub. Additional features include white cabinetry, mini-blind insert door to screened patio, and a 12'×16' detached shed for storage or hobby space. Backyard is cleared and surrounded by trees, ready for outdoor living or pool installation. Cleared and sodded yard includes irrigation, sod, landscaping and stone façade detail. Community offers spacious acre-sized lots and peaceful natural views of birds and turtles. Located off Highway 40 with quick access to Publix (~9.5 mi), Amex Grocery (~1.1 mi), World Equestrian Center (~5 mi), Stone Ridge Animal Hospital (~6.3 mi), and Walgreens (~9.5 mi).

    Zillow last checked:

    Listing updated:

    Listing Provided by:

    Joey Wester, LLC 818-324-1290,

    FLORIDA ADVANTAGE REALTY GROUP 352-618-2926

    Bought with:

    Roger Smith, 3286608

    HOMERUN REALTY

    Source: Stellar MLS,MLS#: OM710233MLS LogoOriginating MLS: Ocala - Marion

    Facts & features

    Interior

    Bedrooms & bathrooms
    • Bedrooms: 4
    • Bathrooms: 3
    • Full bathrooms: 3
    Primary bedroom
    • Features: En Suite Bathroom, Walk-In Closet(s)
    • Level: First
    • Area: 357 Square Feet
    • Dimensions: 21x17
    Bedroom 3
    • Features: Built-in Closet
    • Level: First
    • Area: 130 Square Feet
    • Dimensions: 10x13
    Bedroom 4
    • Features: Built-in Closet
    • Level: First
    • Area: 156 Square Feet
    • Dimensions: 12x13
    Primary bathroom
    • Features: Dual Sinks, En Suite Bathroom, Garden Bath, Tub with Separate Shower Stall, Linen Closet
    • Level: First
    Bathroom 2
    • Features: Tub With Shower
    • Level: First
    • Area: 130 Square Feet
    • Dimensions: 10x13
    Bathroom 3
    • Features: Tub With Shower
    • Level: First
    Family room
    • Features: No Closet
    • Level: First
    • Area: 399 Square Feet
    • Dimensions: 19x21
    Kitchen
    • Features: Pantry
    • Level: First
    • Area: 270 Square Feet
    • Dimensions: 18x15
    Living room
    • Level: First
    • Area: 132 Square Feet
    • Dimensions: 11x12
    Heating
    • Heat Pump
    Cooling
    • Central Air
    Appliances
    • Included: Dishwasher, Disposal, Electric Water Heater, Microwave, Range
    • Laundry: Electric Dryer Hookup, Inside, Laundry Room, Washer Hookup
    Features
    • Cathedral Ceiling(s), Crown Molding, High Ceilings, In Wall Pest System, Primary Bedroom Main Floor, Stone Counters, Tray Ceiling(s), Walk-In Closet(s)
    • Flooring: Ceramic Tile, Luxury Vinyl
    • Windows: Window Treatments
    • Has fireplace: No
    Interior area
    • Total structure area: 3,948
    • Total interior livable area: 3,005 sqft

    Property

    Parking
    • Total spaces: 3
    • Parking features: Garage Faces Side
    • Attached garage spaces: 3
    • Details: Garage Dimensions: 32X20
    Features
    • Levels: One
    • Stories: 1
    • Patio & porch: Front Porch, Rear Porch, Screened
    • Exterior features: Irrigation System, Private Mailbox, Rain Gutters
    Lot
    • Size: 1 Acres
    • Features: Landscaped
    • Residential vegetation: Mature Landscaping, Trees/Landscaped, Wooded
    Details
    • Additional structures: Shed(s)
    • Parcel number: 2130001005
    • Zoning: MH
    • Special conditions: None

    Construction

    Type & style
    • Home type: SingleFamily
    • Architectural style: Ranch
    • Property subtype: Single Family Residence
    Materials
    • Block, Concrete, Stucco
    • Foundation: Slab
    • Roof: Shingle
    Condition
    • New construction: No
    • Year built: 2023

    Utilities & green energy

    • Sewer: Septic Tank
    • Water: Well
    • Utilities for property: Cable Available, Electricity Connected, Water Connected

    Community & neighborhood

    Community
    • Community features: Gated Community - No Guard
    Location
    • Region: Ocala
    • Subdivision: DORCHESTER ESTATES

    HOA & financial

    HOA
    • Has HOA: Yes
    • HOA fee: $50 monthly
    • Amenities included: Gated
    • Association name: Martin Rodriguez
    • Association phone: 910-578-4846
    Other fees
    • Pet fee: $0 monthly
    Other financial information
    • Total actual rent: 0

    Other

    Other facts
    • Listing terms: Cash,Conventional,FHA,VA Loan
    • Ownership: Fee Simple
    • Road surface type: Paved

    Price history

    DateEventPrice
    2/24/2026Sold$505,000$168/sqft
    Source: Public Record Report a problem
    12/19/2025Sold$505,000-2.9%$168/sqft
    Source: Stellar MLS #OM710233 Report a problem
    11/18/2025Pending sale$520,000$173/sqft
    Source: Stellar MLS #OM710233 Report a problem
    11/5/2025Listed for sale$520,000+18.3%$173/sqft
    Source: Stellar MLS #OM710233 Report a problem
    4/11/2023Sold$439,600$146/sqft
    Source: Public Record Report a problem
    11/15/2022Pending sale$439,600$146/sqft
    Source: Stellar MLS #OM646428 Report a problem
    11/2/2022Price change$439,600-0.2%$146/sqft
    Source: Stellar MLS #OM646428 Report a problem
    9/24/2022Listed for sale$440,600$147/sqft
    Source: Stellar MLS #OM646428 Report a problem

    Public tax history

    YearProperty taxesTax assessment
    2024$302 -64.2%$400,246 +939.6%
    2023$844 +9.7%$38,500 +10%
    2022$770 +263.6%$35,000 +240.3%
    2021$212 +3.5%$10,285 +10%
    2020$205 +28.3%$9,350 +10%
    2019$159 $8,500 +6.3%
    2018$159 +9.6%$8,000
    2017$145 -3.7%$8,000
    2016$151 $8,000 -1.2%
    2015$151 +4.8%$8,100
    2014$144 -64.7%$8,100 -68.7%
    2009$408 -17.5%$25,851 -19.6%
    2008$494 $32,163 +19275.3%
    2007-- $166

    Find assessor info on the county website

    Neighborhood: 34482

    Nearby schools

    GreatSchools rating
    Schools provided by the listing agent
    • Elementary: Romeo Elementary School
    • Middle: Dunnellon Middle School
    • High: West Port High School

    Source: Stellar MLS. This data may not be complete. We recommend contacting the local school district to confirm school assignments for this home.

    Get a cash offer in 3 minutes
    Find out how much your home could sell for in as little as 3 minutes with a no-obligation cash offer.
    Estimated market value
    $501,100
    Get a cash offer in 3 minutes
    Find out how much your home could sell for in as little as 3 minutes with a no-obligation cash offer.
    Estimated market value
    $501,100