Skip main navigation
Sold for $450,000
  • $450,000

    540 NW 113th Cir, Ocala, FL 34482

    4beds
    2,148sqft
    Single Family Residence
    Built in 2022
    1 Acres Lot
    $444,400 Zestimate®
    $209/sqft
    $2,693 Estimated rent

    Home value

    $444,400

    $418,000 - $471,000

    $2,693/mo

    Zestimate® history
    Loading
    Loading...

    Owner options

    List your home for rent

    $2,693/mo

    Rent Zestimate®

    Find your next renter with Zillow Rental Manager. Plus, with online applications, you can quickly screen prospective tenants – for free.

    Learn more

    $2,693/mo

    Rent Zestimate®

    Refinance and save

    $3,101/mo

    Est. payment

    Refinancing to a lower rate could help reduce your monthly payments and save thousands over the life of the loan.

    See today's rates

    $3,101/mo

    Est. payment

    Explore your selling options

    Work with a Zillow partner agent

    Leverage their expertise and Zillow's premium Showcase listings to get your home seen by more buyers.

    Get started

    List with your own agent

    Get your home in front of millions of buyers by listing it on Zillow.

    Learn how to do it

    Sell it yourself

    Take full control of how buyers see your home on Zillow by listing For Sale by Owner (FSBO).

    List your home

    What's special

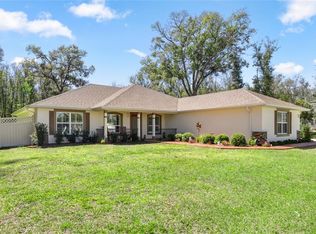
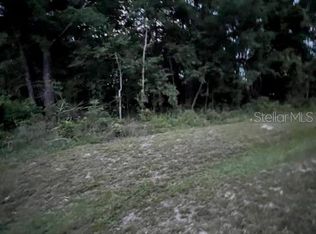
    Beautiful Dorchester Estates Community in Ocala, Florida! Home boast one acre of land inside a gorgeous gated community. From the minute you enter, you feel the serenity and peace while sitting on your lanai and looking into the beautiful wooded backyard. This is a 4BED/2BBATH/2CAR GARAGE SIDE ENTRY. Split plan with large great room and owners suite with tray ceilings with crown, 2 walk in closets, separate tile shower in MB in addition to garden tub. Upgrades include HD Beveled edge countertops, shaker cabinets, mini blinds inserts in back door to covered patio. Custom window shades throughout, wood look ceramic tile in wet area, luxury vinyl waterproof wood plank flooring throughout. Stainless steel stove, refrigerator, dishwasher, microwave, Washer and dryer, laundry room cabinets, ceiling fans, chandeliers, upgraded shower hardware. Shelving in closet and garage. Kinetico water system whole house. Alarm system. Vaulted ceilings throughout. Dorchester Estates is located 6 minutes from The World Equestrian center with posh dining, casual dining, hotel accommodations and entertainment. Ocala local activities include Ocala Civic Theatre, Reilly Arts Center housing the Ocala Symphony Orchestra, Circle Square Cultural Center. The Appleton Museum, movie theatres, shopping malls, restaurants, nightlife entertainment, comedy clubs, an art community and so much more. Dorchester Estates is just minutes from Rainbow River with all it has to offer. 45 minutes from Gainesville and 1.5 hours from Orlando. Dorchester Estates is the perfect location to live and thrive. This home is truly just waiting for you to move in and enjoy the beautiful life with so much to offer. If you want quiet and serenity or you want to go out the gate to posh dining and entertainment, everything awaits you. Do not pass up this beautiful home that is turn key ready for you to just feel luxury living at its best in the tranquil community. PRICE REDUCED OWNERS MOVING, DO NOT LET THIS GET AWAY SHOW LIKES A MODEL. RESORT TYPE LIVING AT IT'S FINEST AND BEAUTIFUL NIGHTS ON LANAI, DOESN'T GET ANY BETTER. PROOF OF FUNDS OR APPROVAL TO SUBMIT WITH OFFER AS/IS CONTRACT.

    Zillow last checked:

    Listing updated:

    Listing Provided by:

    Susan Santoro 813-610-9899,

    JORDAN ASHLEY REALTY, INC. 813-784-6232

    Bought with:

    Alyssa Pascucci, 3401250

    GOLDEN OCALA REAL ESTATE INC

    Source: Stellar MLS,MLS#: T3522835MLS LogoOriginating MLS: Tampa

    Facts & features

    Interior

    Bedrooms & bathrooms
    • Bedrooms: 4
    • Bathrooms: 2
    • Full bathrooms: 2
    Primary bedroom
    • Features: Ceiling Fan(s), Walk-In Closet(s)
    • Level: First
    • Dimensions: 18x13
    Bedroom 3
    • Features: Built-in Closet
    • Level: First
    • Dimensions: 11x11
    Bedroom 4
    • Features: Built-in Closet
    • Level: First
    • Dimensions: 11x11
    Bathroom 2
    • Features: Linen Closet
    • Level: First
    • Dimensions: 11x11
    Family room
    • Level: First
    • Dimensions: 17x21
    Kitchen
    • Features: Storage Closet
    • Level: First
    • Dimensions: 9x12
    Living room
    • Level: First
    • Dimensions: 9x11
    Heating
    • Central, Heat Pump
    Cooling
    • Central Air
    Appliances
    • Included: Dishwasher, Disposal, Dryer, Electric Water Heater, Exhaust Fan, Microwave, Refrigerator, Washer, Water Filtration System, Whole House R.O. System
    • Laundry: Inside, Laundry Room
    Features
    • Cathedral Ceiling(s), Ceiling Fan(s), High Ceilings, In Wall Pest System, Kitchen/Family Room Combo, L Dining, Open Floorplan, Primary Bedroom Main Floor, Split Bedroom, Vaulted Ceiling(s), Walk-In Closet(s)
    • Flooring: Ceramic Tile, Laminate
    • Doors: Sliding Doors
    • Windows: Blinds, Shades, Window Treatments
    • Has fireplace: No
    Interior area
    • Total structure area: 2,554
    • Total interior livable area: 2,148 sqft

    Property

    Parking
    • Total spaces: 2
    • Parking features: Driveway, Garage Door Opener
    • Attached garage spaces: 2
    • Has uncovered spaces: Yes
    Features
    • Levels: One
    • Stories: 1
    • Patio & porch: Covered, Front Porch, Patio, Rear Porch
    • Exterior features: Irrigation System
    Lot
    • Size: 1 Acres
    • Dimensions: 146 x 300
    • Residential vegetation: Mature Landscaping, Trees/Landscaped, Wooded
    Details
    • Parcel number: 2130001007
    • Zoning: MH
    • Special conditions: None

    Construction

    Type & style
    • Home type: SingleFamily
    • Architectural style: Contemporary
    • Property subtype: Single Family Residence
    Materials
    • Block, Stucco
    • Foundation: Slab
    • Roof: Shingle
    Condition
    • Completed
    • New construction: No
    • Year built: 2022
    Details
    • Warranty included: Yes

    Utilities & green energy

    • Sewer: Septic Tank
    • Water: Well
    • Utilities for property: BB/HS Internet Available, Cable Connected, Electricity Connected, Fiber Optics, Sewer Connected, Sprinkler Well, Underground Utilities, Water Connected

    Community & neighborhood

    Security
    • Security features: Gated Community, Security System, Smoke Detector(s)
    Location
    • Region: Ocala
    • Subdivision: DORCHESTER ESTATE

    HOA & financial

    HOA
    • Has HOA: Yes
    • HOA fee: $50 monthly
    • Amenities included: Gated
    • Association name: Frank Vero
    Other fees
    • Pet fee: $0 monthly
    Other financial information
    • Total actual rent: 0

    Other

    Other facts
    • Listing terms: Cash,Conventional,FHA,VA Loan
    • Ownership: Fee Simple
    • Road surface type: Paved

    Price history

    DateEventPrice
    8/1/2024Sold$450,000-2.1%$209/sqft
    Source: Stellar MLS #T3522835 Report a problem
    6/27/2024Pending sale$459,500$214/sqft
    Source: Stellar MLS #T3522835 Report a problem
    6/1/2024Price change$459,500-2.1%$214/sqft
    Source: Stellar MLS #T3522835 Report a problem
    5/13/2024Listed for sale$469,500+22.7%$219/sqft
    Source: Stellar MLS #T3522835 Report a problem
    12/30/2022Sold$382,500+0%$178/sqft
    Source: Public Record Report a problem
    7/20/2022Pending sale$382,450$178/sqft
    Source: Stellar MLS #OM642070 Report a problem
    7/6/2022Listed for sale$382,450$178/sqft
    Source: Stellar MLS #OM642070 Report a problem

    Public tax history

    YearProperty taxesTax assessment
    2024$2,782 +2.5%$198,542 +3%
    2023$2,713 +252.5%$192,759 +450.7%
    2022$770 +263.6%$35,000 +240.3%
    2021$212 +3.5%$10,285 +10%
    2020$205 +28.3%$9,350 +10%
    2019$159 $8,500 +6.3%
    2018$159 +9.6%$8,000
    2017$145 -3.7%$8,000
    2016$151 $8,000 -1.2%
    2015$151 +4.8%$8,100
    2014$144 -64.7%$8,100 -68.7%
    2009$408 -17.5%$25,851 -19.6%
    2008$494 $32,163 +19275.3%
    2007-- $166

    Find assessor info on the county website

    Neighborhood: 34482

    Nearby schools

    GreatSchools rating
    Schools provided by the listing agent
    • Elementary: Romeo Elementary School
    • Middle: Dunnellon Middle School
    • High: West Port High School

    Source: Stellar MLS. This data may not be complete. We recommend contacting the local school district to confirm school assignments for this home.

    Get a cash offer in 3 minutes
    Find out how much your home could sell for in as little as 3 minutes with a no-obligation cash offer.
    Estimated market value
    $444,400
    Get a cash offer in 3 minutes
    Find out how much your home could sell for in as little as 3 minutes with a no-obligation cash offer.
    Estimated market value
    $444,400