A once-in-a-lifetime opportunity to own 90.77 scenic acres in Lancaster Township! This contemporary 3-bedroom, 2.5-bath home offers the feel of a private retreat with its vaulted great room, cozy fireplace, and panoramic views from nearly every room. Enjoy multiple outdoor living spaces, including a spacious rear deck and a walk-out patio from the lower level. Equestrians and hobby farmers will love the large, well-equipped barn with stalls, storage, and potential tack room. The land features rolling pastures, wooded trails, and a tranquil pond—ideal for relaxing, riding, or fishing. Perfectly located with easy access to I-79, historic Harmony, vibrant Zelienople, Cranberry Township, and downtown Pittsburgh. Peaceful country living with modern convenience—yes, you really can have it all!
Under contract
$1,650,000
530 Perry Hwy, Harmony, PA 16037
3beds
2,292sqft
Single Family Residence
Built in 1982
90.77 Acres Lot
$1,250,500 Zestimate®
$720/sqft
$-- HOA
What's special
Cozy fireplacePanoramic viewsWooded trailsWalk-out patioSpacious rear deckTranquil pondScenic acres
- 391 days |
- 59 |
- 1 |
Zillow last checked:
Listing updated:
Listed by:
Ronald Huber 724-282-1313,
BERKSHIRE HATHAWAY THE PREFERRED REALTY 724-282-1313
Source: WPMLS,MLS#: 1707333 Originating MLS: West Penn Multi-List
Originating MLS: West Penn Multi-ListFacts & features
Interior
Bedrooms & bathrooms
- Bedrooms: 3
- Bathrooms: 4
- Full bathrooms: 2
- 1/2 bathrooms: 2
Primary bedroom
- Level: Upper
- Dimensions: 20x15
Bedroom 2
- Level: Upper
- Dimensions: 11x11
Bedroom 3
- Level: Upper
- Dimensions: 13x10
Dining room
- Level: Main
- Dimensions: 21x15
Entry foyer
- Level: Main
- Dimensions: 21x5
Family room
- Level: Lower
- Dimensions: 20x15
Kitchen
- Level: Main
- Dimensions: 9x8
Laundry
- Level: Main
- Dimensions: 7x4
Living room
- Level: Main
- Dimensions: 22x15
Heating
- Electric, Heat Pump
Cooling
- Central Air, Electric
Appliances
- Included: Some Electric Appliances, Dishwasher, Refrigerator, Stove
Features
- Flooring: Carpet, Laminate, Tile
- Windows: Multi Pane
- Basement: Full,Walk-Out Access
- Number of fireplaces: 2
- Fireplace features: Wood Burning
Interior area
- Total structure area: 2,292
- Total interior livable area: 2,292 sqft
Video & virtual tour
Property
Parking
- Total spaces: 2
- Parking features: Attached, Garage
- Has attached garage: Yes
Features
- Levels: Two
- Stories: 2
- Pool features: None
- On waterfront: Yes
- Waterfront features: Lake, Lake Front
Lot
- Size: 90.77 Acres
- Dimensions: 366 x 102 x 315 x 1282 x IRR
Details
- Parcel number: 2004F9839B0000
Construction
Type & style
- Home type: SingleFamily
- Architectural style: Contemporary,Two Story
- Property subtype: Single Family Residence
Materials
- Frame
- Roof: Asphalt
Condition
- Resale
- Year built: 1982
Utilities & green energy
- Sewer: Septic Tank
- Water: Well
Community & HOA
Location
- Region: Harmony
Financial & listing details
- Price per square foot: $720/sqft
- Tax assessed value: $35,880
- Annual tax amount: $6,392
- Date on market: 6/25/2025
Estimated market value
$1,250,500
$963,000 - $1.66M
$2,623/mo
Price history
| Date | Event | Price |
|---|---|---|
| 7/2/2026 | Pending sale | $1,650,000$720/sqft |
Source:  WPMLS #1707333 Report a problem WPMLS #1707333 Report a problem | ||
| 2/14/2026 | Contingent | $1,650,000$720/sqft |
Source: WPMLS #1707333 Report a problem | ||
| 11/12/2025 | Pending sale | $1,650,000$720/sqft |
Source: WPMLS #1707333 Report a problem | ||
| 8/7/2025 | Contingent | $1,650,000$720/sqft |
Source: WPMLS #1707333 Report a problem | ||
| 8/5/2025 | Price change | $1,650,000-8.3%$720/sqft |
Source: WPMLS #1707333 Report a problem | ||
| 7/3/2025 | Price change | $1,800,000-20%$785/sqft |
Source: WPMLS #1707333 Report a problem | ||
| 6/25/2025 | Listed for sale | $2,250,000$982/sqft |
Source: WPMLS #1707333 Report a problem | ||
Public tax history
| Year | Property taxes | Tax assessment |
|---|---|---|
| 2025 | $6,539 +3.1% | $35,880 |
| 2024 | $6,341 +3.1% | $35,880 |
| 2023 | $6,150 +0.7% | $35,880 |
| 2022 | $6,109 +0.9% | $35,880 |
| 2021 | $6,055 +1.5% | $35,880 |
| 2020 | $5,963 +32.8% | $35,880 |
| 2019 | $4,491 +0.8% | $35,880 +30.9% |
| 2018 | $4,456 +341.8% | $27,400 |
| 2017 | $1,009 -9.1% | $27,400 |
| 2016 | $1,109 +99.7% | $27,400 |
| 2015 | $556 | $27,400 |
| 2014 | $556 | $27,400 |
| 2013 | $556 +5.1% | $27,400 |
| 2012 | $529 | $27,400 |
| 2011 | $529 | $27,400 |
| 2010 | $529 | $27,400 |
| 2009 | $529 +5% | $27,400 +33.3% |
| 2008 | $504 +11.1% | $20,551 |
| 2007 | $453 | $20,551 |
| 2006 | $453 -41.6% | $20,551 |
| 2005 | $776 -67.9% | $20,551 |
| 2004 | $2,417 +238.5% | $20,551 |
| 2003 | $714 | $20,551 |
| 2002 | $714 +9.5% | $20,551 |
| 2000 | $652 +14.4% | $20,551 |
| 1999 | $570 | $20,551 |
Find assessor info on the county website
Monthly payment
Est. payment
Payment breakdown
Explore the cost of this home by adjusting the details. Changes won't be saved.Climate risks
Neighborhood: 16037
Getting around
4 / 100
Car-DependentNearby schools
GreatSchools rating
- 9/10Connoquenessing Valley Elementary SchoolGrades: K-4Distance: 3.7 mi
- 7/10Ryan Gloyer Middle SchoolGrades: 7-8Distance: 3 mi
- 6/10Seneca Valley Senior High SchoolGrades: 9-12Distance: 2.9 mi
Schools provided by the listing agent
- District: Seneca Valley
Source: WPMLS. This data may not be complete. We recommend contacting the local school district to confirm school assignments for this home.
- $4,340-- sqft530 Perry Hwy, Harmony, PA 16037Off Market
- $1,9505.071 Acres200 Lyon Ln, Harmony, PA 16037Off Market
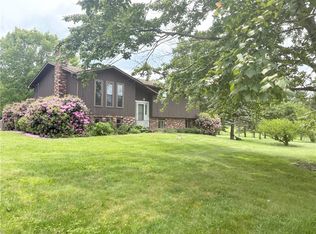
- $355,0003 bd3 ba1.2k sqft199 Lyon Ln, Harmony, PA 16037Sold
- $149,800-- bd-- ba-- sqft522 Perry Hwy, Harmony, PA 16037Off Market
- $398,200-- bd-- ba-- sqft502 Perry Way, Harmony, PA 16037Off Market
- $246,700-- bd-- ba-- sqft524 Perry Hwy, Harmony, PA 16037Off Market
- $271,800-- bd-- ba-- sqft114 Lyon Ln, Harmony, PA 16037Off Market
- $313,800-- bd-- ba-- sqft534 Perry Hwy, Harmony, PA 16037Off Market
A local agent can set up tours, give advice and negotiate with sellers.
A local lender can help you make sure your offer is ready when you are.
Similar homes
- $1,200,0004 bd3 ba1.8k sqft386 Fanker Rd, Harmony, PA 16037For Sale
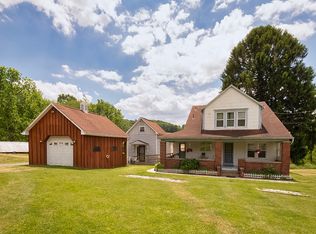 MLS ID #1758751, Janet Yasko. WPMLS
 - $894,9003 bd2 ba2.9k sqft117 Heinz Camp Rd, Portersville, PA 16051For Sale
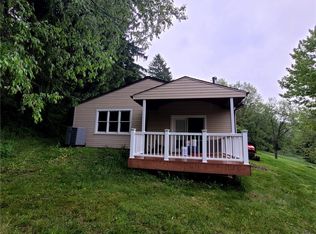 MLS ID #1754097, Derek Greene. WPMLS
 - $865,0004 bd4 ba2.1k sqft936 McElhaney Rd, Freedom, PA 15042For Sale
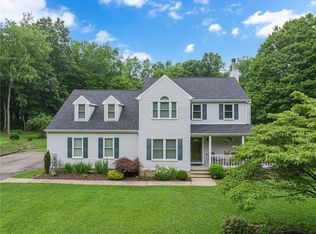 MLS ID #1712866, Yvonne Goff. WPMLS
 - $2,200,0005 bd3 ba2.3k sqft121 Brewer Rd, Saxonburg, PA 16056For Sale
 MLS ID #1743417, Elaine Shetler-Libent. WPMLS
 - $899,9994 bd4 ba2.7k sqft1125 Woodland Rd, Baden, PA 15005For SaleMLS ID #1762356, Jonathan Moritz. WPMLS
- $950,0003 bd2 ba1.9k sqft101 Burtner Rd, Butler, PA 16002For SaleMLS ID #1762121, Kristin Bowser. WPMLS
- $950,0005 bd3 ba2.5k sqft121 Northbrook Dr, Gibsonia, PA 15044For SaleMLS ID #1761398, Zita Billmann. WPMLS
- $850,0004 bd4 ba2.9k sqft112 Middleground Pl, Cranberry Township, PA 16066For SaleMLS ID #1759834, Maureen Fullerton. WPMLS
- $874,9004 bd3 ba3.2k sqft190 Evergreen Trl, Beaver Falls, PA 15010For SaleMLS ID #1717219, Michael Peluso. WPMLS
- $895,0003 bd3 ba2.6k sqft1750 River Rd, Beaver, PA 15009For SaleMLS ID #1763186, Megan Laughlin. WPMLS
- $825,0004 bd4 ba3.2k sqft1749 Waterleaf Dr, Sewickley, PA 15143For SaleMLS ID #1764059, Joe Larkin. WPMLS
- from $1,124,0004 bd4 ba3.3k sqftThe Aspen at The Reserve at Marshall Plan, The Reserve at Marshall, Baden, PA 15005New ConstructionInfinity Custom Homes
- from $1,240,0004 bd4 ba3.3k sqftThe Carolina at The Orchard at Bauerle Plan, The Orchard at Bauerle, Wexford, PA 15090New ConstructionInfinity Custom Homes
- from $1,070,9003 bd3 ba2.1k sqftVictoria Plan, Autumn Grove, Wexford, PA 15090New ConstructionEddy Homes
- from $1,060,0004 bd3 ba2.8k sqftThe Georgetown at The Reserve at Marshall Plan, The Reserve at Marshall, Baden, PA 15005New ConstructionInfinity Custom Homes
- from $1,154,9003 bd3 ba2.4k sqftMonteverdi Plan, Autumn Grove, Wexford, PA 15090New ConstructionEddy Homes
- from $1,050,0004 bd3 ba2.8k sqftThe Georgetown at Sonoma Heights Plan, Sonoma Heights, Baden, PA 15005New ConstructionInfinity Custom Homes
- from $1,112,9004 bd4 ba2.5k sqftBalvenie Plan, Autumn Grove, Wexford, PA 15090New ConstructionEddy Homes
- from $913,0003 bd3 ba2.5k sqftThe Scottsdale at Laurel Point Plan, Laurel Pointe - Single family, Cranberry Township, PA 16066New ConstructionInfinity Custom Homes
- from $950,0004 bd3 ba2.8k sqftThe Georgetown at The Ridge Plan, The Ridge, Wexford, PA 15090New ConstructionInfinity Custom Homes
