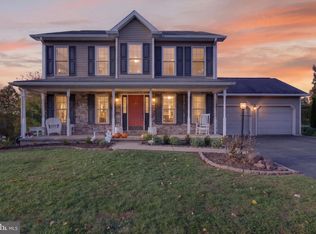
Welcome to 530 Yocumtown Road—a charming ranch home with inviting living spaces, exceptional outdoor entertaining areas, and an impressive detached garage! Mature landscaping, FLAT 1.9 acre lot, and a brick-accented exterior create a welcoming first impression. Inside, the living room features a large picture window, warm wood accents, and fireplace flanked by built-in display shelves. The kitchen offers abundant cabinetry, generous counter space, a breakfast bar, and pendant lighting, opening to a dining area with attractive wood flooring and access to the rear outdoor spaces. A dedicated 1st floor laundry room includes cabinetry and a utility sink, adding everyday convenience. 4 bedrooms on first floor (smaller bedroom could be used as a 1st floor office). The finished lower level provides additional space for movie nights, games, hobbies, or relaxing, with recessed lighting and multiple storage closets. Outside, a screened porch and expansive patio with two gazebos offer plenty of room for dining, gathering, and enjoying the surrounding greenery. An above-ground pool with an adjoining deck adds to the outdoor appeal, while the spacious lawn and mature trees create a lovely setting for recreation and gardening. A standout feature is the oversized 32x36 detached garage, offering tall overhead doors and substantial space for vehicles, recreational equipment, storage, or a workshop. Between the detached garage, attached garage, and long driveway, there is room to park over a dozen cars easily for a gathering or get together. With ample gathering spaces inside and out, this Etters property offers room to relax, entertain, and pursue your favorite hobbies. Whole house Kohler generator for protection against outages. Schedule your showing today!
For sale
$465,000
530 Yocumtown Rd, Etters, PA 17319
4beds
2,200sqft
Single Family Residence
Built in 1967
1.9 Acres Lot
$457,200 Zestimate®
$211/sqft
$-- HOA
What's special
Brick-accented exteriorImpressive detached garageInviting living spacesBreakfast barGenerous counter spacePendant lightingAbundant cabinetry
- --
- on Zillow
- 1,599
- views
- 91
- saves
Zillow last checked:
Listing updated:
Listed by:
Cuong Dang 717-319-0236,
RE/MAX 1st Advantage (717) 591-5555,
Co-Listing Agent: Tim Costello 717-991-9988,
RE/MAX 1st Advantage
Source: Bright MLS,MLS#: PAYK2113566
Facts & features
Interior
Bedrooms & bathrooms
- Bedrooms: 4
- Bathrooms: 2
- Full bathrooms: 2
- Main level bathrooms: 1
- Main level bedrooms: 4
Rooms
- Room types: Living Room, Dining Room, Bedroom 2, Bedroom 3, Bedroom 4, Kitchen, Family Room, Bedroom 1, Office, Bathroom 1, Bathroom 2
Bedroom 1
- Level: Main
- Area: 132 Square Feet
- Dimensions: 12 X 11
Bedroom 2
- Level: Main
- Area: 132 Square Feet
- Dimensions: 12 X 11
Bedroom 3
- Level: Main
- Area: 108 Square Feet
- Dimensions: 12 X 9
Bedroom 4
- Level: Main
- Area: 63 Square Feet
- Dimensions: 9 X 7
Bathroom 1
- Level: Main
Bathroom 2
- Level: Lower
Dining room
- Level: Main
- Area: 128 Square Feet
- Dimensions: 8 X 16
Family room
- Level: Lower
- Area: 600 Square Feet
- Dimensions: 25 X 24
Kitchen
- Level: Main
- Area: 168 Square Feet
- Dimensions: 12 X 14
Living room
- Features: Flooring - Carpet
- Level: Unspecified
- Area: 240 Square Feet
- Dimensions: 12 X 20
Living room
- Level: Main
- Area: 240 Square Feet
- Dimensions: 12 X 20
Mud room
- Level: Main
- Area: 72 Square Feet
- Dimensions: 9 X 8
Office
- Level: Lower
- Area: 132 Square Feet
- Dimensions: 12 X 11
Heating
- Forced Air, Oil
Cooling
- Central Air, Electric
Appliances
- Included: Microwave, Dishwasher, Oven/Range - Electric, Electric Water Heater
- Laundry: Main Level, Mud Room
Features
- Combination Kitchen/Dining
- Basement: Finished
- Number of fireplaces: 1
Interior area
- Total structure area: 2,200
- Total interior livable area: 2,200 sqft
- Finished area above ground: 1,300
- Finished area below ground: 900
Property
Parking
- Total spaces: 14
- Parking features: Garage Door Opener, Driveway, Attached, Detached
- Attached garage spaces: 6
- Uncovered spaces: 8
Accessibility
- Accessibility features: None
Features
- Levels: One
- Stories: 1
- Patio & porch: Patio
- Exterior features: Extensive Hardscape
- Has private pool: Yes
- Pool features: Above Ground, Private
Lot
- Size: 1.9 Acres
- Features: Cleared, Level, Rural
Details
- Additional structures: Above Grade, Below Grade, Outbuilding
- Parcel number: 39000QG0185G000000
- Zoning: RESIDENTIAL
- Special conditions: Standard
Construction
Type & style
- Home type: SingleFamily
- Architectural style: Raised Ranch/Rambler
- Property subtype: Single Family Residence
Materials
- Frame
- Foundation: Block
- Roof: Architectural Shingle
Condition
- Excellent
- New construction: No
- Year built: 1967
Utilities & green energy
- Sewer: On Site Septic
- Water: Well
Community & HOA
Community
- Subdivision: None Available
HOA
- Has HOA: No
Location
- Region: Etters
- Municipality: NEWBERRY TWP
Financial & listing details
- Price per square foot: $211/sqft
- Tax assessed value: $145,140
- Annual tax amount: $4,268
- Date on market: 10/15/2026
- Listing agreement: Exclusive Right To Sell
- Listing terms: Cash,Conventional,FHA,VA Loan,USDA Loan
- Exclusions: Washer / Dryer, Storage Shed Closest To Driveway
- Ownership: Fee Simple
Estimated market value
$457,200
$434,000 - $480,000
$2,202/mo
Price history
| Date | Event | Price |
|---|---|---|
| 3/7/2006 | Sold | $185,000$84/sqft |
Source: Public Record Report a problem | ||
Public tax history
| Year | Property taxes | Tax assessment |
|---|---|---|
| 2026 | $4,112 +2.3% | $145,140 |
| 2025 | $4,021 +6% | $145,140 |
| 2024 | $3,794 +1.9% | $145,140 |
| 2023 | $3,722 +10.2% | $145,140 |
| 2022 | $3,377 -1.8% | $145,140 |
| 2021 | $3,438 +3% | $145,140 |
| 2020 | $3,337 +2.6% | $145,140 |
| 2019 | $3,252 +0.8% | $145,140 |
| 2018 | $3,226 +219.8% | $145,140 |
| 2017 | $1,009 | $145,140 |
| 2016 | -- | $145,140 |
| 2015 | -- | $145,140 |
| 2014 | -- | $145,140 |
| 2013 | -- | $145,140 |
| 2012 | -- | $145,140 |
| 2011 | -- | $145,140 |
| 2010 | -- | $145,140 |
| 2009 | -- | $145,140 +9.5% |
| 2008 | -- | $132,520 |
| 2007 | -- | $132,520 |
| 2006 | -- | $132,520 +16.5% |
| 2005 | -- | $113,720 -1.3% |
| 2004 | -- | $115,160 |
| 2003 | -- | $115,160 +1.3% |
| 2002 | -- | $113,720 |
| 2000 | -- | $113,720 |
| 1999 | -- | $113,720 |
Find assessor info on the county website
Monthly payment
Est. payment
Payment breakdown
Explore the cost of this home by adjusting the details. Changes won't be saved.Climate risks
Neighborhood: Valley Green
Nearby schools
Schools provided by the listing agent
- High: Red Land
- District: West Shore
Source: Bright MLS. This data may not be complete. We recommend contacting the local school district to confirm school assignments for this home.
Similar homes
- $445,0004 bd2 ba2.5k sqft15 Valley Rd, Etters, PA 17319For Sale
 MLS ID #PAYK2114944, Eva Leese, Coldwell Banker Realty. Bright MLS
- $479,9004 bd3 ba2.6k sqft125 Kristin Dr, Etters, PA 17319For Sale
 MLS ID #PAYK2115188, CLARK BERNARD, Iron Valley Real Estate of Central PA. Bright MLS
- $--3 bd2 ba2.6k sqft90 High St, Etters, PA 17319Auction
 ServiceLink Auction
- $415,0003 bd3 ba2k sqft95 Holly Ln, Etters, PA 17319For Sale
 MLS ID #PAYK2114472, Sue Kleinfelter, Iron Valley Real Estate. Bright MLS
- $469,0004 bd3 ba2.5k sqft195 Scarlet Oak Dr, Etters, PA 17319For SaleMLS ID #PAYK2111658, Duane Frey, Berkshire Hathaway HomeServices Homesale Realty. Bright MLS
- $425,0004 bd3 ba2.5k sqft63 Edgewater Dr, Middletown, PA 17057For SaleMLS ID #PADA2066060, JONATHAN JUDSON, ADP Realty & Property Management LLC. Bright MLS
- $349,9953 bd2 ba1.5k sqft35 White Oak Ln, Etters, PA 17319For SaleMLS ID #PAYK2113214, Christopher Martin, Coldwell Banker Realty. Bright MLS
- $485,0004 bd3 ba1.9k sqft29 Apple Ln, Elizabethtown, PA 17022For SaleMLS ID #PALA2097888, Ms. Lethea Myers, Berkshire Hathaway HomeServices Homesale Realty. Bright MLS
- $455,0004 bd3 ba2.1k sqft160 Red Maple Dr, Etters, PA 17319For SaleMLS ID #PAYK2108530, TWILA GLENN, RE/MAX Realty Associates. Bright MLS
- $350,0003 bd2 ba1.7k sqft160 Kennedy Ln, Etters, PA 17319For SaleMLS ID #PAYK2111226, Beau Mora, The Brunner Group LLC. Bright MLS
- $534,9904 bd3 ba2.4k sqft399 Florida Ave Lot 144, Etters, PA 17319New ConstructionMLS ID #PAYK2113950, Allison Altman, Inch & Co. Real Estate, LLC. Bright MLS
- $474,9004 bd3 ba2.1k sqft397 Florida Ave Lot 145, Etters, PA 17319New ConstructionBright MLS
- $495,9004 bd3 ba2.1k sqft393 Florida Ave Lot 147, Etters, PA 17319New ConstructionBright MLS
- $484,9004 bd3 ba2k sqft391 Florida Ave Lot 148, Etters, PA 17319New ConstructionBright MLS
- $444,0004 bd3 ba2k sqft1163 Lewisberry Rd, Lewisberry, PA 17339For SaleMLS ID #PAYK2113312, JOY DANIELS, Joy Daniels Real Estate Group, Ltd. Bright MLS
- $496,9004 bd3 ba2k sqft395 Florida Ave Lot 146, Etters, PA 17319New ConstructionBright MLS
- $489,9004 bd3 ba2.3k sqftYork Haven Rd, York Haven, PA 17370New ConstructionMLS ID #PAYK2096394, BROOKS R. WATTS, RE/MAX 1st Advantage. Bright MLS
- $435,0004 bd1 ba1.7k sqft375 Cloverleaf Rd, York, PA 17406For SaleMLS ID #PAYK2111758, Jesse Behler, Inch & Co. Real Estate, LLC. Bright MLS
