Skip main navigation
Sold for $515,000
  • $515,000

    5300 Columbia Pike APT 902, Arlington, VA 22204

    3beds
    1,570sqft
    Condominium
    Built in 1974
    -- sqft lot
    $522,500 Zestimate®
    $328/sqft
    $3,231 Estimated rent

    Home value

    $522,500

    $486,000 - $564,000

    $3,231/mo

    Zestimate® history
    Loading
    Loading...

    Owner options

    List your home for rent

    $3,231/mo

    Rent Zestimate®

    Find your next renter with Zillow Rental Manager. Plus, with online applications, you can quickly screen prospective tenants – for free.

    Learn more

    $3,231/mo

    Rent Zestimate®

    Refinance and save

    $3,187/mo

    Est. payment

    Refinancing to a lower rate could help reduce your monthly payments and save thousands over the life of the loan.

    See today's rates

    $3,187/mo

    Est. payment

    Explore your selling options

    Work with a Zillow partner agent

    Leverage their expertise and Zillow's premium Showcase listings to get your home seen by more buyers.

    Get started

    List with your own agent

    Get your home in front of millions of buyers by listing it on Zillow.

    Learn how to do it

    Sell it yourself

    Take full control of how buyers see your home on Zillow by listing For Sale by Owner (FSBO).

    List your home

    What's special

    Resort-style poolBalcony accessDramatic viewsUpdated hall bathModern finishesPrivate corner condominium homeDesigner waterfall faucet
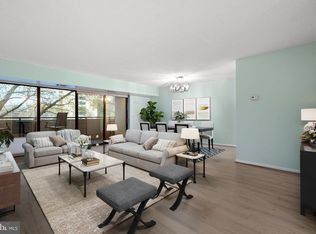
    5300 Columbia Pike, #902, Arlington VA 22204 Sophistication at The Carlyle House; A Luxury Community Welcome to 902 at The Carlyle House Condominium, where contemporary elegance meets panoramic city views in one of Arlington’s distinctive condominiums. This unique 2-Level private corner condominium home with 3-bedrooms, and 2.5-baths offers an expansive 1,570 square feet of updated interior space, enhanced by wrap-around balconies on both levels totaling approximately 450 square feet—perfect for indoor-outdoor living and entertaining. Step inside to an impressive foyer with inset tile flooring and an open floating staircase setting the tone for stylish living in an urban retreat. The main living and dining areas are sure to impress as the Floor-to-Ceiling Glass Walls on Two Sides saturate the home with abundant natural light showcasing exciting city vistas. Sliding doors open to the wraparound balcony, creating a seamless connection to the outdoors. The renovated gourmet kitchen is a delight, featuring Calacatta Pisa White quartz countertops, a tumbled matte tile backsplash, modern appliances, including a French door refrigerator and smooth-top range, and an adjacent breakfast nook with plantation shutters is perfect for casual dining. A stylish powder room with a marble-topped vanity, designer waterfall faucet, and tasteful lighting adds convenience and flair. Upstairs, the primary suite is a true sanctuary with designer textured carpet, space for a sitting area, and private access to the upper balcony. A pocket door conceals a separate vanity area, walk-in closet, and a spa-inspired en-suite bath with a frameless shower door completes the retreat. Two additional spacious bedrooms—each with balcony access and generous closets—share a beautifully updated hall bath with a granite topped vanity, full view mirror, LED Lighting, heat lamp, and on-demand hot water. Also included, full size in-unit laundry, ample storage, and an oversized garage parking space. Comfort meeting convenience. This smoke free condominium community offers a full suite of luxury amenities, including a bright and spacious lobby, concierge service, on-site management, a resort-style pool, grilling area, tennis /multi-purpose court, fitness center, sauna, club room, party space, secure garage parking, and extra storage! Ideally located with easy access to Route 7, Route 50, Glebe Road, I-395, and Metro, this remarkable home offers unbeatable convenience for commuters with bus service at the entrance. Enjoy entertaining, especially on the 4th of July while watching fireworks from your balcony, and shopping and dining along the Pike, in Ballston, Shirlington, Pentagon City, and D.C. For dramatic views, modern finishes, an exceptional lifestyle, and significant value, look no further than this superb home, #902 at The Carlyle House.

    Zillow last checked:

    Listing updated:

    Listed by:

    Maureen Simpson 571-221-8720,

    Maureen Simpson

    Bought with:

    Sebastien Courret, 660207

    Compass

    Source: Bright MLS,MLS#: VAAR2056982MLS Logo

    Facts & features

    Interior

    Bedrooms & bathrooms
    • Bedrooms: 3
    • Bathrooms: 3
    • Full bathrooms: 2
    • 1/2 bathrooms: 1
    • Main level bathrooms: 1
    Rooms
    • Room types: Living Room, Dining Room, Primary Bedroom, Bedroom 2, Bedroom 3, Kitchen, Breakfast Room, Bathroom 1
    Primary bedroom
    • Features: Attached Bathroom, Balcony Access, Flooring - Carpet, Flooring - Luxury Vinyl Plank, Walk-In Closet(s), Window Treatments
    • Level: Upper
    • Area: 209 Square Feet
    • Dimensions: 19 x 11
    Bedroom 2
    • Features: Balcony Access, Flooring - Carpet, Walk-In Closet(s), Window Treatments
    • Level: Upper
    • Area: 182 Square Feet
    • Dimensions: 14 x 13
    Bedroom 3
    • Features: Balcony Access, Flooring - Carpet, Walk-In Closet(s), Window Treatments
    • Level: Upper
    • Area: 108 Square Feet
    • Dimensions: 12 x 9
    Bathroom 1
    • Features: Flooring - Ceramic Tile, Countertop(s) - Solid Surface
    • Level: Main
    Breakfast room
    • Features: Balcony Access, Flooring - Ceramic Tile, Lighting - Ceiling, Window Treatments
    • Level: Main
    • Area: 56 Square Feet
    • Dimensions: 8 x 7
    Dining room
    • Features: Balcony Access, Flooring - Luxury Vinyl Plank
    • Level: Main
    • Area: 119 Square Feet
    • Dimensions: 17 x 7
    Kitchen
    • Features: Balcony Access, Flooring - Ceramic Tile, Kitchen - Electric Cooking, Lighting - Ceiling, Breakfast Room, Countertop(s) - Quartz, Window Treatments
    • Level: Main
    • Area: 80 Square Feet
    • Dimensions: 10 x 8
    Living room
    • Features: Balcony Access, Flooring - Luxury Vinyl Plank, Window Treatments
    • Level: Main
    • Area: 312 Square Feet
    • Dimensions: 24 x 13
    Heating
    • Forced Air, Programmable Thermostat, Electric
    Cooling
    • Central Air, Multi Units, Programmable Thermostat, Electric
    Appliances
    • Included: Microwave, Dishwasher, Disposal, Dryer, Refrigerator, Cooktop, Stainless Steel Appliance(s), Washer, Washer/Dryer Stacked, Electric Water Heater
    • Laundry: Washer In Unit, Dryer In Unit, Main Level, In Unit
    Features
    • Bathroom - Tub Shower, Bathroom - Walk-In Shower, Breakfast Area, Combination Dining/Living, Elevator, Entry Level Bedroom, Open Floorplan, Eat-in Kitchen, Primary Bath(s), Walk-In Closet(s)
    • Flooring: Ceramic Tile, Luxury Vinyl, Carpet
    • Basement: Garage Access,Other
    • Has fireplace: No
    • Common walls with other units/homes: 1 Common Wall,No One Above
    Interior area
    • Total structure area: 1,570
    • Total interior livable area: 1,570 sqft
    • Finished area above ground: 1,570
    • Finished area below ground: 0

    Property

    Parking
    • Total spaces: 1
    • Parking features: Storage, Inside Entrance, Oversized, Underground, Lighted, Limited Common Elements, Garage
    • Garage spaces: 1
    Accessibility
    • Accessibility features: 2+ Access Exits, Doors - Lever Handle(s), Doors - Recede, Entry Slope <1', Accessible Entrance, Low Bathroom Mirrors, Low Closet Rods, Low Pile Carpeting
    Features
    • Levels: Two
    • Stories: 2
    • Patio & porch: Wrap Around
    • Exterior features: Barbecue, Extensive Hardscape, Lighting, Sidewalks, Sport Court, Street Lights, Tennis Court(s), Balcony
    • Pool features: Community
    Lot
    • Features: Urban
    Details
    • Additional structures: Above Grade, Below Grade
    • Parcel number: 28004183
    • Zoning: RA7-16
    • Special conditions: Standard

    Construction

    Type & style
    • Home type: Condo
    • Architectural style: Contemporary
    • Property subtype: Condominium
    • Attached to another structure: Yes
    Materials
    • Mixed
    Condition
    • Very Good
    • New construction: No
    • Year built: 1974

    Utilities & green energy

    • Sewer: Public Sewer
    • Water: Public
    • Utilities for property: Cable Available, Electricity Available

    Community & HOA

    Community
    • Features: Pool
    • Security: Desk in Lobby, Security Guard, Main Entrance Lock, Monitored, Security System, Fire Sprinkler System
    • Condo and coop fee: $1,054 monthly
    • Subdivision: Carlyle House
    HOA
    • Has HOA: No
    • Amenities included: Basketball Court, Common Grounds, Concierge, Elevator(s), Fitness Center, Storage, Meeting Room, Pool, Sauna, Storage Bin, Tennis Court(s)
    • Services included: All Ground Fee, Common Area Maintenance, Maintenance Structure, Insurance, Maintenance Grounds, Management, Pest Control, Recreation Facility, Reserve Funds, Road Maintenance, Sauna, Security, Sewer, Snow Removal, Trash, Water
    • HOA name: The Carlyle House
    Location
    • Region: Arlington

    Financial & listing details

    • Price per square foot: $328/sqft
    • Tax assessed value: $458,900
    • Annual tax amount: $4,740
    • Date on market: 5/2/2025
    • Listing agreement: Exclusive Right To Sell
    • Listing terms: Cash,Conventional,FHA,FNMA,FHLMC,VA Loan
    • Ownership: Condominium

    Price history

    DateEventPrice
    6/12/2025Sold$515,000$328/sqft
    Source: Bright MLS #VAAR2056982 Report a problem
    5/17/2025Contingent$515,000$328/sqft
    Source: Bright MLS #VAAR2056982 Report a problem
    5/2/2025Listed for sale$515,000+32.4%$328/sqft
    Source: Bright MLS #VAAR2056982 Report a problem
    5/28/2015Sold$389,000-2.5%$248/sqft
    Source: Agent Provided Report a problem
    5/1/2015Pending sale$399,000$254/sqft
    Source: Coldwell Banker Residential Brokerage - Arlington Regional #AR8593828 Report a problem
    4/15/2015Listed for sale$399,000+5.6%$254/sqft
    Source: Coldwell Banker Residential Brokerage - Arlington Regional #AR8593828 Report a problem
    6/6/2012Listing removed$378,000$241/sqft
    Source: RE/MAX ALLEGIANCE #AR7791212 Report a problem
    3/11/2012Listed for sale$378,000-13.1%$241/sqft
    Source: RE/MAX Allegiance #AR7791212 Report a problem
    11/18/2011Listing removed$435,000$277/sqft
    Source: Lawrence Bunnell #21430231 Report a problem
    2/25/2011Listed for sale$435,000$277/sqft
    Source: Lawrence Bunnell #21430231 Report a problem
    1/15/2009Listing removed$435,000$277/sqft
    Source: Listhub #AR6848231 Report a problem
    8/22/2008Listed for sale$435,000+24.3%$277/sqft
    Source: Listhub #AR6848231 Report a problem
    5/27/2004Sold$350,000+167.2%$223/sqft
    Source: Public Record Report a problem
    12/1/1998Sold$131,000-14.7%$83/sqft
    Source: Public Record Report a problem
    1/6/1995Sold$153,500$98/sqft
    Source: Public Record Report a problem

    Public tax history

    YearProperty taxesTax assessment
    2025$4,920 +3.8%$476,300 +3.8%
    2024$4,740 +4.1%$458,900 +3.8%
    2023$4,556 +2.2%$442,300 +2.2%
    2022$4,457 -5.3%$432,700 -5.3%
    2021$4,706 +7.8%$456,900 +7.4%
    2020$4,366 +9.8%$425,500 +9.8%
    2019$3,975 +2%$387,400
    2018$3,897 +5.3%$387,400 +5.3%
    2017$3,702 +2.3%$368,000 +0.8%
    2016$3,618 +6.6%$365,100 +7.1%
    2015$3,394 +6.2%$340,800 +6.2%
    2014$3,195 +12.5%$320,800 +13.7%
    2013$2,839 +3.6%$282,200
    2012$2,740 -14.2%--
    2011$3,192 --
    2009-- --
    2008-- --
    2007-- --
    2006-- --
    2005-- --
    2004-- --
    2003-- --
    2002-- --
    2001-- $120,500
    Find assessor info on the county website

    Neighborhood: Columbia Forest

    Nearby schools

    GreatSchools rating
    Schools provided by the listing agent
    • Elementary: Claremont
    • Middle: Kenmore
    • High: Wakefield
    • District: Arlington County Public Schools

    Source: Bright MLS. This data may not be complete. We recommend contacting the local school district to confirm school assignments for this home.

    Get a cash offer in 3 minutes
    Find out how much your home could sell for in as little as 3 minutes with a no-obligation cash offer.
    Estimated market value
    $522,500
    Get a cash offer in 3 minutes
    Find out how much your home could sell for in as little as 3 minutes with a no-obligation cash offer.
    Estimated market value
    $522,500