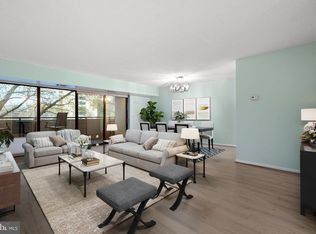
Price improved! Significantly below market value with comps in building selling for $380K+. Welcome home to 5300 Columbia Pike, Unit T-12, an exceptionally charming 2-bedroom, 2-bathroom condo nestled in the heart of Arlington, boasting an expansive private terrace with direct views of the inviting pool area. Step inside to discover an impeccably updated home, thoughtfully designed for comfort, style, and convenience. The beautifully renovated kitchen features modern cabinetry, elegant tile backsplash (2025), stainless steel appliances, and pristine granite countertops—perfect for both everyday cooking and entertaining guests. Freshly painted (2025) and meticulously maintained, the welcoming guest bedroom offers a peaceful retreat, while the stylishly upgraded guest bathroom enhances the home's contemporary appeal. Additional recent enhancements (2025) include updated kitchen backsplash tile, door hardware, and chic lighting fixtures in the entry and hallway, creating an inviting atmosphere from the moment you enter. The highlight of this residence is the expansive terrace, ideal for relaxing evenings, alfresco dining, or soaking up sunny afternoons by the poolside. Convenience continues with secure underground garage parking (one deeded space conveys) and a separate storage room—perfect for bikes, seasonal items, or extra household belongings. The terrace also includes a storage shed that conveys, providing even more practical storage solutions. Residents enjoy exceptional amenities, including controlled access to the building and garage, a fitness center, sauna, party room, outdoor grilling area, an attended outdoor pool, playgrounds, and tennis/basketball courts. Perfectly situated just minutes from the Pentagon, Pentagon City, Crystal City, shopping, dining, grocery stores, and scenic outdoor trails, this home truly offers the best of Arlington living. Don't miss the chance to own this unique condo with unparalleled indoor-outdoor living space and charm!
Sold for $360,000
$360,000
5300 Columbia Pike APT T12, Arlington, VA 22204
2beds
1,248sqft
Condominium
Built in 1974
-- sqft lot
$364,900 Zestimate®
$288/sqft
$2,740 Estimated rent
Home value
$364,900
$339,000 - $390,000
$2,740/mo
Zestimate® history
Owner options
List your home for rent
$2,740/mo
Rent Zestimate®
Find your next renter with Zillow Rental Manager. Plus, with online applications, you can quickly screen prospective tenants – for free.
$2,740/mo
Rent Zestimate®
Refinance and save
$2,235/mo
Est. payment
Refinancing to a lower rate could help reduce your monthly payments and save thousands over the life of the loan.
$2,235/mo
Est. payment
Explore your selling options
Work with a Zillow partner agent
Leverage their expertise and Zillow's premium Showcase listings to get your home seen by more buyers.
Get startedList with your own agent
Get your home in front of millions of buyers by listing it on Zillow.
Learn how to do itSell it yourself
Take full control of how buyers see your home on Zillow by listing For Sale by Owner (FSBO).
List your homeWhat's special
Modern cabinetryImpeccably updated homeAttended outdoor poolWelcoming guest bedroomStylishly upgraded guest bathroomExpansive terracePristine granite countertops
Zillow last checked:
Listing updated:
Listed by:
Scott Boeser 651-235-5276,
RLAH @properties,
Listing Team: The Boeser Group, Co-Listing Team: The Boeser Group,Co-Listing Agent: Manavi Boeser 703-869-6698,
RLAH @properties
Bought with:
Nicole Lewis, 0225223297
KW Metro Center
Source: Bright MLS,MLS#: VAAR2056418
Facts & features
Interior
Bedrooms & bathrooms
- Bedrooms: 2
- Bathrooms: 2
- Full bathrooms: 2
- Main level bathrooms: 2
- Main level bedrooms: 2
Basement
- Area: 0
Heating
- Forced Air, Natural Gas
Cooling
- Central Air, Electric
Appliances
- Included: Gas Water Heater
- Laundry: In Unit
Features
- Basement: Garage Access,Interior Entry,Concrete
- Has fireplace: No
Interior area
- Total structure area: 1,248
- Total interior livable area: 1,248 sqft
- Finished area above ground: 1,248
- Finished area below ground: 0
Property
Parking
- Total spaces: 1
- Parking features: Inside Entrance, Covered, Basement, Storage, Underground, Garage
- Attached garage spaces: 1
Accessibility
- Accessibility features: None
Features
- Levels: One
- Stories: 1
- Pool features: Community
Details
- Additional structures: Above Grade, Below Grade
- Parcel number: 28004077
- Zoning: RA7-16
- Special conditions: Standard
Construction
Type & style
- Home type: Condo
- Architectural style: Contemporary,Traditional
- Property subtype: Condominium
- Attached to another structure: Yes
Materials
- Brick
Condition
- New construction: No
- Year built: 1974
Utilities & green energy
- Sewer: Public Sewer
- Water: Public
Community & HOA
Community
- Condo and coop fee: $843 monthly
- Subdivision: Carlyle House
HOA
- Has HOA: No
- Amenities included: Concierge, Fitness Center, Pool, Elevator(s), Storage, Party Room, Tennis Court(s), Tot Lots/Playground, Security, Sauna, Spa/Hot Tub
- Services included: Pool(s), Gas, Insurance, Maintenance Structure, Common Area Maintenance, Custodial Services Maintenance, Maintenance Grounds, Water, Trash, Reserve Funds, Snow Removal, Recreation Facility, Management
- HOA name: Carlyle House
Location
- Region: Arlington
Financial & listing details
- Price per square foot: $288/sqft
- Tax assessed value: $310,300
- Annual tax amount: $3,205
- Date on market: 5/7/2025
- Listing agreement: Exclusive Right To Sell
- Listing terms: Cash,Conventional,FHA,Negotiable,Private Financing Available,USDA Loan,VA Loan,VHDA
- Ownership: Condominium
Price history
| Date | Event | Price |
|---|---|---|
| 6/26/2025 | Sold | $360,000$288/sqft |
Source:  Bright MLS #VAAR2056418 Report a problem Bright MLS #VAAR2056418 Report a problem | ||
| 5/30/2025 | Contingent | $360,000$288/sqft |
Source: Bright MLS #VAAR2056418 Report a problem | ||
| 5/19/2025 | Price change | $360,000-1.4%$288/sqft |
Source: Bright MLS #VAAR2056418 Report a problem | ||
| 5/7/2025 | Listed for sale | $365,000+204.2%$292/sqft |
Source: Bright MLS #VAAR2056418 Report a problem | ||
| 1/6/1995 | Sold | $120,000$96/sqft |
Source: Public Record Report a problem | ||
Public tax history
| Year | Property taxes | Tax assessment |
|---|---|---|
| 2025 | $3,319 +3.5% | $321,300 +3.5% |
| 2024 | $3,205 +3.8% | $310,300 +3.5% |
| 2023 | $3,088 +2.1% | $299,800 +2.1% |
| 2022 | $3,025 -5% | $293,700 -5% |
| 2021 | $3,183 +5.3% | $309,000 +4.9% |
| 2020 | $3,024 +1.6% | $294,700 +1.6% |
| 2019 | $2,975 +3.6% | $290,000 +1.6% |
| 2018 | $2,871 +5.1% | $285,400 +5.1% |
| 2017 | $2,731 +3.1% | $271,500 +1.6% |
| 2016 | $2,649 +6.4% | $267,300 +6.9% |
| 2015 | $2,490 -0.8% | $250,000 -0.8% |
| 2014 | $2,509 +7.5% | $251,900 +8.6% |
| 2013 | $2,333 +3.6% | $231,900 |
| 2012 | $2,252 -1% | -- |
| 2011 | $2,274 | -- |
| 2009 | -- | -- |
| 2008 | -- | -- |
| 2007 | -- | -- |
| 2006 | -- | -- |
| 2005 | -- | -- |
| 2004 | -- | -- |
| 2003 | -- | -- |
| 2002 | -- | -- |
| 2001 | -- | $97,100 |
Find assessor info on the county website
Neighborhood: Columbia Forest
Nearby homes
- $299,9901 bd2 ba939 sqft5300 Columbia Pike APT 503, Arlington, VA 22204Sold
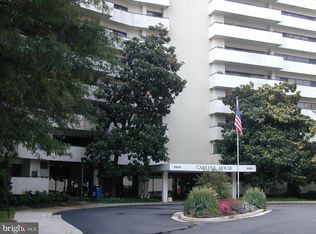
- $269,0001 bd2 ba939 sqft5300 Columbia Pike APT 603, Arlington, VA 22204For Sale
- $322,5002 bd2 ba1.2k sqft5300 Columbia Pike APT 908, Arlington, VA 22204Sold

- $348,6002 bd2 ba1.2k sqft5300 Columbia Pike APT 1006, Arlington, VA 22204Off Market

- $299,0001 bd2 ba927 sqft5300 Columbia Pike APT 514, Arlington, VA 22204Sold
- $515,0003 bd3 ba1.5k sqft5300 Columbia Pike APT 902, Arlington, VA 22204Sold
- $284,2002 bd2 ba1k sqft5353 Columbia Pike APT 101, Arlington, VA 22204Off Market
- $279,6002 bd2 ba1k sqft5353 Columbia Pike APT 102, Arlington, VA 22204Off Market
Nearby schools
GreatSchools rating
- 3/10Abingdon Elementary SchoolGrades: PK-5Distance: 1.5 mi
- 5/10Kenmore Middle SchoolGrades: 6-8Distance: 1.1 mi
- 4/10Wakefield High SchoolGrades: 9-12Distance: 0.5 mi
Schools provided by the listing agent
- District: Arlington County Public Schools
Source: Bright MLS. This data may not be complete. We recommend contacting the local school district to confirm school assignments for this home.
Get a cash offer in 3 minutes
Find out how much your home could sell for in as little as 3 minutes with a no-obligation cash offer.
Estimated market value
$364,900
Get a cash offer in 3 minutes
Find out how much your home could sell for in as little as 3 minutes with a no-obligation cash offer.
Estimated market value
$364,900
- Virginia
- Arlington County
- Arlington
- 22204
- Columbia Forest
- 5300 Columbia Pike Apartment T12
Nearby cities
Nearby neighborhoods
Nearby zip codes
Other Arlington Topics
