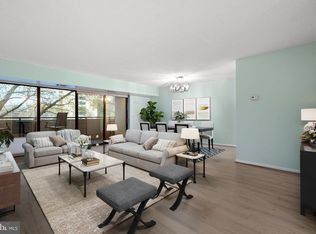
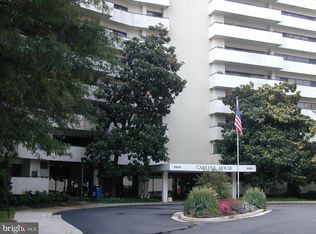
This light-filled condo offers an open floor plan with a spacious living and dining area that flows to an oversized balcony spanning the length of the unit, perfect for entertaining or relaxing with peaceful views of trees, upgraded landscaping, and the pool. Newly installed waterproof engineered hardwood floors run throughout, complementing the stylish kitchen with upgraded cabinets, granite countertops, stainless steel appliances, and table space. The generous primary suite features room for a sitting or office area, balcony access, a large walk-in closet, and an updated en-suite bath, while the half bath has also been refreshed. Additional conveniences include a full-size washer/dryer, one assigned garage parking space close to the access door, and a storage room. Residents enjoy a wide range of amenities such as a fitness center, tennis/sport court, outdoor pool, spacious courtyard with BBQ, party room, elegant updated lobby, and concierge services. Ideally located in the heart of Columbia Pike, the community is minutes to Glencarlyn Park, Four Mile Run and W&OD trails, Arlington Mill Community Center, shopping, dining, Pentagon City, and Downtown DC with direct bus service right outside the building. Pet-friendly (small pets; service/comfort dogs only) and smoke-free.
Sold for $299,000
$299,000
5300 Columbia Pike APT 514, Arlington, VA 22204
1beds
927sqft
Condominium
Built in 1974
-- sqft lot
$304,700 Zestimate®
$323/sqft
$2,150 Estimated rent
Home value
$304,700
$283,000 - $326,000
$2,150/mo
Zestimate® history
Owner options
List your home for rent
$2,150/mo
Rent Zestimate®
Find your next renter with Zillow Rental Manager. Plus, with online applications, you can quickly screen prospective tenants – for free.
$2,150/mo
Rent Zestimate®
Refinance and save
$1,851/mo
Est. payment
Refinancing to a lower rate could help reduce your monthly payments and save thousands over the life of the loan.
$1,851/mo
Est. payment
Explore your selling options
Work with a Zillow partner agent
Leverage their expertise and Zillow's premium Showcase listings to get your home seen by more buyers.
Get startedList with your own agent
Get your home in front of millions of buyers by listing it on Zillow.
Learn how to do itSell it yourself
Take full control of how buyers see your home on Zillow by listing For Sale by Owner (FSBO).
List your homeWhat's special
Peaceful views of treesOversized balconyUpgraded landscapingUpdated en-suite bathOpen floor planGranite countertopsUpgraded cabinets
Zillow last checked:
Listing updated:
Listed by:
Vivian Li-Verdino 703-727-7737,
Samson Properties
Bought with:
Blake Settle, 0225260203
Pearson Smith Realty, LLC
Source: Bright MLS,MLS#: VAAR2064276
Facts & features
Interior
Bedrooms & bathrooms
- Bedrooms: 1
- Bathrooms: 2
- Full bathrooms: 1
- 1/2 bathrooms: 1
- Main level bathrooms: 2
- Main level bedrooms: 1
Rooms
- Room types: Living Room, Primary Bedroom, Kitchen, Primary Bathroom, Half Bath
Primary bedroom
- Features: Walk-In Closet(s), Bathroom - Tub Shower, Balcony Access, Attached Bathroom, Primary Bedroom - Sitting Area
- Level: Main
Primary bathroom
- Features: Granite Counters, Flooring - Tile/Brick
- Level: Main
Half bath
- Features: Countertop(s) - Quartz
- Level: Main
Kitchen
- Level: Main
Living room
- Features: Ceiling Fan(s), Dining Area, Flooring - Other
- Level: Main
Heating
- Central, Forced Air, Heat Pump, Electric
Cooling
- Central Air, Ceiling Fan(s), Electric
Appliances
- Included: Microwave, Dishwasher, Disposal, Exhaust Fan, Refrigerator, Stainless Steel Appliance(s), Cooktop, Water Heater, Washer, Dryer, Electric Water Heater
- Laundry: Dryer In Unit, Washer In Unit, In Unit
Features
- Ceiling Fan(s), Combination Dining/Living, Elevator, Open Floorplan, Kitchen - Table Space, Primary Bath(s), Walk-In Closet(s)
- Flooring: Engineered Wood
- Doors: Sliding Glass
- Has basement: No
- Has fireplace: No
Interior area
- Total structure area: 927
- Total interior livable area: 927 sqft
- Finished area above ground: 927
- Finished area below ground: 0
Property
Parking
- Total spaces: 1
- Parking features: Basement, Assigned, Garage
- Attached garage spaces: 1
- Details: Assigned Parking, Assigned Space #: 81
Accessibility
- Accessibility features: Accessible Elevator Installed
Features
- Levels: One
- Stories: 1
- Patio & porch: Patio
- Exterior features: Tennis Court(s), Street Lights, Storage, Lighting, Balcony
- Pool features: Community
- Has view: Yes
- View description: Trees/Woods
Details
- Additional structures: Above Grade, Below Grade
- Parcel number: 28004142
- Zoning: RA7-16
- Special conditions: Standard
Construction
Type & style
- Home type: Condo
- Architectural style: Contemporary
- Property subtype: Condominium
- Attached to another structure: Yes
Materials
- Concrete
Condition
- New construction: No
- Year built: 1974
Details
- Builder model: 1br 1.5b 927
Utilities & green energy
- Sewer: Public Sewer
- Water: Public
- Utilities for property: Cable Available
Community & HOA
Community
- Features: Pool
- Security: Desk in Lobby, Main Entrance Lock, Smoke Detector(s), Exterior Cameras, Monitored
- Condo and coop fee: $627 monthly
- Subdivision: Carlyle House
HOA
- Has HOA: No
- Amenities included: Common Grounds, Party Room, Pool, Tennis Court(s), Elevator(s), Fitness Center, Basketball Court, Storage Bin
- Services included: Common Area Maintenance, Maintenance Structure, Insurance, Maintenance Grounds, Management, Pool(s), Reserve Funds, Sewer, Snow Removal, Trash, Water
- HOA name: The Carlyle House
Location
- Region: Arlington
Financial & listing details
- Price per square foot: $323/sqft
- Tax assessed value: $276,600
- Annual tax amount: $2,857
- Date on market: 10/1/2025
- Listing agreement: Exclusive Right To Sell
- Ownership: Condominium
Price history
| Date | Event | Price |
|---|---|---|
| 11/7/2025 | Sold | $299,000$323/sqft |
Source:  Bright MLS #VAAR2064276 Report a problem Bright MLS #VAAR2064276 Report a problem | ||
| 10/20/2025 | Contingent | $299,000$323/sqft |
Source: Bright MLS #VAAR2064276 Report a problem | ||
| 10/17/2025 | Price change | $299,000-2.9%$323/sqft |
Source: Bright MLS #VAAR2064276 Report a problem | ||
| 10/1/2025 | Listed for sale | $308,000+9.2%$332/sqft |
Source: Bright MLS #VAAR2064276 Report a problem | ||
| 9/2/2022 | Sold | $282,000$304/sqft |
Source: Bright MLS #VAAR2021078 Report a problem | ||
| 8/15/2022 | Pending sale | $282,000$304/sqft |
Source:  RE/MAX International #VAAR2021078 Report a problem RE/MAX International #VAAR2021078 Report a problem | ||
| 8/15/2022 | Contingent | $282,000$304/sqft |
Source: Bright MLS #VAAR2021078 Report a problem | ||
| 8/12/2022 | Listed for sale | $282,000+15.6%$304/sqft |
Source: Bright MLS #VAAR2021078 Report a problem | ||
| 5/5/2006 | Sold | $244,000+147.7%$263/sqft |
Source: Public Record Report a problem | ||
| 12/3/2001 | Sold | $98,500+42.8%$106/sqft |
Source: Public Record Report a problem | ||
| 5/26/1999 | Sold | $69,000-15.3%$74/sqft |
Source: Public Record Report a problem | ||
| 1/6/1995 | Sold | $81,500$88/sqft |
Source: Public Record Report a problem | ||
Public tax history
| Year | Property taxes | Tax assessment |
|---|---|---|
| 2025 | $2,857 | $276,600 |
| 2024 | $2,857 +9.2% | $276,600 +8.9% |
| 2023 | $2,617 +7.2% | $254,100 +7.2% |
| 2022 | $2,441 +8.4% | $237,000 +8.4% |
| 2021 | $2,253 +1.8% | $218,700 +1.4% |
| 2020 | $2,213 +6.4% | $215,700 +6.4% |
| 2019 | $2,081 +6.8% | $202,800 +4.7% |
| 2018 | $1,949 -11.3% | $193,700 -11.3% |
| 2017 | $2,197 -6% | $218,400 -7.4% |
| 2016 | $2,337 +6.7% | $235,800 +7.3% |
| 2015 | $2,189 +7.2% | $219,800 +7.2% |
| 2014 | $2,043 +9.8% | $205,100 +10.9% |
| 2013 | $1,860 -7.9% | $184,900 |
| 2012 | $2,021 -0.1% | -- |
| 2011 | $2,023 | -- |
| 2009 | -- | -- |
| 2008 | -- | -- |
| 2007 | -- | -- |
| 2006 | -- | -- |
| 2005 | -- | -- |
| 2004 | -- | -- |
| 2003 | -- | -- |
| 2002 | -- | -- |
| 2001 | -- | $71,200 |
Find assessor info on the county website
Neighborhood: Columbia Forest
Nearby homes
- $360,0002 bd2 ba1.2k sqft5300 Columbia Pike APT T12, Arlington, VA 22204Sold

- $299,9901 bd2 ba939 sqft5300 Columbia Pike APT 503, Arlington, VA 22204Sold
- $269,0001 bd2 ba939 sqft5300 Columbia Pike APT 603, Arlington, VA 22204For Sale
- $322,5002 bd2 ba1.2k sqft5300 Columbia Pike APT 908, Arlington, VA 22204Sold

- $350,6002 bd2 ba1.2k sqft5300 Columbia Pike APT 1006, Arlington, VA 22204Off Market
- $81,243,6001 bd1 ba751 sqft5500 Columbia Pike, Arlington, VA 22204Off Market
- $--1 bd1 ba1k sqft5500 Columbia Pike APT 810, Arlington, VA 22204Off Market
- $--2 bd2 ba994 sqft5500 Columbia Pike #4562815, Arlington, VA 22204Off Market
Nearby schools
GreatSchools rating
- 3/10Abingdon Elementary SchoolGrades: PK-5Distance: 1.5 mi
- 5/10Kenmore Middle SchoolGrades: 6-8Distance: 1.1 mi
- 4/10Wakefield High SchoolGrades: 9-12Distance: 0.5 mi
Schools provided by the listing agent
- Elementary: Abingdon
- Middle: Kenmore
- High: Wakefield
- District: Arlington County Public Schools
Source: Bright MLS. This data may not be complete. We recommend contacting the local school district to confirm school assignments for this home.
Get a cash offer in 3 minutes
Find out how much your home could sell for in as little as 3 minutes with a no-obligation cash offer.
Estimated market value
$304,700
Get a cash offer in 3 minutes
Find out how much your home could sell for in as little as 3 minutes with a no-obligation cash offer.
Estimated market value
$304,700
- Virginia
- Arlington County
- Arlington
- 22204
- Columbia Forest
- 5300 Columbia Pike Apartment 514
Nearby cities
Nearby neighborhoods
Nearby zip codes
Other Arlington Topics
