***TRULY MOVE IN CONDITION ***Spacious 1 BR 1.5 BA unit in secure building with garage space (#48) , balcony, and storage locker. ***BRAND NEW HVAC JUST INSTALLED 4/22/25. ***New LVP throughout. Stunning table space kitchen renovation features new 40" cabinetry, new LED lighting fixtures, stainless appliances, Miehle D/W, glass tile backsplash, and granite countertops. Tons of cabinet space for a unit this size!! In unit stackable washer/dryer 2021. Large primary with walk-in closet and renovated en-suite bath with quartz counter tops, new LED lighting fixtures . Individually temperature controlled unit. Balcony looks at tree tops. Great building amenities include 24 hour security, gorgeous lobby, fitness center, pool, sport court, and sauna. Bus stop at the front door. YOU'LL LOVE LIVING HERE!!
Sold for $299,990
$299,990
5300 Columbia Pike APT 503, Arlington, VA 22204
1beds
939sqft
Condominium
Built in 1974
-- sqft lot
$303,700 Zestimate®
$319/sqft
$2,192 Estimated rent
Home value
$303,700
$282,000 - $328,000
$2,192/mo
Zestimate® history
Owner options
List your home for rent
$2,192/mo
Rent Zestimate®
Find your next renter with Zillow Rental Manager. Plus, with online applications, you can quickly screen prospective tenants – for free.
$2,192/mo
Rent Zestimate®
Refinance and save
$1,863/mo
Est. payment
Refinancing to a lower rate could help reduce your monthly payments and save thousands over the life of the loan.
$1,863/mo
Est. payment
Explore your selling options
Work with a Zillow partner agent
Leverage their expertise and Zillow's premium Showcase listings to get your home seen by more buyers.
Get startedList with your own agent
Get your home in front of millions of buyers by listing it on Zillow.
Learn how to do itSell it yourself
Take full control of how buyers see your home on Zillow by listing For Sale by Owner (FSBO).
List your homeWhat's special
New lvpStainless appliancesGranite countertopsRenovated en-suite bathLed lighting fixturesSport courtTable space kitchen
Zillow last checked:
Listing updated:
Listed by:
Michael Gallagher 202-957-1702,
Redfin Corporation
Bought with:
Michele Symcak, 0225068486
Century 21 Redwood Realty
Source: Bright MLS,MLS#: VAAR2056394
Facts & features
Interior
Bedrooms & bathrooms
- Bedrooms: 1
- Bathrooms: 2
- Full bathrooms: 1
- 1/2 bathrooms: 1
- Main level bathrooms: 2
- Main level bedrooms: 1
Rooms
- Room types: Living Room, Dining Room, Primary Bedroom, Kitchen, Half Bath
Primary bedroom
- Features: Flooring - Luxury Vinyl Plank, Walk-In Closet(s)
- Level: Main
Dining room
- Features: Flooring - Luxury Vinyl Plank
- Level: Main
Half bath
- Level: Main
Kitchen
- Features: Countertop(s) - Quartz, Flooring - Luxury Vinyl Plank, Recessed Lighting
- Level: Main
Living room
- Features: Flooring - Luxury Vinyl Plank
- Level: Main
Heating
- Forced Air, Electric
Cooling
- Central Air, Electric
Appliances
- Included: Microwave, Dishwasher, Disposal, Refrigerator, Cooktop, Oven/Range - Electric, Stainless Steel Appliance(s), Washer/Dryer Stacked, Gas Water Heater
- Laundry: Dryer In Unit, Washer In Unit, In Unit
Features
- Entry Level Bedroom, Family Room Off Kitchen, Primary Bath(s), Dry Wall
- Flooring: Luxury Vinyl, Ceramic Tile
- Windows: Window Treatments
- Has basement: No
- Has fireplace: No
Interior area
- Total structure area: 939
- Total interior livable area: 939 sqft
- Finished area above ground: 939
- Finished area below ground: 0
Property
Parking
- Total spaces: 1
- Parking features: Covered, Assigned, Garage
- Garage spaces: 1
- Details: Assigned Parking, Assigned Space #: 48
Accessibility
- Accessibility features: Accessible Entrance
Features
- Levels: One
- Stories: 1
- Exterior features: Balcony
- Pool features: Community
Details
- Additional structures: Above Grade, Below Grade
- Parcel number: 28004132
- Zoning: RA7-16
- Special conditions: Standard
Construction
Type & style
- Home type: Condo
- Property subtype: Condominium
- Attached to another structure: Yes
Materials
- Mixed
Condition
- Very Good
- New construction: No
- Year built: 1974
Utilities & green energy
- Sewer: Public Sewer
- Water: Public
Community & HOA
Community
- Condo and coop fee: $627 monthly
- Subdivision: Carlyle House
HOA
- Has HOA: No
- Amenities included: Common Grounds, Elevator(s), Fitness Center, Party Room, Pool, Sauna, Security, Tennis Court(s)
- Services included: Common Area Maintenance, Maintenance Structure, Gas, Insurance, Lawn Care Front, Pool(s), Reserve Funds, Sauna, Sewer, Snow Removal, Trash, Water
- HOA name: The Carlyle House
Location
- Region: Arlington
Financial & listing details
- Price per square foot: $319/sqft
- Tax assessed value: $283,500
- Annual tax amount: $2,929
- Date on market: 4/22/2025
- Listing agreement: Exclusive Right To Sell
- Ownership: Condominium
Price history
| Date | Event | Price |
|---|---|---|
| 5/30/2025 | Sold | $299,990$319/sqft |
Source:  Bright MLS #VAAR2056394 Report a problem Bright MLS #VAAR2056394 Report a problem | ||
| 5/6/2025 | Contingent | $299,990$319/sqft |
Source: Bright MLS #VAAR2056394 Report a problem | ||
| 4/30/2025 | Price change | $299,990-6%$319/sqft |
Source: Bright MLS #VAAR2056394 Report a problem | ||
| 4/16/2025 | Listed for sale | $319,000$340/sqft |
Source: Bright MLS #VAAR2055314 Report a problem | ||
| 4/13/2025 | Contingent | $319,000$340/sqft |
Source: Bright MLS #VAAR2055314 Report a problem | ||
| 4/4/2025 | Listed for sale | $319,000+25.1%$340/sqft |
Source: Bright MLS #VAAR2055314 Report a problem | ||
| 4/26/2021 | Sold | $255,000$272/sqft |
Source: Public Record Report a problem | ||
| 3/25/2021 | Pending sale | $255,000$272/sqft |
Source:  Keller Williams #VAAR178048 Report a problem Keller Williams #VAAR178048 Report a problem | ||
| 3/23/2021 | Listed for sale | $255,000+12.3%$272/sqft |
Source: Keller Williams #VAAR178048 Report a problem | ||
| 9/24/2020 | Listing removed | $1,600$2/sqft |
Source: KW Metro Center - Arlington #VAAR169194 Report a problem | ||
| 9/8/2020 | Listed for rent | $1,600+3.2%$2/sqft |
Source: KW Metro Center - Arlington #VAAR169194 Report a problem | ||
| 9/12/2018 | Listing removed | $1,550$2/sqft |
Source: Keller Williams Realty -- Arlington #1002175370 Report a problem | ||
| 9/9/2018 | Listed for rent | $1,550$2/sqft |
Source: Keller Williams Realty -- Arlington #1002175370 Report a problem | ||
| 9/9/2018 | Listing removed | $227,000$242/sqft |
Source: Keller Williams Realty -- Arlington #1000474968 Report a problem | ||
| 7/31/2018 | Price change | $227,000-1.3%$242/sqft |
Source: Keller Williams Realty -- Arlington #1000474968 Report a problem | ||
| 5/18/2018 | Listed for sale | $230,000+5.7%$245/sqft |
Source: Keller Williams Realty #1000474968 Report a problem | ||
| 1/15/2013 | Sold | $217,500-0.7%$232/sqft |
Source: Public Record Report a problem | ||
| 12/21/2012 | Pending sale | $219,000$233/sqft |
Source: JB Arlington Group, LLC #AR7978855 Report a problem | ||
| 12/16/2012 | Listed for sale | $219,000-0.5%$233/sqft |
Source: JB Arlington Group, LLC #AR7978855 Report a problem | ||
| 5/30/2012 | Listing removed | $220,000$234/sqft |
Source: Terra Group Mclean LLC, dba Keller Williams Realty #AR7771931 Report a problem | ||
| 3/27/2012 | Price change | $220,000-2.2%$234/sqft |
Source: Terra Group Mclean LLC, dba Keller Williams Realty #AR7771931 Report a problem | ||
| 3/12/2012 | Price change | $225,000-2.2%$240/sqft |
Source: Terra Group Mclean LLC, dba Keller Williams Realty #AR7771931 Report a problem | ||
| 2/10/2012 | Listed for sale | $230,000-8%$245/sqft |
Source: Keller Williams Realty Report a problem | ||
| 7/3/2007 | Sold | $250,000+6.4%$266/sqft |
Source: Public Record Report a problem | ||
| 2/28/2005 | Sold | $235,000+235.7%$250/sqft |
Source: Public Record Report a problem | ||
| 10/13/1998 | Sold | $70,000-13.6%$75/sqft |
Source: Public Record Report a problem | ||
| 1/6/1995 | Sold | $81,000$86/sqft |
Source: Public Record Report a problem | ||
Public tax history
| Year | Property taxes | Tax assessment |
|---|---|---|
| 2025 | $2,929 | $283,500 |
| 2024 | $2,929 +9.1% | $283,500 +8.8% |
| 2023 | $2,684 +7.2% | $260,600 +7.2% |
| 2022 | $2,505 +8.3% | $243,200 +8.3% |
| 2021 | $2,313 +1.7% | $224,600 +1.4% |
| 2020 | $2,274 +3.6% | $221,600 +3.6% |
| 2019 | $2,196 +9.9% | $214,000 +7.8% |
| 2018 | $1,998 -11.2% | $198,600 -11.2% |
| 2017 | $2,249 -5.9% | $223,600 -7.3% |
| 2016 | $2,390 +6.7% | $241,200 +7.2% |
| 2015 | $2,241 +7.1% | $225,000 +7.1% |
| 2014 | $2,093 +9.3% | $210,100 +10.3% |
| 2013 | $1,915 -7.9% | $190,400 |
| 2012 | $2,079 -1.1% | -- |
| 2011 | $2,102 | -- |
| 2009 | -- | -- |
| 2008 | -- | -- |
| 2007 | -- | -- |
| 2006 | -- | -- |
| 2005 | -- | -- |
| 2004 | -- | -- |
| 2003 | -- | -- |
| 2002 | -- | -- |
| 2001 | -- | $71,400 |
Find assessor info on the county website
Neighborhood: Columbia Forest
Nearby homes
- $360,0002 bd2 ba1.2k sqft5300 Columbia Pike APT T12, Arlington, VA 22204Sold

- $269,0001 bd2 ba939 sqft5300 Columbia Pike APT 603, Arlington, VA 22204For Sale
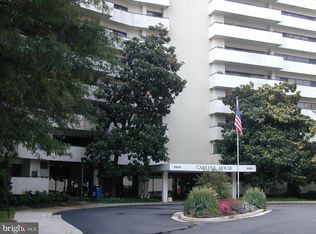
- $322,5002 bd2 ba1.2k sqft5300 Columbia Pike APT 908, Arlington, VA 22204Sold

- $348,6002 bd2 ba1.2k sqft5300 Columbia Pike APT 1006, Arlington, VA 22204Off Market

- $299,0001 bd2 ba927 sqft5300 Columbia Pike APT 514, Arlington, VA 22204Sold
- $515,0003 bd3 ba1.5k sqft5300 Columbia Pike APT 902, Arlington, VA 22204Sold
- $284,2002 bd2 ba1k sqft5353 Columbia Pike APT 101, Arlington, VA 22204Off Market
- $279,6002 bd2 ba1k sqft5353 Columbia Pike APT 102, Arlington, VA 22204Off Market
Nearby schools
GreatSchools rating
- 3/10Abingdon Elementary SchoolGrades: PK-5Distance: 1.5 mi
- 5/10Kenmore Middle SchoolGrades: 6-8Distance: 1.1 mi
- 4/10Wakefield High SchoolGrades: 9-12Distance: 0.5 mi
Schools provided by the listing agent
- Elementary: Abingdon
- Middle: Kenmore
- High: Wakefield
- District: Arlington County Public Schools
Source: Bright MLS. This data may not be complete. We recommend contacting the local school district to confirm school assignments for this home.
Get a cash offer in 3 minutes
Find out how much your home could sell for in as little as 3 minutes with a no-obligation cash offer.
Estimated market value
$303,700
Get a cash offer in 3 minutes
Find out how much your home could sell for in as little as 3 minutes with a no-obligation cash offer.
Estimated market value
$303,700
- Virginia
- Arlington County
- Arlington
- 22204
- Columbia Forest
- 5300 Columbia Pike Apartment 503
Nearby cities
Nearby neighborhoods
Nearby zip codes
Other Arlington Topics
