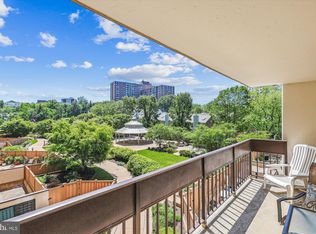
Elevate your living experience with this stunning penthouse condo featuring 10-foot ceilings, a spacious balcony with breathtaking views, and an included garage space. Located in desirable The Greenhouse Condominiums, with the convenience of 24-hour front desk service, a secure package room, and amenities galore, a luxurious lobby, pool, fitness room, library, lush grounds, walking paths, pavilion, picnic areas, vegetable gardens, tennis courts, and so much more! ****** Earth toned tile floor in the foyer welcomes you home and ushers you into the spacious living room where sliding glass doors fill the space with natural light illuminating plush carpet and warm neutral paint. Step out to the oversized covered balcony overlooking the lush gardens, and sweeping city views, the perfect spot to enjoy morning coffee or relax at the end of the day. Back inside, the dining room features track lighting and double doors that open to the kitchen that is sure to please with an abundance of cabinet and countertop space and quality appliances. Plush carpet continues into the light filled bedroom boasting dual closets, while the chic updated bath features a white vanity, sleek lighting and fixtures, and a tub/shower combo. A laundry closet with stacked washer and dryer adds convenience, and ALL utilities except cable/internet are included in the condo fee! ****** All this in a pet friendly building in a spectacular location, with a dog park just down the street, and minutes to Duke Street, Van Dorn Street, I-395, 495/95, and Van Dorn Metro! Enjoy the abundance of shopping, dining, and entertainment options in every direction, nature ate Holmes Run Park and Trail, spend the afternoon is historic Old Town, and so much more! This meticulously designed residence combines modern elegance with unparalleled comfort, making it the perfect urban retreat. Don’t miss this rare opportunity to own a piece of Alexandria's skyline!
Sold for $246,000
$246,000
5300 Holmes Run Pkwy #Penthouse 17, Alexandria, VA 22304
1beds
815sqft
Condominium
Built in 1975
-- sqft lot
$229,300 Zestimate®
$302/sqft
$1,967 Estimated rent
Home value
$229,300
$211,000 - $248,000
$1,967/mo
Zestimate® history
Owner options
List your home for rent
$1,967/mo
Rent Zestimate®
Find your next renter with Zillow Rental Manager. Plus, with online applications, you can quickly screen prospective tenants – for free.
$1,967/mo
Rent Zestimate®
Refinance and save
$1,564/mo
Est. payment
Refinancing to a lower rate could help reduce your monthly payments and save thousands over the life of the loan.
$1,564/mo
Est. payment
Explore your selling options
Work with a Zillow partner agent
Leverage their expertise and Zillow's premium Showcase listings to get your home seen by more buyers.
Get startedList with your own agent
Get your home in front of millions of buyers by listing it on Zillow.
Learn how to do itSell it yourself
Take full control of how buyers see your home on Zillow by listing For Sale by Owner (FSBO).
List your homeWhat's special
Zillow last checked:
Listing updated:
Listed by:
Jennifer Young 703-956-5128,
Keller Williams Chantilly Ventures
Bought with:
Brittney Breeden, 0225267097
KW Metro Center
Source: Bright MLS,MLS#: VAAX2031640
Facts & features
Interior
Bedrooms & bathrooms
- Bedrooms: 1
- Bathrooms: 1
- Full bathrooms: 1
- Main level bathrooms: 1
- Main level bedrooms: 1
Rooms
- Room types: Living Room, Dining Room, Primary Bedroom, Kitchen, Foyer, Laundry, Primary Bathroom
Basement
- Area: 0
Heating
- Forced Air, Natural Gas
Cooling
- Central Air, Electric
Appliances
- Included: Dishwasher, Disposal, Exhaust Fan, Oven/Range - Electric, Range Hood, Refrigerator, Stainless Steel Appliance(s), Washer/Dryer Stacked, Gas Water Heater
- Laundry: Main Level, Washer In Unit, Dryer In Unit, Laundry Room, In Unit
Features
- Dining Area, Entry Level Bedroom, Family Room Off Kitchen, Open Floorplan, Elevator, Pantry, Bathroom - Tub Shower
- Flooring: Ceramic Tile, Carpet
- Doors: Double Entry, Sliding Glass
- Has basement: No
- Has fireplace: No
Interior area
- Total structure area: 815
- Total interior livable area: 815 sqft
- Finished area above ground: 815
- Finished area below ground: 0
Property
Parking
- Total spaces: 1
- Parking features: Underground, Assigned, Parking Space Conveys, Attached
- Attached garage spaces: 1
- Details: Assigned Parking
Accessibility
- Accessibility features: Accessible Elevator Installed
Features
- Levels: One
- Stories: 1
- Exterior features: Extensive Hardscape, Lighting, Sidewalks, Stone Retaining Walls, Tennis Court(s), Other, Balcony
- Pool features: Community
- Has view: Yes
- View description: City, Courtyard, Garden, Panoramic, Scenic Vista, Trees/Woods
Lot
- Features: Backs - Open Common Area, Backs to Trees, Landscaped, Level, Premium, Vegetation Planting
Details
- Additional structures: Above Grade, Below Grade
- Parcel number: 38211340
- Zoning: RC
- Special conditions: Standard
Construction
Type & style
- Home type: Condo
- Architectural style: Contemporary
- Property subtype: Condominium
- Attached to another structure: Yes
Materials
- Stucco
Condition
- Excellent
- New construction: No
- Year built: 1975
Details
- Builder model: Gorgeous Penthouse Condo!
Utilities & green energy
- Sewer: Public Sewer
- Water: Public
Community & HOA
Community
- Features: Pool
- Security: 24 Hour Security, Desk in Lobby, Main Entrance Lock, Smoke Detector(s)
- Condo and coop fee: $587 monthly
- Subdivision: Greenhouse
HOA
- Has HOA: No
- Amenities included: Common Grounds, Concierge, Elevator(s), Fitness Center, Jogging Path, Party Room, Picnic Area, Pool, Security, Tennis Court(s), Reserved/Assigned Parking
- Services included: Air Conditioning, Common Area Maintenance, Electricity, Maintenance Structure, Gas, Insurance, Management, Pool(s), Recreation Facility, Reserve Funds, Sewer, Snow Removal, Trash, Water
- HOA name: The Greenhouse C / O First Service Residential
Location
- Region: Alexandria
Financial & listing details
- Price per square foot: $302/sqft
- Tax assessed value: $229,840
- Annual tax amount: $2,367
- Date on market: 3/21/2024
- Listing agreement: Exclusive Right To Sell
- Ownership: Condominium
Price history
| Date | Event | Price |
|---|---|---|
| 4/19/2024 | Sold | $246,000+0.4%$302/sqft |
Source:  Bright MLS #VAAX2031640 Report a problem Bright MLS #VAAX2031640 Report a problem | ||
| 3/23/2024 | Contingent | $244,900$300/sqft |
Source: Bright MLS #VAAX2031640 Report a problem | ||
| 3/21/2024 | Listed for sale | $244,900+29.9%$300/sqft |
Source: Bright MLS #VAAX2031640 Report a problem | ||
| 11/23/2015 | Sold | $188,500+57.1%$231/sqft |
Source: Public Record Report a problem | ||
| 1/23/2003 | Sold | $120,000+50%$147/sqft |
Source: Public Record Report a problem | ||
| 3/27/1996 | Sold | $80,000$98/sqft |
Source: Public Record Report a problem | ||
Public tax history
| Year | Property taxes | Tax assessment |
|---|---|---|
| 2026 | $2,940 | $259,006 |
| 2025 | $2,940 +6.6% | $259,006 +6.6% |
| 2024 | $2,757 +8.1% | $242,880 +5.7% |
| 2023 | $2,551 | $229,840 |
| 2022 | $2,551 -2.6% | $229,840 |
| 2021 | $2,620 | $229,840 +7.5% |
| 2020 | -- | $213,741 +3.8% |
| 2019 | -- | $206,001 |
| 2018 | $1,819 -13.8% | $206,001 +1.9% |
| 2017 | $2,109 | $202,207 |
| 2016 | $2,109 -9.4% | $202,207 -9.4% |
| 2015 | $2,328 +10.1% | $223,215 +10.1% |
| 2014 | $2,115 +10.1% | $202,754 +3.3% |
| 2013 | $1,920 +7.7% | $196,320 +7.7% |
| 2012 | $1,782 +3.2% | $182,232 +3.2% |
| 2011 | $1,726 +2.1% | $176,503 +2.1% |
| 2010 | $1,691 -3.3% | $172,883 -10.7% |
| 2009 | $1,748 -8.9% | $193,596 -14.7% |
| 2008 | $1,919 -4.4% | $227,082 -6.1% |
| 2007 | $2,006 +1.1% | $241,722 -0.7% |
| 2006 | $1,985 -8.8% | $243,500 +19.7% |
| 2005 | $2,176 +48% | $203,400 +48% |
| 2004 | $1,470 +14.5% | $137,400 +14.5% |
| 2003 | $1,284 +34.5% | $120,000 +34.5% |
| 2002 | $954 +16% | $89,200 +16% |
| 2001 | $823 | $76,900 |
Find assessor info on the county website
Neighborhood: Landmark-Van Dom
Nearby homes
- $357,5002 bd2 ba1.2k sqft5300 Holmes Run Pkwy APT 306, Alexandria, VA 22304Sold

- $365,0002 bd2 ba1.3k sqft5300 Holmes Run Pkwy APT 401, Alexandria, VA 22304Sold
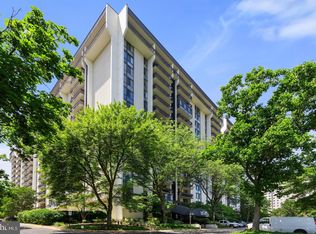
- $280,0002 bd2 ba1k sqft5300 Holmes Run Pkwy APT 509, Alexandria, VA 22304Sold
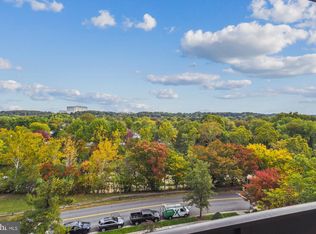
- $284,0002 bd2 ba1k sqft5300 Holmes Run Pkwy APT 705, Alexandria, VA 22304Sold
- $345,0002 bd2 ba1.2k sqft5300 Holmes Run Pkwy APT 718, Alexandria, VA 22304Sold
- $291,3002 bd2 ba1k sqft5300 Holmes Run Pkwy APT 813, Alexandria, VA 22304Off Market
- $354,9002 bd2 ba1.2k sqft5300 Holmes Run Pkwy APT 1002, Alexandria, VA 22304Sold
- $289,9001 bd1 ba815 sqft5300 Holmes Run Pkwy APT 1008, Alexandria, VA 22304Sold
- $365,0002 bd2 ba1.2k sqft5300 Holmes Run Pkwy APT 1016, Alexandria, VA 22304Sold
Nearby schools
GreatSchools rating
- 4/10Patrick Henry Elementary SchoolGrades: PK-8Distance: 0.6 mi
- 2/10Alexandria City High SchoolGrades: 9-12Distance: 2 mi
Schools provided by the listing agent
- Elementary: Patrick Henry
- Middle: Francis C Hammond
- High: T.c. Williams
- District: Alexandria City Public Schools
Source: Bright MLS. This data may not be complete. We recommend contacting the local school district to confirm school assignments for this home.
Get a cash offer in 3 minutes
Find out how much your home could sell for in as little as 3 minutes with a no-obligation cash offer.
Estimated market value
$229,300
Get a cash offer in 3 minutes
Find out how much your home could sell for in as little as 3 minutes with a no-obligation cash offer.
Estimated market value
$229,300
- Virginia
- Alexandria City
- Alexandria
- 22304
- Landmark-Van Dom
- 5300 Holmes Run Pkwy Unit Penthouse 17
Nearby cities
Nearby neighborhoods
Nearby zip codes
Other Alexandria Topics
