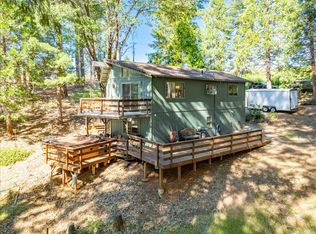
Fully updated 3-bedroom, 3-bathroom tri-level home on 0.44 acres. 27 miles from Kirkwood Ski Resort. Completely renovated throughout and offers three distinct living levels, each with its own character and function. The main level features two bedrooms, a full bathroom, an updated kitchen, and an open living area anchored by a floor-to-ceiling stone fireplace. The upper level includes a private bedroom and full bathroom, ideal for guests or a home office. The lower level is a large great room with a second rock fireplace, a half bathroom, and laundry hookups. This space would be an amazing primary suite, a short-term rental unit, or a separate family retreat. The detached two-car garage provides covered parking and extra storage. The 0.44-acre lot offers room to breathe with a spot for parking your RV and a private setting surrounded by pines. Located in Grizzly Flats, El Dorado County, with easy access to outdoor recreation including Kirkwood Mountain Resort, hiking, and fishing. Year-round access and move-in ready condition make this a strong option for a primary residence, vacation home, or short-term rental investment.
Active
$319,900
5300 Pine Ridge Dr, Grizzly Flats, CA 95636
3beds
1,944sqft
Single Family Residence
Built in 1973
0.44 Acres Lot
$315,800 Zestimate®
$165/sqft
$-- HOA
What's special
Completely renovated throughoutUpdated kitchen
- 137 days
- 1,080
- 153
Zillow last checked:
Listing updated:
Listed by:
Becky Roenspie DRE #01729507 916-698-3574,
Real Brokerage Technologies, Inc.
Source: MetroList Services of CA,MLS#: 226072342Originating MLS: MetroList Services, Inc.
Facts & features
Interior
Bedrooms & bathrooms
- Bedrooms: 3
- Bathrooms: 3
- Full bathrooms: 2
- Partial bathrooms: 1
Rooms
- Room types: Family Room, Great Room
Dining room
- Features: Dining/Living Combo
Kitchen
- Features: Granite Counters, Kitchen/Family Combo
Heating
- Central, Fireplace(s)
Cooling
- Ceiling Fan(s), Central Air
Appliances
- Included: Dishwasher, Microwave
- Laundry: Laundry Closet, Ground Floor, Inside
Features
- Flooring: Carpet, Laminate, Vinyl
- Number of fireplaces: 2
- Fireplace features: Living Room, Family Room, Stone, Wood Burning
Interior area
- Total interior livable area: 1,944 sqft
Video & virtual tour
Property
Parking
- Total spaces: 2
- Parking features: RV Possible, Detached, Garage Door Opener, Garage Faces Front, Driveway
- Garage spaces: 2
- Has uncovered spaces: Yes
Features
- Fencing: None
Lot
- Size: 0.44 Acres
- Features: Other
- Topography: Trees Many,Trees Many
Details
- Parcel number: 041762010000
- Zoning: R1
- Special conditions: Standard
Construction
Type & style
- Home type: SingleFamily
- Architectural style: Cabin
- Property subtype: Single Family Residence
Materials
- Frame, Wood, Wood Siding
- Foundation: Raised, Concrete
- Roof: Composition
Condition
- Year built: 1973
Utilities & green energy
- Electric: 220 Volts
- Sewer: Septic System
- Water: Water District
- Utilities for property: Electric
Community & HOA
Location
- Region: Grizzly Flats
Financial & listing details
- Price per square foot: $165/sqft
- Tax assessed value: $265,301
- Price range: $319.9K - $319.9K
- Date on market: 6/8/2026
- Road surface type: Asphalt
Estimated market value
$315,800
$300,000 - $332,000
$3,298/mo
Price history
| Date | Event | Price |
|---|---|---|
| 6/8/2026 | Listed for sale | $319,900-8.3%$165/sqft |
Source: MetroList Services of CA #226072342 Report a problem | ||
| 6/6/2026 | Listing removed | $349,000$180/sqft |
Source: MetroList Services of CA #225152330 Report a problem | ||
| 3/27/2026 | Price change | $349,000-6.9%$180/sqft |
Source: MetroList Services of CA #225152330 Report a problem | ||
| 2/5/2026 | Price change | $374,900-2.6%$193/sqft |
Source: MetroList Services of CA #225152330 Report a problem | ||
| 12/18/2025 | Listed for sale | $385,000+54%$198/sqft |
Source: MetroList Services of CA #225152330 Report a problem | ||
| 11/10/2022 | Sold | $250,000-16.7%$129/sqft |
Source: MetroList Services of CA #222080020 Report a problem | ||
| 10/21/2022 | Pending sale | $300,000$154/sqft |
Source: MetroList Services of CA #222080020 Report a problem | ||
| 8/26/2022 | Price change | $300,000-10.4%$154/sqft |
Source: MetroList Services of CA #222080020 Report a problem | ||
| 7/13/2022 | Price change | $335,000-4.3%$172/sqft |
Source: MetroList Services of CA #222080020 Report a problem | ||
| 6/23/2022 | Listed for sale | $350,000+69.9%$180/sqft |
Source: MetroList Services of CA #222080020 Report a problem | ||
| 1/11/2006 | Sold | $206,000$106/sqft |
Source: Public Record Report a problem | ||
Public tax history
| Year | Property taxes | Tax assessment |
|---|---|---|
| 2026 | -- | $265,301 +2% |
| 2025 | $2,876 +1.9% | $260,100 +2% |
| 2024 | $2,821 +1.9% | $255,000 +2% |
| 2023 | $2,767 -3.2% | $250,000 -5.8% |
| 2022 | $2,860 +1.4% | $265,257 +2% |
| 2021 | $2,819 +1.3% | $260,057 +1% |
| 2020 | $2,783 +1.5% | $257,391 +2% |
| 2019 | $2,743 +2.9% | $252,345 +2% |
| 2018 | $2,665 +31.8% | $247,398 +34.1% |
| 2017 | $2,021 +4.8% | $184,500 +5.4% |
| 2016 | $1,928 +0.1% | $175,000 |
| 2015 | $1,925 | $175,000 |
| 2014 | $1,925 | $175,000 +42.9% |
| 2013 | -- | $122,500 |
| 2012 | -- | $122,500 |
| 2011 | -- | $122,500 |
| 2010 | -- | $122,500 -10.6% |
| 2009 | -- | $137,000 -36.1% |
| 2008 | -- | $214,322 +2% |
| 2007 | -- | $210,120 +8.8% |
| 2006 | -- | $193,171 +2% |
| 2005 | -- | $189,385 +2% |
| 2004 | -- | $185,672 +1.9% |
| 2003 | -- | $182,272 +13.9% |
| 2002 | -- | $160,000 |
Find assessor info on the county website
Monthly payment
Est. payment
Payment breakdown
Explore the cost of this home by adjusting the details. Changes won't be saved.Climate risks
Neighborhood: 95636


Similar homes
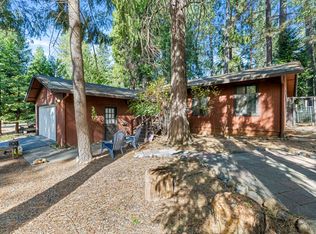
- $325,0003 bd2 ba1.4k sqft5014 Mount Pleasant Dr, Grizzly Flats, CA 95636For Sale
 MLS ID #226077014, David Gabris. MetroList Services of CA
 - $379,9903 bd2 ba1.4k sqft5851 Lupin Ln, Pollock Pines, CA 95726For Sale
 MLS ID #226131145, Marshall McVeigh. MetroList Services of CA
 - $--3 bd2 ba1.5k sqft5646 Daisy Cir, Pollock Pines, CA 95726Auction
 Auction.com 2
 - $319,0003 bd2 ba1.2k sqft5603 Sierra Springs Dr, Pollock Pines, CA 95726For Sale
 MLS ID #226081074, Madison Bristol. MetroList Services of CA
