Escape to nature! This spacious 4 bedroom, 3 bath home offers flexible living with a separate downstairs apartment that includes its own private entrance, balcony and full bathroom. It is a great setup for multi-family living, guests or a space you can tailor to fit your needs. Whether you need a home office, hobby space or private retreat, there is plenty of versatility here. The kitchen is generously sized with ample workspace and storage, opening to the main living area for easy everyday living and entertaining. Double doors provide the option to separate the spaces when desired. The living room features a wet bar, fireplace and pellet stove. It connects to a large deck where you can enjoy peaceful surroundings and sunset views. The primary bedroom is located on the main level and includes a coffee bar with sink and refrigerator, a gas fireplace and access to its own private deck. The primary bathroom offers dual vanities, a soaking tub with a view and a separate shower with dual shower heads. Upstairs, there are three additional bedrooms with room for family or guests. The property offers a quiet, rural setting with convenient access to nearby national forests, the Cosumnes River and local wineries for outdoor recreation and weekend outings in the Sierra Foothills!
Active
Price cut: $40K (8/6)
$399,000
5307 Pine Ridge Dr, Grizzly Flats, CA 95636
4beds
3,276sqft
Single Family Residence
Built in 1991
0.83 Acres Lot
$398,500 Zestimate®
$122/sqft
$-- HOA
What's special
- 189 days
- 455
- 53
Zillow last checked:
Listing updated:
Listed by:
Carla Ferrante DRE #01376169 916-275-3174,
RE/MAX Gold
Source: MetroList Services of CA,MLS#: 226043407Originating MLS: MetroList Services, Inc.
Facts & features
Interior
Bedrooms & bathrooms
- Bedrooms: 4
- Bathrooms: 3
- Full bathrooms: 3
Dining room
- Features: Dining/Family Combo
Kitchen
- Features: Tile Counters
Heating
- Central, Wood Stove
Cooling
- Ceiling Fan(s), Central Air
Appliances
- Included: Built-In Electric Oven, Built-In Gas Range, Ice Maker, Dishwasher, Disposal, Microwave
- Laundry: Sink, Inside, Inside Room
Features
- Flooring: Carpet, Linoleum, Tile, Vinyl
- Number of fireplaces: 3
- Fireplace features: Living Room, Pellet Stove, Wood Burning, Gas Starter
Interior area
- Total interior livable area: 3,276 sqft
Property
Parking
- Total spaces: 2
- Parking features: Attached, Garage Faces Front, Driveway
- Attached garage spaces: 2
- Has uncovered spaces: Yes
Features
- Exterior features: Balcony
Lot
- Size: 0.83 Acres
- Features: Private
Details
- Parcel number: 041761003000
- Zoning: R1
- Special conditions: Standard
Construction
Type & style
- Home type: SingleFamily
- Property subtype: Single Family Residence
Materials
- Frame, Wood
- Foundation: Raised
- Roof: Composition
Condition
- Year built: 1991
Utilities & green energy
- Electric: 220 Volts
- Sewer: Septic System
- Water: Public
- Utilities for property: Electric, Propane Tank Leased
Community & HOA
Location
- Region: Grizzly Flats
Financial & listing details
- Price per square foot: $122/sqft
- Tax assessed value: $359,237
- Price range: $399K - $399K
- Date on market: 4/17/2026
Estimated market value
$398,500
$379,000 - $418,000
$4,277/mo
Price history
| Date | Event | Price |
|---|---|---|
| 8/6/2026 | Price change | $399,000-9.1%$122/sqft |
Source: MetroList Services of CA #226043407 Report a problem | ||
| 6/9/2026 | Price change | $439,000-11.3%$134/sqft |
Source: MetroList Services of CA #226043407 Report a problem | ||
| 4/17/2026 | Listed for sale | $495,000$151/sqft |
Source: MetroList Services of CA #226043407 Report a problem | ||
| 3/4/2026 | Listing removed | $495,000$151/sqft |
Source: MetroList Services of CA #225018254 Report a problem | ||
| 8/26/2025 | Price change | $495,000-2.9%$151/sqft |
Source: MetroList Services of CA #225018254 Report a problem | ||
| 3/19/2025 | Listed for sale | $510,000$156/sqft |
Source: MetroList Services of CA #225018254 Report a problem | ||
| 3/12/2025 | Pending sale | $510,000$156/sqft |
Source: MetroList Services of CA #225018254 Report a problem | ||
| 2/24/2025 | Listed for sale | $510,000-10.4%$156/sqft |
Source: MetroList Services of CA #225018254 Report a problem | ||
| 8/25/2024 | Listing removed | $569,000$174/sqft |
Source: MetroList Services of CA #224061904 Report a problem | ||
| 7/25/2024 | Price change | $569,000-5%$174/sqft |
Source: MetroList Services of CA #224061904 Report a problem | ||
| 7/10/2024 | Listed for sale | $599,000$183/sqft |
Source: MetroList Services of CA #224061904 Report a problem | ||
Public tax history
| Year | Property taxes | Tax assessment |
|---|---|---|
| 2026 | -- | $359,237 +2% |
| 2025 | $3,754 +2% | $352,194 +2% |
| 2024 | $3,680 +2% | $345,290 +2% |
| 2023 | $3,607 +1.6% | $338,521 +2% |
| 2022 | $3,549 +1.5% | $331,884 +2% |
| 2021 | $3,498 +1.3% | $325,378 +1% |
| 2020 | $3,452 +1.5% | $322,043 +2% |
| 2019 | $3,401 +3% | $315,730 +2% |
| 2018 | $3,303 +1.8% | $309,540 +2% |
| 2017 | $3,246 +1.6% | $303,471 +2% |
| 2016 | $3,193 +3.6% | $297,522 +1.5% |
| 2015 | $3,084 | $293,055 +2% |
| 2014 | $3,084 | $287,317 +0.5% |
| 2013 | -- | $286,020 +4% |
| 2012 | -- | $274,916 |
| 2011 | -- | $274,916 +0.8% |
| 2010 | -- | $272,864 -0.2% |
| 2009 | -- | $273,514 +2% |
| 2008 | -- | $268,152 +2% |
| 2007 | -- | $262,895 +2% |
| 2006 | -- | $257,741 +2% |
| 2005 | -- | $252,689 +2% |
| 2004 | -- | $247,735 |
Find assessor info on the county website
Monthly payment
Est. payment
Payment breakdown
Explore the cost of this home by adjusting the details. Changes won't be saved.Climate risks
Neighborhood: 95636

Similar homes
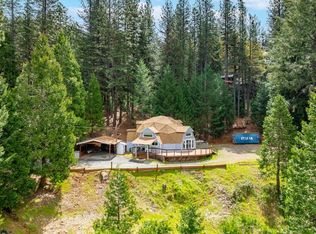
- $455,0003 bd2 ba2.4k sqft9427 Grizzly Flat Rd, Grizzly Flats, CA 95636For Sale
 MLS ID #226010226, April Stewart. MetroList Services of CA
 - $319,9003 bd3 ba1.9k sqft5300 Pine Ridge Dr, Grizzly Flats, CA 95636For Sale
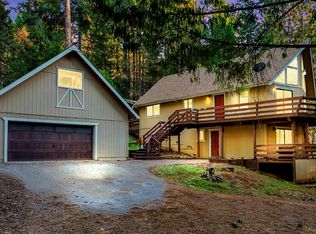 MLS ID #226072342, Becky Roenspie. MetroList Services of CA
 - $399,0003 bd2 ba1.7k sqft5027 Golden Ct, Pollock Pines, CA 95726For Sale
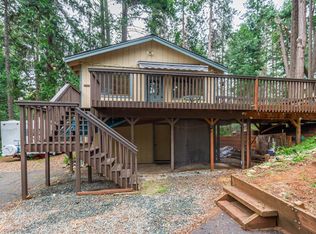 MLS ID #226105680, Alexander Mackey. MetroList Services of CA
 - $414,9994 bd2 ba1.6k sqft4340 Fairglade Rd, Placerville, CA 95667For Sale
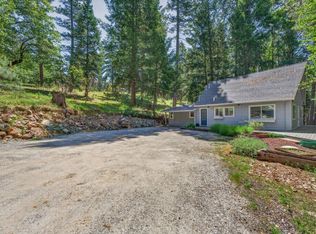 MLS ID #226055485, Matthew Shirley. MetroList Services of CA
