Skip main navigation
Pending
  • Listed by: Pacific Ridge - DRH, LLC • Korey Shelton
    $1,554,995

    5301 91st Way, Mukilteo, WA 98275

    6beds
    3,375sqft
    : 
    Loading
    Get pre-qualified
    Single Family Residence
    Built in 2026
    0.29 Acres Lot
    $1,544,600 Zestimate®
    $461/sqft
    $180/mo HOA

    What's special

    Covered patioGourmet kitchenFree standing tubLarge walk-in closetFully fenced yardBeautiful range hoodBright foyer
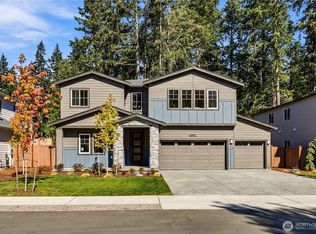
    Model Home Available! Welcome to Calidora, D.R. Horton's newest community, nestled among a well-established neighborhood in Mukilteo. Here elevated living meets timeless design in this stunning new construction community of 7 beautifully crafted homes. The Mason model home opens with the bright foyer leading to the open concept living room and dining room flowing into the gourmet kitchen. The kitchen features large island with quartz island with seating, a beautiful range hood and plenty of storage and counter space. Enjoy the added convenience with a mudroom off the 3-car garage. For guests or multi-gen living, the Mason plan offers a main floor bedroom and 3/4 bathroom. Upstairs, the primary suite offers an oversized bedroom with a modern tray ceiling. The bathroom offers dual vanities, free standing tub & large walk-in closet. The upstairs is competed with 3 traditional bedrooms plus 1 extra-large bedroom that could easily be used as a movie room or bonus space. Step outside to a covered patio and fully fenced yard, surrounded by the natural beauty of surrounding protected land, creating your own private retreat. All appliances and window treatments included with the sale of the home. Buyers must register their broker on first site visit.
    30 days
    |
    285
    |
    12
    |

    Zillow last checked:

    Listing updated:

    Listed by:

    Korey Shelton,

    Pacific Ridge - DRH, LLC

    Source: NWMLS as distributed by MLS GRID,MLS#: 2539705MLS Logo

      Facts & features

      Interior

      Bedrooms & bathrooms
      • Bedrooms: 6
      • Bathrooms: 3
      • Full bathrooms: 2
      • 3/4 bathrooms: 1
      • Main level bathrooms: 1
      • Main level bedrooms: 1
      Primary bedroom
      • Level: Second
      Bedroom
      • Level: Main
      Bedroom
      • Level: Second
      Bedroom
      • Level: Second
      Bedroom
      • Level: Second
      Bedroom
      • Level: Second
      Bathroom three quarter
      • Level: Main
      Bathroom full
      • Level: Second
      Bathroom full
      • Level: Second
      Dining room
      • Level: Main
      Entry hall
      • Level: Main
      Kitchen with eating space
      • Level: Main
      Living room
      • Level: Main
      Utility room
      • Level: Second
      Heating
      • Fireplace, Heat Pump, HRV/ERV System, Electric, Natural Gas
      Cooling
      • Heat Pump
      Appliances
      • Included: Dishwasher, Disposal, Dryer, Microwave, Refrigerator, Stove(s)/Range(s), Washer, Dishwasher(s), Dryer(s), Garbage Disposal, Microwave(s), Refrigerator(s), Washer(s), Water Heater: Heat Pump Water Heater
      Features
      • Bath Off Primary, Dining Room, High Tech Cabling, Pantry
      • Flooring: Laminate, Vinyl, Carpet
      • Basement: None
      • Number of fireplaces: 1
      • Fireplace features: Electric, Main Level: 1, Fireplace
      Interior area
      • Total structure area: 3,375
      • Total interior livable area: 3,375 sqft

      Property

      Parking
      • Total spaces: 5
      • Parking features: Attached Garage
      • Has attached garage: Yes
      • Covered spaces: 3
      • Uncovered spaces: 2
      Features
      • Levels: Two
      • Stories: 2
      • Entry location: Main
      • Patio & porch: Bath Off Primary, Dining Room, Fireplace, High Tech Cabling, Pantry, Walk-In Closet(s), Water Heater
      Lot
      • Size: 0.29 Acres
      Details
      • Parcel number: 0
      • Special conditions: Standard

      Construction

      Type & style
      • Home type: SingleFamily
      • Architectural style: 2 Story
      • Property subtype: Single Family Residence
      Materials
      • Cement Planked, Cement Plank
      • Foundation: Poured Concrete
      • Roof: Composition
      Condition
      • Under Construction
      • New construction: Yes
      • Year built: 2026
      Details
      • Builder name: D.R. Horton - Pacific Ridge Series

      Utilities & green energy

      • Sewer: Sewer Connected
      • Water: Public

      Community & HOA

      Community
      • Subdivision: Mukilteo
      HOA
      • Services included: Common Area Maintenance
      • HOA fee: $180 monthly
      • HOA phone: 425-553-0692
      Location
      • Region: Mukilteo

      Financial & listing details

      • Price per square foot: $461/sqft
      • Date on market: 6/11/2026
      • Cumulative days on market: 32 days
      • Listing terms: Conventional,FHA,VA Loan
      • Inclusions: Dishwasher(s), Dryer(s), Garbage Disposal, Microwave(s), Refrigerator(s), Stove(s)/Range(s), Washer(s)

        Estimated market value

        $1,544,600

        $1.47M - $1.62M

        $5,569/mo

        Price history

        DateEventPrice
        7/9/2026Pending sale$1,554,995$461/sqft
        Source: NWMLS as distributed by MLS GRID #2539705 Report a problem
        6/12/2026Listed for sale$1,554,995$461/sqft
        Source: NWMLS as distributed by MLS GRID #2539705 Report a problem

        Public tax history

        Tax history is unavailable.

        Monthly payment

        Est. payment

        Payment breakdown

        Explore the cost of this home by adjusting the details. Changes won't be saved.
        All calculations are estimates and provided by Zillow, Inc. for informational purposes only. Actual amounts may vary.
        HOA fees may include property taxes on listings classified as Co-Ops. Contact the listing agent and/or owner for fee details.
        Mortgage interest rates are dependent on a number of factors, including credit score, down payment, and repayment length. Interest rate data provided by Zillow Group Marketplace, Inc. as of 1/1/1970 from various mortgage lenders with which we have lead or other similar arrangements; the Estimated Payment is an average of those rates.
        See how much you could borrow to make a competitive offer.

        Climate risks

        Neighborhood: 98275

        Getting around

        31 / 100
        Car-Dependent
        21 / 100
        Somewhat Bikeable

        Nearby schools

        GreatSchools rating

        A local agent can set up tours, give advice and negotiate with sellers.

        Browse local experts

        Similar homes