Skip main navigation
Off market
  • Price Unknown

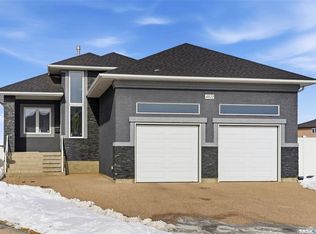
    5301 E Green Silverberry Dr, Regina, SK S4V 3M5

    3beds
    4baths
    1,418sqft
    Townhouse
    Built in 2016
    3,049 Square Feet Lot
    $-- Zestimate®
    C$--/sqft
    C$2,281 Estimated rent

    Home value

    Not available

    Estimated sales range

    Not available

    Not available

    Loading
    Loading...

    Owner options

    List your home for rent

    C$2,281/mo

    Rent Zestimate®

    Find your next renter with Zillow Rental Manager. Plus, with online applications, you can quickly screen prospective tenants – for free.

    Learn more

    C$2,281/mo

    Rent Zestimate®

    Refinance and save

    Refinancing to a lower rate could help reduce your monthly payments and save thousands over the life of the loan.

    See today's rates

    Explore your selling options

    Work with a Zillow partner agent

    Leverage their expertise and Zillow's premium Showcase listings to get your home seen by more buyers.

    Get started

    List with your own agent

    Get your home in front of millions of buyers by listing it on Zillow.

    Learn how to do it

    Sell it yourself

    Take full control of how buyers see your home on Zillow by listing For Sale by Owner (FSBO).

    List your home

    What's special

    Welcome to this impeccably crafted semi-attached two-storey home by Alquinn Homes, offering 1418 sq ft of contemporary living space designed with comfort, quality, & style in mind. Built in 2016, this solid 3-bedroom, 4-bathroom corner property showcases numerous high-end upgrades & thoughtful details throughout. Step inside & enjoy the natural light that a corner unit offers! The high 9' ceilings complement the open concept main floor that is impecabbly well kept & feels much bigger than it is. The living room features a stylish electric fireplace & acts as an inviting focal point while the gourmet kitchen is ideal for both everyday living & entertaining with large quartz eat up island, SS appliances, & so much cabinetry & soft close drawers. A large dining area with huge window is a nice option for end units. Completing the main floor is a 2 pc bath, and plenty of closet space. Upstairs, two large primary suites serve as beautiful bedrooms both featuring walk-in closets & great natural light. An upstairs laundry area is so convenient & makes for such a practical upper level. The professionally finished basement provides additional space for relaxing with a cozy, stunning & spacious rec room & 2nd fireplace, one bedroom, & unique layout where not an inch is wasted -- storage galore & generous-sized utility room. Completing the lower level is a full bath. Outdoors, the south-facing corner lot backyard is beautifully landscaped & fully fenced with a charming little deck, sod, UG sprinklers & double detached garage. Location is fabulous! Close to schools, the parks, & a few minutes by foot has you at the Acre 21 shopping area with grocery stores, restaurants, coffee shops, and retail shops! Flexible possession is available. Original owner and shows 10/10!

    This property is not currently displayed as for sale or rent on Zillow. This may be different from what's on other websites or public sources.

    Zillow last checked:

    Source: Century 21 Canada,MLS®#: SK011590MLS Logo

    Facts & features

    Interior

    Bedrooms & bathrooms
    • Bedrooms: 3
    • Bathrooms: 4
    Heating
    • Has Heating (Unspecified Type)
    Features
    • Basement: yes
    • Has fireplace: Yes
    Interior area
    • Total structure area: 1,418
    • Total interior livable area: 1,418 sqft

    Property

    Parking
    • Parking features: 2 CAR DETACHED, 2 CAR DETACHED, 2 CAR DETACHED
    Lot
    • Size: 3,049 Square Feet

    Construction

    Type & style
    • Home type: Townhouse
    • Property subtype: Townhouse
    Condition
    • Year built: 2016

    Community & HOA

    Community
    • Subdivision: Greens on Gardiner
    Location
    • Region: Regina

    Financial & listing details

    • Date on market: 7/4/2025
    • Lease term: Contact For Details

    Price history

    Price history is unavailable.

    Public tax history

    Tax history is unavailable.

    Neighborhood: Arcola East

    Nearby schools

    GreatSchools rating

    No schools nearby

    We couldn't find any schools near this home.