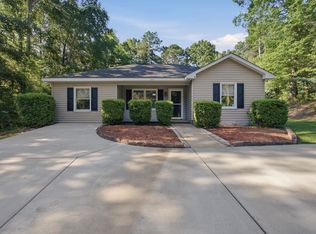
Tired of your neighbors? Come find peace and quiet on 17 wooded acres with a 2 bedroom 2 bathroom cottage perched atop the hill. This home is not visible from the road and provides ultimate privacy. With new floors installed in 2024 and a covered porch added in 2023 this home is ready for a new owner to bring personal touch to this cabin in the woods. The property offers ample storage outside with a shipping container and storage sheds that pass with the sale of the home. Whether you are looking for a quiet home in the woods or a weekend hunting retreat this property is waiting for you. JUST 19 MINUTES FROM PRATT & WHITNEY and 6 MINUTES FROM DOWNTOWN TALBOTTON.
For sale
Price cut: $3K (7/9)
$309,900
5301 Geneva Hwy, Talbotton, GA 31827
2beds
1,664sqft
:
Get pre-qualified$2,159/mo
Single Family Residence
Built in 2017
17.79 Acres Lot
$-- Zestimate®
$186/sqft
$-- HOA
What's special
Perched atop the hillCovered porch
- 81 days |
- 327 |
- 20 |
Zillow last checked:
Listing updated:
Listed by:
Cody Turner 802-372-1460,
Century 21 Premier Real Estate
Source: CBORGA,MLS#: 231642
Facts & features
Interior
Bedrooms & bathrooms
- Bedrooms: 2
- Bathrooms: 2
- Full bathrooms: 2
Dining room
- Features: Dining/Living
Kitchen
- Features: Breakfast Bar
Heating
- Electric
Cooling
- Central Electric
Appliances
- Included: Dishwasher, Electric Range, Microwave
- Laundry: Laundry Room
Features
- Basement: Crawl Space
Interior area
- Total structure area: 1,664
- Total interior livable area: 1,664 sqft
Video & virtual tour
Property
Parking
- Total spaces: 1
- Parking features: 1-Carport
- Carport spaces: 1
Features
- Levels: One
Lot
- Size: 17.79 Acres
- Features: Private Backyard, Wooded
Details
- Additional structures: Outbuilding
- Parcel number: 4291
- Special conditions: Standard
Construction
Type & style
- Home type: SingleFamily
- Architectural style: Traditional
- Property subtype: Single Family Residence
Materials
- Cement Siding
Condition
- New construction: No
- Year built: 2017
Utilities & green energy
- Sewer: Septic Tank
- Water: Private
Green energy
- Energy efficient items: Thermostat
Community & HOA
Community
- Features: None
- Security: None
- Subdivision: Rural
Location
- Region: Talbotton
Financial & listing details
- Price per square foot: $186/sqft
- Tax assessed value: $150,925
- Annual tax amount: $1,318
- Date on market: 5/7/2026
Estimated market value
Not available
Estimated sales range
Not available
Not available
Price history
| Date | Event | Price |
|---|---|---|
| 7/9/2026 | Price change | $309,900-1%$186/sqft |
Source:  CBORGA #231642 Report a problem CBORGA #231642 Report a problem | ||
| 5/29/2026 | Price change | $312,900-0.7%$188/sqft |
Source: CBORGA #231642 Report a problem | ||
| 5/7/2026 | Listed for sale | $315,000-3.1%$189/sqft |
Source: CBORGA #231642 Report a problem | ||
| 1/21/2026 | Listing removed | $325,000$195/sqft |
Source: CBORGA #225036 Report a problem | ||
| 12/19/2025 | Listed for sale | $325,000+12.1%$195/sqft |
Source: CBORGA #225036 Report a problem | ||
| 11/6/2025 | Sold | $290,000-4.9%$174/sqft |
Source:  GAMLS #10598864 Report a problem GAMLS #10598864 Report a problem | ||
| 10/6/2025 | Pending sale | $305,000$183/sqft |
Source: GAMLS #10598864 Report a problem | ||
| 9/21/2025 | Price change | $305,000-3.2%$183/sqft |
Source: GAMLS #10598864 Report a problem | ||
| 9/5/2025 | Listed for sale | $315,000$189/sqft |
Source:  MGMLS #181231 Report a problem MGMLS #181231 Report a problem | ||
Public tax history
| Year | Property taxes | Tax assessment |
|---|---|---|
| 2024 | $1,318 +15.3% | $60,370 +14.1% |
| 2023 | $1,143 +5.1% | $52,921 -0.6% |
| 2022 | $1,087 +1.3% | $53,264 +6.8% |
| 2021 | $1,074 -26.3% | $49,883 +3% |
| 2020 | $1,456 +48% | $48,438 -0.5% |
| 2019 | $984 +16.7% | $48,658 |
| 2018 | $843 -42.5% | $48,658 |
| 2017 | $1,465 | $48,658 +154.8% |
| 2016 | -- | $19,100 -7.5% |
| 2015 | -- | $20,645 |
| 2014 | -- | $20,645 |
Find assessor info on the county website
Monthly payment
Est. payment
Payment breakdown
Explore the cost of this home by adjusting the details. Changes won't be saved.Climate risks
Neighborhood: 31827
Getting around
0 / 100
Car-DependentNearby schools
GreatSchools rating
- 5/10Central Elementary/High SchoolGrades: PK-12Distance: 5.8 mi
- $172,2003 bd2 ba1.3k sqft5300 Geneva Hwy, Talbotton, GA 31827Off Market
- $12,169-- bd1 ba980 sqft888 Oak Grove Rd, Talbotton, GA 31827Off Market
- $392,300-- bd2 ba1.2k sqft531 Cook Rd, Talbotton, GA 31827Off Market
- $278,8002 bd-- ba1.5k sqft5156 Geneva Hwy, Talbotton, GA 31827Off Market
- $162,4003 bd2 ba2k sqft690 Oak Grove Rd, Talbotton, GA 31827Off Market
- $235,0004 bd2 ba2.4k sqft5627 Geneva Hwy, Talbotton, GA 31827Sold
- $33,489-- bd-- ba1.3k sqft601 Oak Grove Rd, Talbotton, GA 31827Off Market
- $189,0004 bd2 ba1.9k sqft650 Oak Grove Rd, Talbotton, GA 31827Off Market
A local agent can set up tours, give advice and negotiate with sellers.
Similar homes
- $296,0003 bd2 ba1.6k sqft245 Lake Talbot Rd, Box Springs, GA 31801For Sale

 MLS ID #232657, Tanja Cady, Keller Williams Realty River Cities. CBORGA
 - $295,0003 bd2 ba1.6k sqft12727 Upatoi Ln, Upatoi, GA 31829Active

 MLS ID #10802180, Alicia P Persons, Champions Realty. GAMLS
 - $379,0003 bd2 ba2.1k sqft41 Collins Dr, Box Springs, GA 31801For Sale
 MLS ID #232409, Richard Moore, AGC Living Company. CBORGA
 - $305,0004 bd2 ba1.5k sqft209 Waverly Cir, Waverly Hall, GA 31831For Sale
 MLS ID #232719, Danny Amberson, Champions Realty. CBORGA
 - $279,9003 bd2 ba1.7k sqft6404 Cartledge Rd, Box Springs, GA 31801ActiveMLS ID #10731996, Robert Howe, The Gates Real Estate Group. GAMLS
- $313,2883 bd3 ba2k sqft6515 Psalmond Rd, Midland, GA 31820For SaleMLS ID #232475, Tyler Ward, Coldwell Banker / Kennon, Parker, Duncan & Davis. CBORGA
- $340,0003 bd2 ba1.7k sqft239 Ossahatchie Dr, Ellerslie, GA 31807For SaleMLS ID #232686, Eric Crouch, Keller Williams Realty River Cities. CBORGA
- $340,0004 bd3 ba2.2k sqft8028 Orchard Hill Dr, Midland, GA 31820For SaleMLS ID #232783, Zach Jones, Keller Williams Realty River Cities. CBORGA
- $224,9003 bd2 ba1.5k sqft141 Douglas Dr, Ellerslie, GA 31807For SaleMLS ID #233174, Tyler Ward, Coldwell Banker / Kennon, Parker, Duncan & Davis. CBORGA
- $344,9004 bd3 ba2.3k sqft7232 Woodhaven Dr, Upatoi, GA 31829For SaleMLS ID #224693, Jackson Wells, Coldwell Banker / Kennon, Parker, Duncan & Davis. CBORGA
- $319,0003 bd3 ba2.4k sqft617 Mayes Way, Manchester, GA 31816ActiveMLS ID #10671782, Taryn McLaughlin, RE/MAX SOUTHERN. GAMLS
- $285,0003 bd2 ba2.2k sqft604 Farris Blvd, Manchester, GA 31816For SaleMLS ID #223355, Piper Gresham, Evans Realty. CBORGA
- $274,9003 bd2 ba1.5k sqft4005 Highway 85 E, Manchester, GA 31816For SaleMLS ID #232566, Hillary Evans Flynn, Evans Realty. CBORGA
- $300,0004 bd2 ba1.7k sqft7060 Scenic Hts, Manchester, GA 31816For SaleMLS ID #232096, John Paul Phillips, Keller Williams Atlanta Partners - Peach. CBORGA
- $250,0003 bd2 ba1.4k sqft15259 State Highway 85, Waverly Hall, GA 31831ActiveMLS ID #10798507, Shawn R Sullivan, Keller Williams Realty Atl. Partners. GAMLS
- $299,0003 bd2 ba2.3k sqft514 Farris Blvd, Manchester, GA 31816For SaleMLS ID #222920, Piper Gresham, Evans Realty. CBORGA
- $439,9004 bd3 ba2.4k sqft96 Crest Line Dr, Upatoi, GA 31829For SaleMLS ID #232524, Rick Carpenter, Keller Williams Realty River Cities. CBORGA
- $349,9003 bd2 ba2.2k sqft6622 Beaver Trl, Midland, GA 31820For SaleMLS ID #232782, Michael Campos, Keller Williams Realty River Cities. CBORGA
- $169,0003 bd2 ba2.4k sqft1311 Billy Ingram Rd, Junction City, GA 31812For SaleMLS ID #227868, Maria Chamberlain, Century 21 Premier Real Estate. CBORGA
- $429,9002 bd2 ba1.6k sqft21 River Rd, Woodland, GA 31836For Sale
 MLS ID #7795379, Curtis Szynkowski, Self Property Advisors, LLC. FMLS GA
