This exceptional condo, located directly across from the world-renowned St Pete Beach, is nestled within the gated waterfront community of Boca Sands. Perfectly situated, this property provides easy access to the vibrant life of St Pete Beach, known for its stunning white sand beaches, eclectic dining, and vibrant entertainment. St Pete Beach is brimming with local attractions, including charming shops, bustling cafes, and recreational activities for all to enjoy. A semi-private elevator whisks you to the unit, ensuring a sense of exclusivity and privacy. The moment the foyer doors open, you're greeted by an expanse of light and space. The open floor plan seamlessly combines the spacious kitchen, great room, and dining area. The elegant design and premium finishes are evident throughout, making this a perfect space for both everyday living and hosting special gatherings. Step outside to your private balcony to experience the gentle breezes and panoramic water vistas. It's an ideal spot for relaxing, al fresco dining or enjoying your morning coffee while taking in the beauty of the bay. The well-equipped kitchen is a haven for culinary enthusiasts, and it seamlessly flows into the sizable great room. The dining area, conveniently adjacent to the kitchen, is perfect for hosting family gatherings and entertaining friends. A butler's pantry with floor-to-ceiling cabinets adds an elegant touch, and a dedicated laundry room with an additional refrigerator enhances convenience. The split floor plan provides excellent separation between the master suite and the two guest rooms. This layout ensures privacy and tranquility for all residents. Additionally, there's a bonus room adjacent to the third guest room, perfect for use as an office or a children's play area. Living at Boca Sands grants access to an array of amenities. What sets this residence apart is the inclusion of your very own DEEDED BOAT SLIP. Imagine having your boat at the ready, making it effortless to embark on adventures on the Bay and Gulf of Mexico. For those with active lifestyles, there's even a storage area for kayaks, ensuring that every day offers a new adventure. Dip into the refreshing pool or unwind in the soothing spa while enjoying the stunning waterfront views. Enjoy the convenience and security of an under-building two-car garage that also includes a separate storage room. This feature provides ample space for your vehicles and additional storage for your belongings. The condo's design ensures that you have everything you need, both within your residence and just an elevator ride away. This property is BEING SOLD TURNKEY, ensuring that you can begin enjoying it right after the Closing. It's a hassle-free transition to your coastal oasis, with everything in place for your immediate enjoyment. Give us a call with any questions or to arrange a tour! We're here to help you discover your future coastal oasis!
Sold for $1,500,000
$1,500,000
5301 GULF BOULEVARD #D304, ST PETE BEACH, FL 33706
3beds
2,370sqft
Condominium
Built in 2006
-- sqft lot
$1,449,600 Zestimate®
$633/sqft
$5,882 Estimated rent
Home value
$1,449,600
$1.33M - $1.58M
$5,882/mo
Zestimate® history
Owner options
List your home for rent
$5,882/mo
Rent Zestimate®
Find your next renter with Zillow Rental Manager. Plus, with online applications, you can quickly screen prospective tenants – for free.
$5,882/mo
Rent Zestimate®
Refinance and save
$11,286/mo
Est. payment
Refinancing to a lower rate could help reduce your monthly payments and save thousands over the life of the loan.
$11,286/mo
Est. payment
Explore your selling options
Work with a Zillow partner agent
Leverage their expertise and Zillow's premium Showcase listings to get your home seen by more buyers.
Get startedList with your own agent
Get your home in front of millions of buyers by listing it on Zillow.
Learn how to do itSell it yourself
Take full control of how buyers see your home on Zillow by listing For Sale by Owner (FSBO).
List your homeWhat's special
Private balconySpacious kitchenEclectic diningSeparate storage roomPremium finishesCharming shopsPanoramic water vistas
Zillow last checked:
Listing updated:
Listed by:
Tom Hess, III 727-515-3668,
REALTY PARTNERS LLC 888-301-6003
Bought with:
Kevin Vetter, 3259863
RE/MAX METRO
Source: Stellar MLS,MLS#: U8216923 Originating MLS: West Pasco
Originating MLS: West Pasco
Facts & features
Interior
Bedrooms & bathrooms
- Bedrooms: 3
- Bathrooms: 3
- Full bathrooms: 3
Primary bedroom
- Features: En Suite Bathroom, Exhaust Fan, Stone Counters, Walk-In Closet(s)
- Level: First
- Dimensions: 17x14
Dining room
- Level: First
- Dimensions: 10x10
Great room
- Features: Ceiling Fan(s)
- Level: First
- Dimensions: 23x18
Kitchen
- Level: First
- Dimensions: 13x13
Heating
- Electric, Heat Pump
Cooling
- Central Air
Appliances
- Included: Oven, Cooktop, Dishwasher, Dryer, Electric Water Heater, Microwave, Range Hood, Refrigerator, Washer, Water Softener
Features
- Ceiling Fan(s), Crown Molding, Elevator, High Ceilings, Primary Bedroom Main Floor, Open Floorplan, Stone Counters, Thermostat, Walk-In Closet(s)
- Flooring: Carpet, Porcelain Tile
- Doors: Sliding Doors
- Windows: Window Treatments
- Has fireplace: No
Interior area
- Total structure area: 2,370
- Total interior livable area: 2,370 sqft
Property
Parking
- Total spaces: 2
- Parking features: Garage Door Opener, Guest, Under Building
- Garage spaces: 2
Features
- Levels: One
- Stories: 1
- Exterior features: Balcony, Storage
- Pool features: In Ground
- Has spa: Yes
- Has view: Yes
- View description: Water, Bay/Harbor - Full
- Has water view: Yes
- Water view: Water,Bay/Harbor - Full
- Waterfront features: Bay/Harbor, Bay/Harbor Access, Seawall
- Body of water: BOCA CIEGA BAY
Lot
- Size: 4.3 Acres
- Features: Sidewalk
Details
- Parcel number: 063216099730043040
- Special conditions: None
Construction
Type & style
- Home type: Condo
- Property subtype: Condominium
Materials
- Concrete
- Foundation: Slab
- Roof: Built-Up
Condition
- Completed
- New construction: No
- Year built: 2006
Utilities & green energy
- Sewer: Public Sewer
- Water: Public
- Utilities for property: Cable Connected, Electricity Connected, Fire Hydrant, Phone Available, Sewer Connected, Street Lights, Water Connected
Community & HOA
Community
- Features: Buyer Approval Required, Community Mailbox, Deed Restrictions, Gated Community - No Guard, Irrigation-Reclaimed Water, Pool, Wheelchair Access
- Pet fee: $0 monthly
- Subdivision: BOCA SANDS CONDO
HOA
- Has HOA: Yes
- Services included: Community Pool, Reserve Fund, Insurance, Maintenance Structure, Maintenance Grounds, Manager, Pest Control, Pool Maintenance, Sewer, Trash, Water
- HOA fee: $809 monthly
- HOA name: Professional Bayway Management Susan Thomas
- HOA phone: 727-866-3115
Location
- Region: Saint Pete Beach
Financial & listing details
- Price per square foot: $633/sqft
- Tax assessed value: $1,244,635
- Annual tax amount: $16,126
- Date on market: 10/19/2023
- Cumulative days on market: 96 days
- Listing terms: Cash,Conventional
- Ownership: Fee Simple
- Total actual rent: 0
- Electric utility on property: Yes
- Road surface type: Paved, Brick
Price history
| Date | Event | Price |
|---|---|---|
| 2/23/2024 | Sold | $1,500,000-6.3%$633/sqft |
Source:  Stellar MLS #U8216923 Report a problem Stellar MLS #U8216923 Report a problem | ||
| 1/23/2024 | Pending sale | $1,600,000$675/sqft |
Source: Stellar MLS #U8216923 Report a problem | ||
| 10/20/2023 | Listed for sale | $1,600,000+64.5%$675/sqft |
Source: Stellar MLS #U8216923 Report a problem | ||
| 9/13/2019 | Sold | $972,500-2.7%$410/sqft |
Source: Public Record Report a problem | ||
| 5/17/2019 | Price change | $999,998-9.1%$422/sqft |
Source: EQUITY CONSULTANTS INC #U8042555 Report a problem | ||
| 4/17/2019 | Listed for sale | $1,100,000+53%$464/sqft |
Source: EQUITY CONSULTANTS INC #U8042555 Report a problem | ||
| 12/5/2018 | Listing removed | $4,500$2/sqft |
Source: Owner Report a problem | ||
| 11/3/2018 | Listed for rent | $4,500$2/sqft |
Source: Owner Report a problem | ||
| 8/2/2006 | Sold | $719,000$303/sqft |
Source: Public Record Report a problem | ||
Public tax history
| Year | Property taxes | Tax assessment |
|---|---|---|
| 2025 | $19,825 +9.1% | $1,244,635 +11.8% |
| 2024 | $18,165 +0.2% | $1,113,765 +10% |
| 2023 | $18,133 +12.4% | $1,012,514 +10% |
| 2022 | $16,126 +13.9% | $920,467 +10% |
| 2021 | $14,154 +1% | $836,788 +2.6% |
| 2020 | $14,007 +76.5% | $815,470 +64.8% |
| 2019 | $7,935 | $494,819 +1.9% |
| 2018 | $7,935 +1.2% | $485,593 +2.1% |
| 2017 | $7,841 +1.2% | $475,605 +2.1% |
| 2016 | $7,751 -1.7% | $465,823 +0.7% |
| 2015 | $7,886 +0.7% | $462,585 +0.8% |
| 2014 | $7,833 +1.9% | $458,914 +1.5% |
| 2013 | $7,689 -0.8% | $452,132 +1.7% |
| 2012 | $7,752 | $444,574 +4.9% |
| 2011 | -- | $423,858 +1.5% |
| 2010 | -- | $417,594 -8.1% |
| 2009 | -- | $454,320 -10.6% |
| 2008 | $8,227 | $508,200 -26.9% |
| 2007 | -- | $694,900 |
Find assessor info on the county website
Neighborhood: 33706
Nearby homes
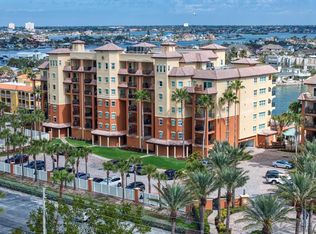
- $1,497,5003 bd3 ba2.3k sqft5301 Gulf Blvd APT C202, Saint Pete Beach, FL 33706Sold
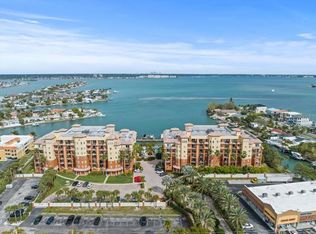
- $1,600,0003 bd3 ba2.4k sqft5301 Gulf Blvd APT B610, Saint Pete Beach, FL 33706Sold
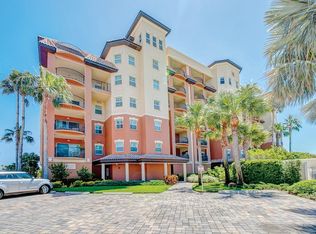
- $1,500,0003 bd3 ba2.4k sqft5301 Gulf Blvd APT E508, Saint Pete Beach, FL 33706Sold
- $1,850,0003 bd3 ba2.3k sqft5301 Gulf Blvd APT A304, Saint Pete Beach, FL 33706For Sale

- $1,250,0003 bd3 ba2.3k sqft5301 Gulf Blvd APT D303, Saint Pete Beach, FL 33706Sold
- $1,615,0003 bd3 ba2.4k sqft5301 Gulf Blvd APT D610, Saint Pete Beach, FL 33706Sold
- $1,300,0003 bd3 ba2.3k sqft5301 Gulf Blvd APT C304, Saint Pete Beach, FL 33706Sold
- $1,590,0003 bd3 ba2.4k sqft5301 Gulf Blvd APT D508, Saint Pete Beach, FL 33706Sold
Nearby schools
GreatSchools rating
- 6/10Azalea Elementary SchoolGrades: PK-5Distance: 4.2 mi
- 3/10Azalea Middle SchoolGrades: 6-8Distance: 4.6 mi
- 4/10Boca Ciega High SchoolGrades: 9-12Distance: 3 mi
Schools provided by the listing agent
- Elementary: Azalea Elementary-PN
- Middle: Azalea Middle-PN
- High: Boca Ciega High-PN
Source: Stellar MLS. This data may not be complete. We recommend contacting the local school district to confirm school assignments for this home.
Get a cash offer in 3 minutes
Find out how much your home could sell for in as little as 3 minutes with a no-obligation cash offer.
Estimated market value
$1,449,600
Get a cash offer in 3 minutes
Find out how much your home could sell for in as little as 3 minutes with a no-obligation cash offer.
Estimated market value
$1,449,600
- Florida
- Pinellas County
- Saint Pete Beach
- 33706
- 5301 GULF BOULEVARD Unit D304
Nearby cities
Nearby zip codes
Other Saint Pete Beach Topics
- Apartments for Rent in 33706
- Houses for Sale in 33706
- Houses for Rent in 33706
- 33706 Real Estate
- Saint Pete Beach Condos
- Houses for Sale in Saint Pete Beach
- Newest Listings in Saint Pete Beach
- Saint Pete Beach Home Values
- Saint Pete Beach Real Estate Agents
- Saint Pete Beach Refinance
- Saint Pete Beach Mortgage Rates
