Escape to Coastal Paradise at Boca Sands - Your Turn-Key Luxury Retreat... Discover the pinnacle of refined living at Boca Sands Condominiums, where this spacious 5th-floor residence invites you to embrace a life of leisure and sophistication. With 3 bedrooms, 3 bathrooms, and a generous 2,480 square feet, this meticulously designed condominium offers an unparalleled blend of comfort and elegance. Unwind in Style... Entertain with ease in the formal dining room, complete with a bar for crafting your favorite cocktails. Culinary enthusiasts will appreciate the elegance and efficiency of the contemporary kitchen as well as the convenience of the walk-in pantry. Find a quiet haven in the dedicated office space, perfect for staying connected or pursuing your hobbies or retreat to the luxurious primary suite, featuring a walk-in closet and a spa-like ensuite bathroom with both a soaking tub and a walk-in shower. Guests will enjoy the privacy and comfort of the secondary bedroom, complete with its own ensuite bathroom. Breathtaking Views and Resort-Style Amenities... Savor stunning, unobstructed views of the Boca Ciega Bay and intracoastal waterway from the main patio and master bedroom or enjoy serene Gulf of Mexico vistas from the secondary patio and bedroom. Take a refreshing dip in the pristine pool or unwind in the spa, surrounded by inviting cabanas. Secure your vehicles in the convenient 2-car garage, located just steps from the elevator that provides direct access to your private foyer. Prime Location for an Active Lifestyle... Stroll to nearby restaurants and bars, or simply relax on the beaches of the Gulf of Mexico. Explore the vibrant cultural scene and culinary delights of downtown St. Pete, just a short drive away. Added Peace of Mind... This condo boasts upgraded hurricane windows throughout, ensuring your safety and protection from storms. Enjoy the breathtaking views and coastal breezes with confidence, knowing that your home is built to withstand the elements. Turn-Key Luxury Awaits... This fully furnished condominium is ready for you to move in and start enjoying the coastal lifestyle you've always dreamed of. Impeccably maintained and thoughtfully designed, this residence offers a unique opportunity to own a slice of paradise in a sought-after Florida location. Don't miss your chance to experience the ultimate in coastal elegance and convenience. Schedule your private tour today and discover the luxurious lifestyle that awaits at Boca Sands.
Sold for $1,590,000
$1,590,000
5301 GULF BOULEVARD #D508, ST PETE BEACH, FL 33706
3beds
2,480sqft
Condominium
Built in 2006
-- sqft lot
$1,535,600 Zestimate®
$641/sqft
$6,009 Estimated rent
Home value
$1,535,600
$1.40M - $1.69M
$6,009/mo
Zestimate® history
Owner options
List your home for rent
$6,009/mo
Rent Zestimate®
Find your next renter with Zillow Rental Manager. Plus, with online applications, you can quickly screen prospective tenants – for free.
$6,009/mo
Rent Zestimate®
Refinance and save
$11,862/mo
Est. payment
Refinancing to a lower rate could help reduce your monthly payments and save thousands over the life of the loan.
$11,862/mo
Est. payment
Explore your selling options
Work with a Zillow partner agent
Leverage their expertise and Zillow's premium Showcase listings to get your home seen by more buyers.
Get startedList with your own agent
Get your home in front of millions of buyers by listing it on Zillow.
Learn how to do itSell it yourself
Take full control of how buyers see your home on Zillow by listing For Sale by Owner (FSBO).
List your homeWhat's special
Zillow last checked:
Listing updated:
Listed by:
Juan De La Rosa 727-259-4267,
DALTON WADE INC 888-668-8283
Bought with:
Pam Jeremiah, 3268479
EXP REALTY LLC
Source: Stellar MLS,MLS#: U8250302 Originating MLS: Pinellas Suncoast
Originating MLS: Pinellas Suncoast
Facts & features
Interior
Bedrooms & bathrooms
- Bedrooms: 3
- Bathrooms: 3
- Full bathrooms: 3
Primary bedroom
- Features: Ceiling Fan(s), Dual Sinks, En Suite Bathroom, Multiple Shower Heads, Water Closet/Priv Toilet, Walk-In Closet(s)
- Level: First
- Dimensions: 23x13.5
Bedroom 2
- Features: En Suite Bathroom, Storage Closet
- Level: First
- Dimensions: 11x13.5
Bedroom 3
- Features: Storage Closet
- Level: First
- Dimensions: 13x11
Primary bathroom
- Features: Dual Sinks, Tub with Separate Shower Stall, Linen Closet
- Level: First
- Dimensions: 8.5x13.5
Dining room
- Features: Built-In Shelving, No Closet
- Level: First
- Dimensions: 10x14
Great room
- Features: Pantry, Walk-In Closet(s)
- Level: First
- Dimensions: 23x18
Kitchen
- Features: Pantry, No Closet
- Level: First
- Dimensions: 13x14
Heating
- Central
Cooling
- Central Air
Appliances
- Included: Oven, Cooktop, Dishwasher, Dryer, Electric Water Heater, Microwave, Range, Range Hood, Refrigerator, Washer, Wine Refrigerator
- Laundry: Inside
Features
- Ceiling Fan(s), Dry Bar, Eating Space In Kitchen, Elevator, Open Floorplan, Stone Counters, Tray Ceiling(s), Walk-In Closet(s)
- Flooring: Engineered Hardwood, Marble
- Doors: Sliding Doors
- Has fireplace: No
- Furnished: Yes
Interior area
- Total structure area: 2,480
- Total interior livable area: 2,480 sqft
Property
Parking
- Total spaces: 2
- Parking features: Garage Door Opener, Ground Level, Under Building
- Attached garage spaces: 2
Features
- Levels: One
- Stories: 1
- Exterior features: Balcony
- Pool features: Child Safety Fence, Deck, Heated, In Ground, Lighting, Outside Bath Access
- Has spa: Yes
- Spa features: Heated, In Ground
- Has view: Yes
- View description: Pool, Water, Bay/Harbor - Full, Beach, Gulf/Ocean to Bay, Intracoastal Waterway, Marina
- Has water view: Yes
- Water view: Water,Bay/Harbor - Full,Beach,Gulf/Ocean to Bay,Intracoastal Waterway,Marina
- Waterfront features: Bay/Harbor, Intracoastal Waterway, Bay/Harbor Access, Gulf/Ocean Access, Intracoastal Waterway Access, Marina Access, Fishing Pier, Sailboat Water, Seawall
- Body of water: BOCA CIEGA BAY
Details
- Parcel number: 063216099730045080
- Special conditions: None
Construction
Type & style
- Home type: Condo
- Property subtype: Condominium
Materials
- Concrete
- Foundation: Slab
- Roof: Built-Up
Condition
- Completed
- New construction: No
- Year built: 2006
Utilities & green energy
- Sewer: Public Sewer
- Water: Public
- Utilities for property: Public
Community & HOA
Community
- Features: Buyer Approval Required, Pool
- Security: Gated Community, Security Gate
- Pet fee: $0 monthly
- Subdivision: BOCA SANDS CONDO
HOA
- Has HOA: No
- Amenities included: Elevator(s), Pool, Spa/Hot Tub
- Services included: Cable TV, Community Pool, Maintenance Structure, Pool Maintenance, Sewer, Trash, Water
- HOA fee: $849 monthly
- HOA name: Jennifer Shaw
- HOA phone: 727-866-3115
Location
- Region: Saint Pete Beach
Financial & listing details
- Price per square foot: $641/sqft
- Tax assessed value: $1,265,813
- Annual tax amount: $11,020
- Date on market: 8/9/2024
- Cumulative days on market: 1 day
- Listing terms: Cash,Conventional,FHA,VA Loan
- Ownership: Condominium
- Total actual rent: 0
- Road surface type: Asphalt
Price history
| Date | Event | Price |
|---|---|---|
| 9/13/2024 | Sold | $1,590,000$641/sqft |
Source:  Stellar MLS #U8250302 Report a problem Stellar MLS #U8250302 Report a problem | ||
| 8/11/2024 | Pending sale | $1,590,000$641/sqft |
Source: Stellar MLS #U8250302 Report a problem | ||
| 8/9/2024 | Listed for sale | $1,590,000+154.4%$641/sqft |
Source: Stellar MLS #U8250302 Report a problem | ||
| 7/27/2012 | Sold | $625,000-3.8%$252/sqft |
Source: Stellar MLS #U7534911 Report a problem | ||
| 5/10/2012 | Price change | $650,000-6.5%$262/sqft |
Source: Equity Consultants Inc #U7534911 Report a problem | ||
| 1/6/2012 | Listed for sale | $695,000$280/sqft |
Source: Equity Consultants Inc #U7534911 Report a problem | ||
| 12/1/2011 | Listing removed | $695,000$280/sqft |
Source: Equity Consultants Inc #U7514684 Report a problem | ||
| 5/25/2011 | Price change | $695,000-7.3%$280/sqft |
Source: Equity Consultants Inc #U7514684 Report a problem | ||
| 10/30/2010 | Listed for sale | $750,000+1339.5%$302/sqft |
Source: Equity Consultants Inc #7487741 Report a problem | ||
| 10/2/2008 | Sold | $52,100-92.4%$21/sqft |
Source: Public Record Report a problem | ||
| 8/23/2006 | Sold | $690,000$278/sqft |
Source: Public Record Report a problem | ||
Public tax history
| Year | Property taxes | Tax assessment |
|---|---|---|
| 2025 | $18,242 +63.7% | $1,185,114 +56.9% |
| 2024 | $11,143 +1.1% | $755,147 +3% |
| 2023 | $11,020 +2% | $733,152 +3% |
| 2022 | $10,800 -2.1% | $711,798 +3% |
| 2021 | $11,031 0% | $691,066 +1.4% |
| 2020 | $11,035 +1.4% | $681,525 +2.3% |
| 2019 | $10,883 | $666,202 +1.9% |
| 2018 | $10,883 +1.1% | $653,780 +2.1% |
| 2017 | $10,761 +1.1% | $640,333 +2.1% |
| 2016 | $10,649 -1.8% | $627,163 +0.7% |
| 2015 | $10,840 +3.1% | $622,803 +9.3% |
| 2014 | $10,510 +11.1% | $570,012 +12.1% |
| 2013 | $9,456 +4.4% | $508,711 +2.1% |
| 2012 | $9,056 | $498,466 -2.5% |
| 2011 | -- | $511,026 +35.8% |
| 2010 | -- | $376,404 -11.4% |
| 2009 | -- | $425,040 -5.9% |
| 2008 | $7,910 | $451,600 -26.2% |
| 2007 | -- | $612,300 |
Find assessor info on the county website
Neighborhood: 33706
Nearby homes
- $1,497,5003 bd3 ba2.3k sqft5301 Gulf Blvd APT C202, Saint Pete Beach, FL 33706Sold
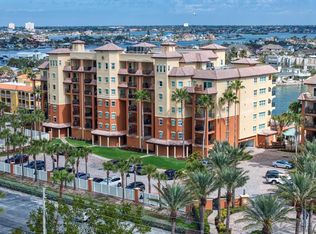
- $1,600,0003 bd3 ba2.4k sqft5301 Gulf Blvd APT B610, Saint Pete Beach, FL 33706Sold
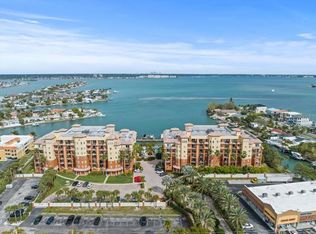
- $1,500,0003 bd3 ba2.4k sqft5301 Gulf Blvd APT E508, Saint Pete Beach, FL 33706Sold
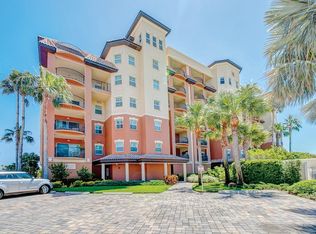
- $1,850,0003 bd3 ba2.3k sqft5301 Gulf Blvd APT A304, Saint Pete Beach, FL 33706For Sale

- $1,250,0003 bd3 ba2.3k sqft5301 Gulf Blvd APT D303, Saint Pete Beach, FL 33706Sold
- $1,500,0003 bd3 ba2.3k sqft5301 Gulf Blvd APT D304, Saint Pete Beach, FL 33706Sold
- $1,615,0003 bd3 ba2.4k sqft5301 Gulf Blvd APT D610, Saint Pete Beach, FL 33706Sold
- $1,300,0003 bd3 ba2.3k sqft5301 Gulf Blvd APT C304, Saint Pete Beach, FL 33706Sold
Nearby schools
GreatSchools rating
- 6/10Azalea Elementary SchoolGrades: PK-5Distance: 4.2 mi
- 3/10Azalea Middle SchoolGrades: 6-8Distance: 4.6 mi
- 4/10Boca Ciega High SchoolGrades: 9-12Distance: 3 mi
Get a cash offer in 3 minutes
Find out how much your home could sell for in as little as 3 minutes with a no-obligation cash offer.
Estimated market value
$1,535,600
Get a cash offer in 3 minutes
Find out how much your home could sell for in as little as 3 minutes with a no-obligation cash offer.
Estimated market value
$1,535,600
- Florida
- Pinellas County
- Saint Pete Beach
- 33706
- 5301 GULF BOULEVARD Unit D508
Nearby cities
Nearby zip codes
Other Saint Pete Beach Topics
- Apartments for Rent in 33706
- Houses for Sale in 33706
- Houses for Rent in 33706
- 33706 Real Estate
- Saint Pete Beach Condos
- Houses for Sale in Saint Pete Beach
- Newest Listings in Saint Pete Beach
- Saint Pete Beach Home Values
- Saint Pete Beach Real Estate Agents
- Saint Pete Beach Refinance
- Saint Pete Beach Mortgage Rates
