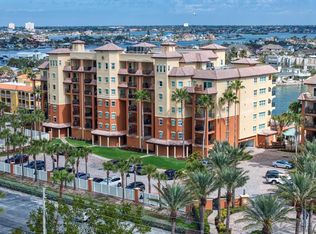
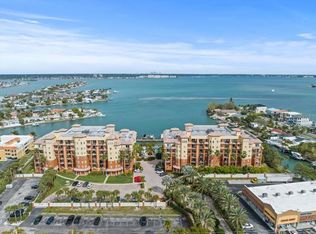
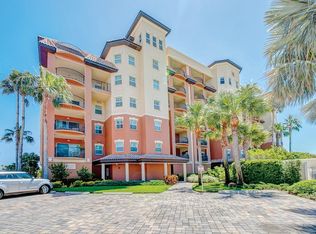
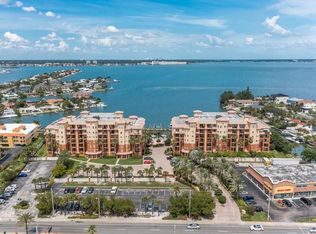
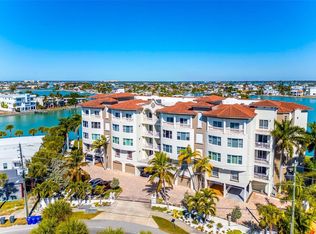
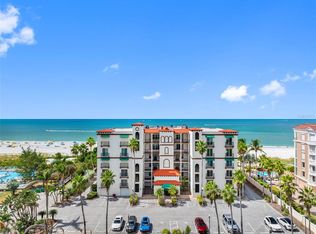
Under contract-accepting backup offers. A RARE OPPORTUNITY: This beautifully remodeled fully furnished 3-BEDROOM plus flex room, 3 BATHROOM masterpiece at BOCA SANDS offers a DEEDED BOAT SLIP featuring a 20,000 lb CAPACITY LIFT, secure elevator access opening directly into your own private floor, and gorgeous FRONT AND BACK BALCONIES for stunning, unobstructed sunrise views over Boca Ciega Bay and breathtaking daily Gulf sunsets. Situated in St. Pete Beach’s most exclusive gated waterfront community, this property comes fully furnished with high-end furniture, premium appliances and stunning artwork throughout, ensuring an effortless transition into paradise. A feeling of escape begins the moment you arrive. Step out of the elevator into your private lobby, pass through a custom-built entry door which is a work of art itself, and step inside the expansive main living area that is bathed in glorious sunlight and features custom electric blinds. The kitchen comes complete with wood cabinetry, granite worktops, a large breakfast bar, and a walk-in pantry. Adjacent to the kitchen, an elegant dining area or flex room features tray ceilings, ambient lighting, and a custom granite bar with a wine fridge - perfect for entertaining. Double doors from the living area lead to the primary suite with beautiful bay views, balcony access, a California walk-in closet and a spacious en-suite bathroom complete with a walk-in shower, soak-in bathtub, dual sinks, and relaxing ambient lighting. The second bedroom features its own private balcony, beautiful bathroom with a walk-in shower and dual sinks. The third bedroom offers a flexible breakout living space currently housing bunk beds and that could easily serve as a home office or gym. Premium upgrades are found at every turn, including elegant plantation shutters throughout, a water softener, and a spacious laundry room with washer and dryer included. When you aren't out on the water or enjoying your private balconies, indulge in the resort-style community amenities. Relax in the peaceful landscaped poolside area featuring a geothermal heated/cooled waterfront pool, a soothing spa, and private cabanas. The community also caters perfectly to the outdoor enthusiast with a private dock for fishing, a fish-cleaning station, and dedicated storage for kayaks, all anchored by your own attached 2-car garage. Positioned in the sweet spot of paradise, you are just a 2-minute stroll away from the pristine quartz sands of St. Pete Beach, proudly voted the #1 Beach in America by Tripadvisor. The local area is buzzing and rapidly transforming into a premier luxury destination with a wave of incredible new high-end hotels and restaurants opening their doors. While you'll feel worlds away in your private beach oasis, you are perfectly connected with I-275 just a 10-minute drive away, meaning you can be in the heart of buzzing, vibrant Downtown St. Pete in just 15 minutes, or at Tampa International Airport (TPA) in a straightforward 30 minutes. There has never been a more lucrative or exciting time to invest in this vibrant beach community - schedule your private tour today and step into paradise. ** Does Not Convey List, 15 Ornaments/Art in the Display Cabinet in the Living Area **
Accepting backups
Price cut: $50K (6/29)
$1,850,000
5301 GULF BOULEVARD #A304, ST PETE BEACH, FL 33706
3beds
2,370sqft
:
Get pre-qualified$13,139/mo
Condominium
Built in 2006
-- sqft lot
$1,740,900 Zestimate®
$781/sqft
$1,225/mo HOA
What's special
Fish-cleaning stationWater softenerPrivate dock for fishingPrivate lobbyElegant plantation shutters throughoutCustom electric blindsCalifornia walk-in closet
- 78 days |
- 283 |
- 11 |
Zillow last checked:
Listing updated:
Listed by:
Kim Beiningen 727-244-8372,
COLDWELL BANKER REALTY 727-360-6927,
Daniel Francis 727-383-7829,
COLDWELL BANKER REALTY
Source: Stellar MLS,MLS#: TB8509954 Originating MLS: Suncoast Tampa
Originating MLS: Suncoast Tampa
Facts & features
Interior
Bedrooms & bathrooms
- Bedrooms: 3
- Bathrooms: 3
- Full bathrooms: 3
Rooms
- Room types: Bonus Room
Primary bedroom
- Features: Walk-In Closet(s)
- Level: First
- Area: 260 Square Feet
- Dimensions: 20x13
Bedroom 2
- Features: Built-in Closet
- Level: First
- Area: 238 Square Feet
- Dimensions: 14x17
Bedroom 3
- Features: No Closet
- Level: First
- Area: 143 Square Feet
- Dimensions: 11x13
Kitchen
- Level: First
- Area: 255 Square Feet
- Dimensions: 17x15
Living room
- Level: First
- Area: 340 Square Feet
- Dimensions: 17x20
Heating
- Central
Cooling
- Central Air
Appliances
- Included: Oven, Cooktop, Dishwasher, Dryer, Microwave, Range Hood, Refrigerator, Washer, Water Softener
- Laundry: Laundry Room
Features
- Ceiling Fan(s), Coffered Ceiling(s), Crown Molding, High Ceilings, Living Room/Dining Room Combo, Open Floorplan, Solid Wood Cabinets, Split Bedroom, Stone Counters, Walk-In Closet(s)
- Flooring: Ceramic Tile
- Windows: Shutters
- Has fireplace: No
- Furnished: Yes
Interior area
- Total structure area: 2,370
- Total interior livable area: 2,370 sqft
Property
Parking
- Total spaces: 2
- Parking features: Garage - Attached
- Attached garage spaces: 2
Features
- Levels: One
- Stories: 1
- Patio & porch: Covered, Front Porch, Porch
- Exterior features: Balcony, Boat Slip
- Pool features: In Ground
- Has spa: Yes
- Spa features: In Ground
- Has view: Yes
- View description: Water, Bay/Harbor - Full, Gulf/Ocean - Partial, Intracoastal Waterway
- Has water view: Yes
- Water view: Water,Bay/Harbor - Full,Gulf/Ocean - Partial,Intracoastal Waterway
- Waterfront features: Bay/Harbor, Intracoastal Waterway, Bay/Harbor Access, Intracoastal Waterway Access, Lift, Seawall
- Body of water: BOCA CIEGA BAY
Lot
- Residential vegetation: Mature Landscaping
Details
- Parcel number: 063216099730013040
- Zoning: MULTI FAM
- Special conditions: None
Construction
Type & style
- Home type: Condo
- Architectural style: Mediterranean
- Property subtype: Condominium
Materials
- Concrete, Stucco
- Foundation: Slab
- Roof: Membrane
Condition
- New construction: No
- Year built: 2006
Utilities & green energy
- Sewer: Public Sewer
- Water: Public
- Utilities for property: Public
Community & HOA
Community
- Features: Pool
- Pet fee: $0 monthly
- Subdivision: BOCA SANDS CONDO
HOA
- Has HOA: Yes
- Services included: Cable TV, Internet, Sewer, Trash, Water
- HOA fee: $1,225 monthly
- HOA name: OLIVIA CORMAN
Location
- Region: Saint Pete Beach
Financial & listing details
- Price per square foot: $781/sqft
- Tax assessed value: $1,253,951
- Annual tax amount: $19,972
- Date on market: 5/27/2026
- Cumulative days on market: 64 days
- Listing terms: Cash,Conventional
- Ownership: Condominium
- Total actual rent: 0
- Road surface type: Brick
Estimated market value
$1,740,900
$1.65M - $1.83M
$5,882/mo
Price history
| Date | Event | Price |
|---|---|---|
| 8/11/2026 | Listed for sale | $1,850,000$781/sqft |
Source:  Stellar MLS #TB8509954 Report a problem Stellar MLS #TB8509954 Report a problem | ||
| 7/28/2026 | Contingent | $1,850,000$781/sqft |
Source: Stellar MLS #TB8509954 Report a problem | ||
| 6/29/2026 | Price change | $1,850,000-2.6%$781/sqft |
Source: Stellar MLS #TB8509954 Report a problem | ||
| 5/27/2026 | Listed for sale | $1,900,000+31.9%$802/sqft |
Source: Stellar MLS #TB8509954 Report a problem | ||
| 5/2/2024 | Sold | $1,440,000-4%$608/sqft |
Source: Stellar MLS #U8228795 Report a problem | ||
| 4/12/2024 | Pending sale | $1,500,000$633/sqft |
Source: Stellar MLS #U8228795 Report a problem | ||
| 2/15/2024 | Listed for sale | $1,500,000+81.8%$633/sqft |
Source: Stellar MLS #U8228795 Report a problem | ||
| 7/14/2016 | Sold | $825,000-2.9%$348/sqft |
Source: Public Record Report a problem | ||
| 6/14/2016 | Pending sale | $850,000$359/sqft |
Source: Keller Williams - St. Petersburg #U7779587 Report a problem | ||
| 5/31/2016 | Listed for sale | $850,000+21.6%$359/sqft |
Source: KELLER WILLIAMS ST PETE REALTY #U7779587 Report a problem | ||
| 4/20/2006 | Sold | $699,000$295/sqft |
Source: Public Record Report a problem | ||
Public tax history
| Year | Property taxes | Tax assessment |
|---|---|---|
| 2025 | $19,972 +76.3% | $1,253,951 +63.4% |
| 2024 | $11,332 +1.1% | $767,372 +3% |
| 2023 | $11,207 +2% | $745,021 +3% |
| 2022 | $10,984 -2.1% | $723,321 +3% |
| 2021 | $11,218 0% | $702,253 +1.4% |
| 2020 | $11,223 +1.4% | $692,557 +2.3% |
| 2019 | $11,068 | $676,986 +1.9% |
| 2018 | $11,068 +1.1% | $664,363 +2.1% |
| 2017 | $10,945 +2.8% | $650,698 +10.8% |
| 2016 | $10,652 -1.9% | $587,477 +0.5% |
| 2015 | $10,862 +9.5% | $584,565 +8% |
| 2014 | $9,916 +11.6% | $541,076 +13.2% |
| 2013 | $8,884 +3.5% | $477,988 +2% |
| 2012 | $8,580 | $468,498 +13.3% |
| 2011 | -- | $413,513 +15.3% |
| 2010 | -- | $358,794 -9.9% |
| 2009 | -- | $398,320 -5.9% |
| 2008 | $7,412 | $423,200 -26.2% |
| 2007 | -- | $573,800 |
Find assessor info on the county website
Monthly payment
Est. payment
Payment breakdown
Explore the cost of this home by adjusting the details. Changes won't be saved.Climate risks
Neighborhood: 33706
Nearby schools
GreatSchools rating
- 6/10Azalea Elementary SchoolGrades: PK-5Distance: 4.2 mi
- 3/10Azalea Middle SchoolGrades: 6-8Distance: 4.6 mi
- 4/10Boca Ciega High SchoolGrades: 9-12Distance: 3 mi
- $1,497,5003 bd3 ba2.3k sqft5301 Gulf Blvd APT C202, Saint Pete Beach, FL 33706Sold
- $1,600,0003 bd3 ba2.4k sqft5301 Gulf Blvd APT B610, Saint Pete Beach, FL 33706Sold
- $1,500,0003 bd3 ba2.4k sqft5301 Gulf Blvd APT E508, Saint Pete Beach, FL 33706Sold
- $1,250,0003 bd3 ba2.3k sqft5301 Gulf Blvd APT D303, Saint Pete Beach, FL 33706Sold
- $1,500,0003 bd3 ba2.3k sqft5301 Gulf Blvd APT D304, Saint Pete Beach, FL 33706Sold
- $1,615,0003 bd3 ba2.4k sqft5301 Gulf Blvd APT D610, Saint Pete Beach, FL 33706Sold
- $1,300,0003 bd3 ba2.3k sqft5301 Gulf Blvd APT C304, Saint Pete Beach, FL 33706Sold
- $1,590,0003 bd3 ba2.4k sqft5301 Gulf Blvd APT D508, Saint Pete Beach, FL 33706Sold
A local agent can set up tours, give advice and negotiate with sellers.
A local lender can help you make sure your offer is ready when you are.
Similar homes
- $1,990,0003 bd4 ba2.6k sqft200 121ST AVENUE #304, TREASURE ISLAND, FL 33706For Sale

 MLS ID #TB8481683, Mark Edwards, EASY STREET REALTY. Stellar MLS
 - $1,799,0004 bd4 ba3.1k sqft220 108TH AVENUE #304, TREASURE ISLAND, FL 33706For Sale
 MLS ID #TB8474500, Matthew Workman, SANDCASTLE REALTY INC. Stellar MLS
 - $2,100,0003 bd4 ba2.6k sqft200 121ST AVENUE #104, TREASURE ISLAND, FL 33706For Sale
 MLS ID #TB8508167, Rakesh Bhalla, DALTON WADE INC. Stellar MLS
 - $1,500,0003 bd4 ba2.4k sqft200 121ST AVENUE #103, TREASURE ISLAND, FL 33706For Sale
 MLS ID #TB8513225, Michael Wyckoff, ENGEL & VOLKERS MADEIRA BEACH. Stellar MLS
 - $1,625,0004 bd2 ba2.3k sqft6414 2ND PALM POINT, ST PETE BEACH, FL 33706For SaleMLS ID #TB8529611, Daphne Smith, COASTAL PROPERTIES GROUP. Stellar MLS
- $1,025,0002 bd2 ba1.5k sqft4450 GULF BOULEVARD #110, ST PETE BEACH, FL 33706For SaleMLS ID #TB8489263, Sheila Geer, COMPASS FLORIDA LLC. Stellar MLS
- $1,849,0004 bd3 ba1.8k sqft16332 GULF BOULEVARD #1C, REDINGTON BEACH, FL 33708For SaleMLS ID #O6348522, Nichola Magyar, FLORIDA REALTY INVESTMENTS. Stellar MLS
- $1,159,0004 bd4 ba2.2k sqft4639 MIRABELLA COURT, ST PETE BEACH, FL 33706For SaleMLS ID #TB8529482, Gina McWilliams, EXP REALTY LLC. Stellar MLS
- $1,749,0002 bd2 ba2.2k sqft400 BEACH DRIVE NE #401, ST PETERSBURG, FL 33701For SaleMLS ID #TB8507214, Diana Geegan, PA, KELLER WILLIAMS ST PETE REALTY. Stellar MLS
- $1,850,0005 bd3 ba3.2k sqft4424 45TH STREET S, ST PETERSBURG, FL 33711For SaleMLS ID #TB8531488, Aline Sarria, KELLER WILLIAMS ST PETE REALTY. Stellar MLS
- $1,595,0003 bd3 ba2.2k sqft8009 13TH AVENUE S, ST PETERSBURG, FL 33707For SaleMLS ID #TB8534226, Liane Jamason, CORCORAN DWELLINGS. Stellar MLS
- $1,875,0002 bd3 ba1.5k sqft100 1ST AVENUE N #2902, ST PETERSBURG, FL 33701New ConstructionMLS ID #TB8517189, Jennifer Thayer, KELLER WILLIAMS ST PETE REALTY. Stellar MLS
- $2,250,0004 bd3 ba2.4k sqft11050 7TH STREET E, TREASURE ISLAND, FL 33706For SaleMLS ID #TB8531237, Angela Julian PA, CHARLES RUTENBERG REALTY INC. Stellar MLS
- $2,395,0003 bd3 ba2.5k sqft100 BEACH DRIVE NE #301, ST PETERSBURG, FL 33701For SaleMLS ID #TB8512252, Liz Heinkel, SMITH & ASSOCIATES REAL ESTATE. Stellar MLS
- $2,300,0003 bd3 ba3k sqft555 5TH AVENUE NE #521, ST PETERSBURG, FL 33701For SaleMLS ID #TB8534586, Beverly Burns, BURNS REALTY & ASSOCIATES LLC. Stellar MLS
- $1,800,0003 bd3 ba3.4k sqft900 79TH STREET S, ST PETERSBURG, FL 33707For SaleMLS ID #TB8420103, Allen Reynolds, EPIQUE REALTY INC.. Stellar MLS
- $1,699,0003 bd4 ba2.5k sqft7827 9TH AVENUE S, ST PETERSBURG, FL 33707For SaleMLS ID #TB8453353, Keith Slater, COASTAL HOME ADVISORS RE. Stellar MLS
- $1,995,0003 bd3 ba2.8k sqft8400 35TH AVENUE N, ST PETERSBURG, FL 33710For SaleMLS ID #TB8409145, Sara Gustafson, COASTAL PROPERTIES GROUP INTER. Stellar MLS
- $1,200,0003 bd3 ba2.5k sqft1645 PINELLAS BAYWAY S #A1, TIERRA VERDE, FL 33715For SaleMLS ID #TB8519556, Bob Gaskins, CENTURY 21 COASTAL ALLIANCE. Stellar MLS
- $1,594,0003 bd2 ba1.8k sqft19710 GULF BOULEVARD #301, INDIAN SHORES, FL 33785For SaleMLS ID #TB8440787, Roger Hogan, PREMIER SOTHEBY'S INTL REALTY. Stellar MLS
