Traditional two story rests in the heart of Butler Tarkington just a short jaunt from the acclaimed Butler University. After an extensive renovation this classic home truly shines. Wide plank hardwoods throughout the main level create a warm, cohesive flow. All new kitchen offers clean quartz counters, soft close cabinetry, center island, and new high-end appliances. Living room is ideal for entertaining with fire place and French doors to rear yard with patio and privacy fence. Finished lower level includes family room and laundry room - a rare find in this historic neighborhood. Upper level includes three good sized bedrooms including the primary suite, beautifully refinished original hardwoods, and a stunningly refinished hall bath. The primary suite is well appointed with a lovely ensuite bath with dual sinks, large shower, and spa like feel. A lovely Butler Tarkington home you won't want to miss.
Sold
$755,000
5301 N Capitol Ave, Indianapolis, IN 46208
3beds
2,606sqft
Residential, Single Family Residence
Built in 1939
6,969 Square Feet Lot
$786,700 Zestimate®
$290/sqft
$5,453 Estimated rent
Home value
$786,700
$739,000 - $834,000
$5,453/mo
Zestimate® history
Owner options
List your home for rent
$5,453/mo
Rent Zestimate®
Find your next renter with Zillow Rental Manager. Plus, with online applications, you can quickly screen prospective tenants – for free.
$5,453/mo
Rent Zestimate®
Refinance and save
$3,796/mo
Est. payment
Refinancing to a lower rate could help reduce your monthly payments and save thousands over the life of the loan.
$3,796/mo
Est. payment
Explore your selling options
Work with a Zillow partner agent
Leverage their expertise and Zillow's premium Showcase listings to get your home seen by more buyers.
Get startedList with your own agent
Get your home in front of millions of buyers by listing it on Zillow.
Learn how to do itSell it yourself
Take full control of how buyers see your home on Zillow by listing For Sale by Owner (FSBO).
List your homeWhat's special
Fire placeNew high-end appliancesLaundry roomFrench doorsDual sinksClean quartz countersCenter island
Zillow last checked:
Listing updated:
Listed by:
Matt McLaughlin 317-590-0529,
F.C. Tucker Company
Bought with:
Ryan Foxworthy
F.C. Tucker Company
Source: MIBOR as distributed by MLS GRID,MLS#: 21948802
Facts & features
Interior
Bedrooms & bathrooms
- Bedrooms: 3
- Bathrooms: 4
- Full bathrooms: 2
- 1/2 bathrooms: 2
- Main level bathrooms: 1
Primary bedroom
- Features: Hardwood
- Level: Upper
- Area: 204 Square Feet
- Dimensions: 17x12
Bedroom 2
- Features: Hardwood
- Level: Upper
- Area: 169 Square Feet
- Dimensions: 13x13
Bedroom 3
- Features: Hardwood
- Level: Upper
- Area: 121 Square Feet
- Dimensions: 11x11
Other
- Features: Vinyl Plank
- Level: Basement
- Area: 88 Square Feet
- Dimensions: 11x8
Dining room
- Features: Hardwood
- Level: Main
- Area: 110 Square Feet
- Dimensions: 11x10
Family room
- Level: Basement
- Area: 310 Square Feet
- Dimensions: 31x10
Foyer
- Features: Hardwood
- Level: Main
- Area: 54 Square Feet
- Dimensions: 9x6
Kitchen
- Features: Hardwood
- Level: Main
- Area: 196 Square Feet
- Dimensions: 14x14
Living room
- Features: Hardwood
- Level: Main
- Area: 312 Square Feet
- Dimensions: 24x13
Play room
- Features: Vinyl Plank
- Level: Basement
- Area: 110 Square Feet
- Dimensions: 11x10
Heating
- Forced Air
Cooling
- Has cooling: Yes
Appliances
- Included: Dishwasher, Disposal, Microwave, Gas Oven, Range Hood, Refrigerator, Water Heater
- Laundry: In Basement
Features
- Kitchen Island, Entrance Foyer, Hardwood Floors, High Speed Internet, Walk-In Closet(s)
- Flooring: Hardwood
- Basement: Daylight,Finished
- Number of fireplaces: 1
- Fireplace features: Gas Log, Living Room
Interior area
- Total structure area: 2,606
- Total interior livable area: 2,606 sqft
- Finished area below ground: 700
Property
Parking
- Total spaces: 2
- Parking features: Detached, Gravel, Garage Door Opener
- Garage spaces: 2
Features
- Levels: Two
- Stories: 2
- Patio & porch: Covered, Patio
Lot
- Size: 6,969 Square Feet
- Features: Sidewalks, Storm Sewer, Street Lights, Mature Trees
Details
- Parcel number: 490611104023000801
- Special conditions: None
Construction
Type & style
- Home type: SingleFamily
- Architectural style: Traditional
- Property subtype: Residential, Single Family Residence
Materials
- Brick
- Foundation: Block
Condition
- New construction: No
- Year built: 1939
Utilities & green energy
- Water: Municipal/City
Community & HOA
Community
- Subdivision: North Butler Terrace
HOA
- Has HOA: No
Location
- Region: Indianapolis
Financial & listing details
- Price per square foot: $290/sqft
- Tax assessed value: $627,400
- Annual tax amount: $3,284
- Date on market: 10/20/2023
- Cumulative days on market: 3 days
Price history
| Date | Event | Price |
|---|---|---|
| 11/3/2023 | Sold | $755,000+0.7%$290/sqft |
Source:  MIBOR as distributed by MLS GRID #21948802 Report a problem MIBOR as distributed by MLS GRID #21948802 Report a problem | ||
| 10/25/2023 | Pending sale | $750,000$288/sqft |
Source: MIBOR as distributed by MLS GRID #21948802 Report a problem | ||
| 10/20/2023 | Listed for sale | $750,000$288/sqft |
Source: MIBOR as distributed by MLS GRID #21948802 Report a problem | ||
Public tax history
| Year | Property taxes | Tax assessment |
|---|---|---|
| 2025 | $7,379 +6.4% | $627,400 +3.3% |
| 2024 | $6,936 +117% | $607,500 +107.8% |
| 2023 | $3,196 +9.5% | $292,400 +9% |
| 2022 | $2,919 -8.1% | $268,300 +6.6% |
| 2021 | $3,176 -0.9% | $251,600 -7.5% |
| 2020 | $3,206 +1.9% | $272,000 +1.1% |
| 2019 | $3,147 +12.7% | $269,100 +2.7% |
| 2018 | $2,791 +3.1% | $261,900 +1.1% |
| 2017 | $2,708 +14.9% | $259,100 +2.4% |
| 2016 | $2,358 -7.3% | $253,000 +7.4% |
| 2014 | $2,544 +16.7% | $235,600 +14.5% |
| 2013 | $2,181 | $205,800 +5.1% |
| 2012 | $2,181 | $195,900 +7.9% |
| 2011 | -- | $181,600 |
| 2010 | $1,880 -11.3% | $181,600 -9.3% |
| 2009 | $2,119 | $200,300 +5.9% |
| 2007 | -- | $189,200 +8.1% |
| 2006 | -- | $175,100 +31.9% |
| 2005 | -- | $132,800 -32.6% |
| 2004 | -- | $196,900 |
| 2003 | -- | $196,900 +216.1% |
| 2002 | -- | $62,300 +200% |
| 2001 | -- | $20,770 |
| 2000 | -- | $20,770 |
Find assessor info on the county website
Neighborhood: Butler-Tarkington
Nearby homes
- $388,5003 bd0 ba1.1k sqft5309 N Capitol Ave, Indianapolis, IN 46208Off Market
- $570,8004 bd0 ba1.9k sqft5275 N Capitol Ave, Indianapolis, IN 46208Off Market
- $379,8002 bd0 ba1.7k sqft5315 N Capitol Ave, Indianapolis, IN 46208Off Market
- $425,0003 bd2 ba2.6k sqft5265 N Capitol Ave, Indianapolis, IN 46208Sold
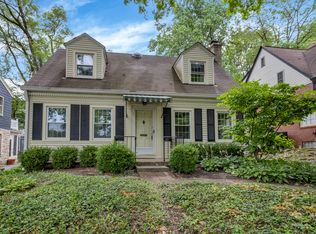
- $514,7003 bd3 ba2.6k sqft5321 N Capitol Ave, Indianapolis, IN 46208Off Market
- $562,4003 bd2 ba3k sqft5259 N Capitol Ave, Indianapolis, IN 46208Off Market
- $425,0003 bd2 ba2.4k sqft5306 N Kenwood Ave, Indianapolis, IN 46208Sold
- $585,0004 bd2 ba3.1k sqft5310 N Kenwood Ave, Indianapolis, IN 46208Sold
Nearby schools
GreatSchools rating
- 8/10Center for Inquiry School 84Grades: K-5Distance: 0.8 mi
- NABroad Ripple Middle School - An IB World SchoolGrades: 6-8Distance: 1.9 mi
- 2/10Shortridge High SchoolGrades: 9-12Distance: 2.1 mi
Get a cash offer in 3 minutes
Find out how much your home could sell for in as little as 3 minutes with a no-obligation cash offer.
Estimated market value
$786,700
Get a cash offer in 3 minutes
Find out how much your home could sell for in as little as 3 minutes with a no-obligation cash offer.
Estimated market value
$786,700
- Indiana
- Marion County
- Indianapolis
- 46208
- Butler-Tarkington
- 5301 N Capitol Ave
Nearby cities
Nearby neighborhoods
Nearby zip codes
Other Indianapolis Topics
