Feast your eyes on this move-in ready 3-bedroom, 2-bath home on a desirable corner lot! Enjoy cozy evenings by the fireplace and cook in the brand-new kitchen featuring updated finishes and new stainless steel appliances. Fresh interior and exterior paint, new light fixtures, and stylishly updated baths elevate every space. The private primary suite boasts a double vanity and walk-in closet. Ceramic tile floors throughout. Glass slider leads out to the fully screened patio from the master bedroom or the kitchen. Complete with a 2-car garage. Just bring your furniture.
For sale
$289,000
5301 PINEBURY COURT, ORLANDO, FL 32808
3beds
1,221sqft
:
Get pre-qualified$1,937/mo
Single Family Residence
Built in 1980
7,396 Square Feet Lot
$284,600 Zestimate®
$237/sqft
$4/mo HOA
What's special
New light fixturesStylishly updated bathsDesirable corner lotCeramic tile floors throughoutPrivate primary suiteDouble vanityWalk-in closet
- 24 days |
- 1,203 |
- 55 |
Likely to sell faster than
Zillow last checked:
Listing updated:
Listed by:
Joyce Sanders 407-234-4680,
FLORIDA REAL ESTATE PROPERTIES LLC 407-951-7810
Source: Stellar MLS,MLS#: O6420175 Originating MLS: Orlando Regional
Originating MLS: Orlando Regional
Facts & features
Interior
Bedrooms & bathrooms
- Bedrooms: 3
- Bathrooms: 2
- Full bathrooms: 2
Primary bedroom
- Features: Ceiling Fan(s), Walk-In Closet(s)
- Level: First
Bedroom 2
- Features: Ceiling Fan(s), Built-in Closet
- Level: First
Bedroom 3
- Features: Ceiling Fan(s), Built-in Closet
- Level: First
Primary bathroom
- Features: Dual Sinks, Shower No Tub
- Level: First
Bathroom 2
- Level: First
Dining room
- Level: First
Kitchen
- Level: First
Living room
- Level: First
Heating
- Central
Cooling
- Central Air
Appliances
- Included: Dishwasher, Microwave, Range, Refrigerator
- Laundry: In Garage
Features
- Ceiling Fan(s), Split Bedroom, Thermostat
- Flooring: Luxury Vinyl, Tile
- Has fireplace: Yes
- Fireplace features: Living Room
- Common walls with other units/homes: Corner Unit
Interior area
- Total structure area: 1,773
- Total interior livable area: 1,221 sqft
Video & virtual tour
Property
Parking
- Total spaces: 2
- Parking features: Garage - Attached
- Attached garage spaces: 2
Features
- Levels: One
- Stories: 1
- Exterior features: Sidewalk
Lot
- Size: 7,396 Square Feet
Details
- Parcel number: 182229860000880
- Zoning: P-D
- Special conditions: None
Construction
Type & style
- Home type: SingleFamily
- Property subtype: Single Family Residence
Materials
- Block, Stucco
- Foundation: Block
- Roof: Shingle
Condition
- New construction: No
- Year built: 1980
Utilities & green energy
- Sewer: Public Sewer
- Water: Public
- Utilities for property: Electricity Available
Community & HOA
Community
- Pet fee: $0 monthly
- Subdivision: ATRIUMS AT SILVER PINES
HOA
- Has HOA: Yes
- HOA fee: $4 monthly
- HOA name: Atrium Civic Improvement Inc / Patricia Savage
- HOA phone: 407-619-6829
Location
- Region: Orlando
Financial & listing details
- Price per square foot: $237/sqft
- Tax assessed value: $207,774
- Annual tax amount: $885
- Date on market: 7/4/2026
- Cumulative days on market: 25 days
- Listing terms: Cash,Conventional
- Ownership: Fee Simple
- Total actual rent: 0
- Electric utility on property: Yes
- Road surface type: Asphalt
Estimated market value
$284,600
$270,000 - $299,000
$2,101/mo
Price history
| Date | Event | Price |
|---|---|---|
| 7/5/2026 | Listed for sale | $289,000+702.8%$237/sqft |
Source:  Stellar MLS #O6420175 Report a problem Stellar MLS #O6420175 Report a problem | ||
| 2/1/2011 | Sold | $36,000-70%$29/sqft |
Source: Public Record Report a problem | ||
| 12/3/2004 | Sold | $120,000+33.2%$98/sqft |
Source: Public Record Report a problem | ||
| 5/26/2004 | Sold | $90,100+9.9%$74/sqft |
Source: Public Record Report a problem | ||
| 3/31/2000 | Sold | $82,000+39%$67/sqft |
Source: Public Record Report a problem | ||
| 10/15/1993 | Sold | $59,000$48/sqft |
Source: Public Record Report a problem | ||
Public tax history
| Year | Property taxes | Tax assessment |
|---|---|---|
| 2024 | $775 +5% | $57,685 +3% |
| 2023 | $738 +6.1% | $56,005 +3% |
| 2022 | $696 +1.8% | $54,374 +3% |
| 2021 | $684 +0.9% | $52,790 +1.4% |
| 2020 | $677 +2.9% | $52,061 +2.3% |
| 2019 | $658 +0.7% | $50,891 +1.9% |
| 2018 | $653 | $49,942 -32.8% |
| 2017 | $653 +3.7% | $74,289 +14.8% |
| 2016 | $630 +4.4% | $64,704 +12.7% |
| 2015 | $603 -5.6% | $57,435 +2% |
| 2014 | $639 +2% | $56,317 +15.4% |
| 2013 | $626 +1.2% | $48,812 +6.8% |
| 2012 | $618 -41.6% | $45,723 +0.2% |
| 2011 | $1,059 -4.9% | $45,642 -9.5% |
| 2010 | $1,114 | $50,412 -38.3% |
| 2009 | -- | $81,719 -31.6% |
| 2008 | $2,202 -2.5% | $119,394 -5.8% |
| 2007 | $2,258 +3.2% | $126,692 +13.3% |
| 2006 | $2,188 +15.6% | $111,821 +20.1% |
| 2005 | $1,893 +18.9% | $93,116 +19.1% |
| 2004 | $1,593 +66.5% | $78,212 +1.8% |
| 2003 | $957 +3.1% | $76,855 +8.8% |
| 2002 | $927 -0.1% | $70,628 +8.3% |
| 2001 | $928 +12% | $65,203 +7.3% |
| 2000 | $829 | $60,776 |
Find assessor info on the county website
Monthly payment
Est. payment
Payment breakdown
Explore the cost of this home by adjusting the details. Changes won't be saved.Climate risks
Neighborhood: 32808
Nearby schools
GreatSchools rating
- 4/10Pine Hills Elementary SchoolGrades: PK-5Distance: 1 mi
- 4/10Meadowbrook Middle SchoolGrades: 6-8Distance: 1.6 mi
- 3/10Maynard Evans High SchoolGrades: 9-12Distance: 0.4 mi
Schools provided by the listing agent
- Elementary: Pine Hills Elem
- Middle: Meadowbrook Middle
- High: Evans High
Source: Stellar MLS. This data may not be complete. We recommend contacting the local school district to confirm school assignments for this home.
- $245,5003 bd2 ba1.2k sqft5305 Pinebury Ct, Orlando, FL 32808Off Market

- $178,7002 bd2 ba952 sqft5309 Pinebury Ct, Orlando, FL 32808Off Market
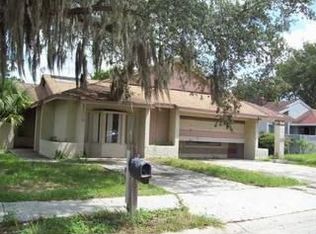
- $279,2003 bd2 ba1.3k sqft2312 Atrium Cir, Orlando, FL 32808Off Market
- $244,1003 bd2 ba1.3k sqft2320 Atrium Cir, Orlando, FL 32808Off Market
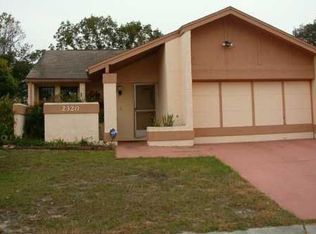
- $258,5003 bd2 ba1.3k sqft5313 Pinebury Ct, Orlando, FL 32808Off Market
- $223,4002 bd2 ba1.1k sqft2324 Atrium Cir, Orlando, FL 32808Off Market
- $217,1003 bd2 ba1.4k sqft2273 Atrium Cir, Orlando, FL 32808Off Market
- $187,4003 bd2 ba1.2k sqft2277 Atrium Cir, Orlando, FL 32808Off Market
A local agent can set up tours, give advice and negotiate with sellers.
Similar homes
- $279,9003 bd2 ba1.1k sqft4810 LEPRECHAUN WAY, ORLANDO, FL 32808For Sale
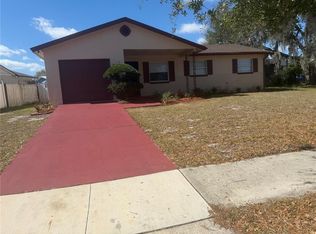
 MLS ID #O6389410, Michael Harrison, ISLAND REALTORS, INC.. Stellar MLS
 - $295,0004 bd2 ba1.5k sqft810 SWISS LANE, ORLANDO, FL 32808For Sale
 MLS ID #O6413330, Alvin Lusby, II, SPECTRUM PROPERTY GROUP LLC. Stellar MLS
 - $325,0003 bd2 ba1.2k sqft5700 CORTEZ DRIVE, ORLANDO, FL 32808For Sale
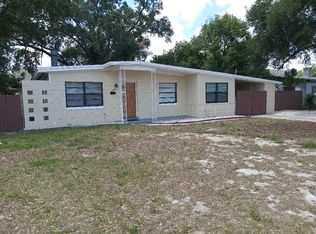 MLS ID #O6416877, Dave Kishuni, REAL ESTATE SIMPLIFIED, LLC. Stellar MLS
 - $280,0003 bd3 ba1.7k sqft4026 SHANNON BROWN DRIVE, ORLANDO, FL 32808For Sale
 MLS ID #O6414633, Tammy Ewald, EWALD REALTY INC. Stellar MLS
 - $345,0003 bd2 ba1.5k sqft5581 AEOLUS WAY, ORLANDO, FL 32808For SaleMLS ID #O6271546, Neree Augustin, PREMIUM REAL ESTATE SERVICES. Stellar MLS
- $310,0004 bd2 ba1.2k sqft2847 W HARWOOD STREET, ORLANDO, FL 32805For SaleMLS ID #O6406318, Abdulla Richards, AR1 STATE OF ART REAL ESTATE. Stellar MLS
- $259,0002 bd2 ba946 sqft6518 SPRING LAND COURT, ORLANDO, FL 32818For SaleMLS ID #O6418060, Tony Scott, FRE ASSOCIATES LLC. Stellar MLS
- $310,0004 bd2 ba1.1k sqft1003 WINTERBERRY LANE, ORLANDO, FL 32811For SaleMLS ID #O6405637, Rony Jean, LPT REALTY, LLC. Stellar MLS
- $299,9003 bd2 ba1k sqft519 KATHERINE AVENUE, ORLANDO, FL 32810For SaleMLS ID #O6421200, Ronnie Holloman, HOLLOMAN GORDON REALTY, INC.. Stellar MLS
- $269,9954 bd2 ba1.1k sqft(Undisclosed Address), ORLANDO, FL 32805For SaleMLS ID #S5148107, Jaleel Smith, LA ROSA REALTY LLC. Stellar MLS
- $269,0003 bd2 ba1.1k sqft724 GROVE AVENUE, ORLANDO, FL 32805For SaleMLS ID #O6348717, Rick Sylfain, UNITED REALTY GROUP INC. Stellar MLS
- $280,0003 bd2 ba1.1k sqft3321 ROYAL STREET, WINTER PARK, FL 32792For SaleMLS ID #A4700206, Moe Mossa, SAVVY AVENUE, LLC. Stellar MLS
- $282,9003 bd1 ba777 sqft342 CAMPUS VIEW DRIVE, ORLANDO, FL 32810For SaleMLS ID #S5147112, Esteban Clavell, PA, LPT REALTY, LLC. Stellar MLS
- $299,0003 bd2 ba1k sqft3333 VALEVIEW DRIVE, APOPKA, FL 32712For SaleMLS ID #O6391283, Deon Paul, VYLLA HOME. Stellar MLS
- $285,0002 bd2 ba1.1k sqft6181 SPRINGWATER STREET, ORLANDO, FL 32822For SaleMLS ID #O6417144, Geannette Viana, PREMIUM PROPERTIES R.E SERVICE. Stellar MLS
- $379,0004 bd2 ba1.3k sqft1915 WEEKS AVENUE, ORLANDO, FL 32806For SaleMLS ID #O6426484, Troy Eggleston, OUTLET REALTY. Stellar MLS
- $265,0003 bd2 ba1.1k sqft1002 OROPESA AVENUE, ORLANDO, FL 32807For SaleMLS ID #O6423677, Elena Gambotto, SIMON & JOHNSON REAL ESTATE BROKERAGE TEAM. Stellar MLS
- $205,0002 bd3 ba1.4k sqft4100 PLAYER CIRCLE #101, ORLANDO, FL 32808For SaleMLS ID #O6409061, Andre Leirias, LLC, GOLDEN DOOR REALTY. Stellar MLS
- $339,0003 bd1 ba950 sqft5212 OLD CHENEY HIGHWAY, ORLANDO, FL 32807For SaleMLS ID #TB8508891, Greg Sullivan, BY OWNER.COM. Stellar MLS
- $340,0003 bd2 ba1.2k sqft424 DELICATA DRIVE, ORLANDO, FL 32807For SaleMLS ID #O6410921, Mari Velasquez, OLYMPUS EXECUTIVE REALTY INC. Stellar MLS
