Sought after 2 unit property located on a corner lot in a desirable location. There is a screened rear porch that leads into the 1st floor unit. This mostly remodeled unit features the kitchen with white cabinets, tile backsplash, electric stove, dishwasher, built-in microwave, and a refrigerator. The full bathroom has a tub with a separate shower. The living room and both bedrooms have beautiful wood floors. This unit has access to a partial basement for storage. Projected rent for this unit is $1,600+- per month. The 2nd floor unit enters from the front of the home. There is a spacious kitchen, a living room, 2 bedrooms and a full bath. One of the bedrooms is currently used by the tenant as a dining room. This unit has access to a large attic for storage. The current long term tenant would like to stay. The current rent is $930 per month. There is a large barn on the property with a loft. The current rent for the barn is $230 per month. The owner pays the common electric for the property, and also pays for the oil heat, with a 3 year average of $2,124 per year. The owner also pays for public sewer which is $960 per year. The owner's insurance for the last year was $1,495. The tenants pay for their own electric and trash. There is a laundry hook-up in the large section of the basement not currently being used. This is a very nice property with several convenient off street parking spots. Per the township website the home is zoned GC (General Commercial). Act on this opportunity to own a rare multi-unit property in this great location.
Pending
$340,000
5302 Lincoln Hwy, Gap, PA 17527
4beds
2baths
1,745sqft
Duplex
Built in 1930
-- sqft lot
$325,800 Zestimate®
$195/sqft
$-- HOA
What's special
Corner lotElectric stoveTile backsplashBuilt-in microwaveKitchen with white cabinetsScreened rear porch
- 70 days
- 62
- 2
Zillow last checked:
Listing updated:
Listed by:
Todd Reed 610-570-5864,
Keller Williams Real Estate -Exton 6103634300
Source: Bright MLS,MLS#: PALA2093326
Facts & features
Interior
Bedrooms & bathrooms
- Bedrooms: 4
- Bathrooms: 2
Basement
- Area: 0
Heating
- Radiator, Hot Water, Oil
Cooling
- None
Appliances
- Included: Oven/Range - Electric, Refrigerator, Electric Water Heater
Features
- Eat-in Kitchen
- Flooring: Carpet, Vinyl, Wood
- Basement: Partial
- Has fireplace: No
Interior area
- Total structure area: 1,745
- Total interior livable area: 1,745 sqft
Property
Parking
- Total spaces: 4
- Parking features: Gravel, Driveway
- Uncovered spaces: 4
Accessibility
- Accessibility features: None
Features
- Pool features: None
- Spa features: Bath
Lot
- Size: 10,454 Square Feet
- Features: Corner Lot, Level
Details
- Additional structures: Above Grade, Below Grade
- Parcel number: 5602068200000
- Zoning: GC
- Zoning description: General Commercial District per the township website
- Special conditions: Standard
Construction
Type & style
- Home type: MultiFamily
- Architectural style: Colonial
- Property subtype: Duplex
Materials
- Vinyl Siding
- Foundation: Stone
Condition
- New construction: No
- Year built: 1930
Utilities & green energy
- Electric: Circuit Breakers
- Sewer: Public Sewer
- Water: Well
Community & HOA
Location
- Region: Gap
- Municipality: SALISBURY TWP
Financial & listing details
- Price per square foot: $195/sqft
- Tax assessed value: $166,900
- Annual tax amount: $3,336
- Date on market: 8/31/2026
- Listing agreement: Exclusive Right To Sell
- Listing terms: Cash,Conventional
- Inclusions: 2 Refrig.
- Exclusions: Tenant's Personal Property
- Ownership: Fee Simple
Estimated market value
$325,800
$310,000 - $342,000
$1,508/mo
Price history
| Date | Event | Price |
|---|---|---|
| 10/12/2026 | Pending sale | $340,000$195/sqft |
Source:  Bright MLS #PALA2093326 Report a problem | ||
| 9/1/2026 | Listed for sale | $340,000+195.7%$195/sqft |
Source: Bright MLS #PALA2093326 Report a problem | ||
| 2/28/2022 | Listing removed | -- |
Source: Zillow Rental Manager Report a problem | ||
| 2/21/2022 | Listed for rent | $1,100$1/sqft |
Source: Zillow Rental Manager Report a problem | ||
| 9/12/2002 | Sold | $115,000$66/sqft |
Source: Public Record Report a problem | ||
Public tax history
| Year | Property taxes | Tax assessment |
|---|---|---|
| 2026 | $3,336 +1.5% | $166,900 |
| 2025 | $3,287 +2.5% | $166,900 |
| 2024 | $3,206 +3.3% | $166,900 |
| 2023 | $3,103 +2.1% | $166,900 |
| 2022 | $3,038 | $166,900 |
| 2021 | $3,038 +525.4% | $166,900 |
| 2020 | $486 -83.5% | $166,900 |
| 2019 | $2,936 +504.3% | $166,900 |
| 2018 | $486 -79.8% | $166,900 +52.8% |
| 2017 | $2,406 +0% | $109,200 |
| 2016 | $2,406 +26.1% | $109,200 |
| 2015 | $1,908 | $109,200 |
| 2014 | $1,908 | $109,200 |
| 2013 | -- | $109,200 |
| 2012 | -- | $109,200 |
| 2011 | -- | $109,200 |
| 2010 | -- | $109,200 |
| 2009 | -- | $109,200 |
| 2007 | -- | $109,200 |
| 2006 | -- | $109,200 |
| 2005 | -- | $109,200 +10.3% |
| 2004 | -- | $99,000 |
| 2003 | -- | $99,000 |
| 2002 | -- | $99,000 |
| 2000 | -- | $99,000 |
Find assessor info on the county website
Monthly payment
Est. payment
Payment breakdown
Explore the cost of this home by adjusting the details. Changes won't be saved.Climate risks
Neighborhood: 17527
Nearby schools
Schools provided by the listing agent
- District: Pequea Valley
Source: Bright MLS. This data may not be complete. We recommend contacting the local school district to confirm school assignments for this home.


Similar homes
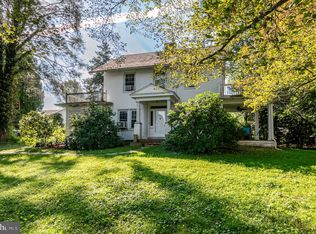
- $399,0004 bd3 ba2.5k sqft751 Bellevue Ave, Gap, PA 17527For Sale

 MLS ID #PALA2098024, Jacqueline Houck, Keller Williams Real Estate -Exton. Bright MLS
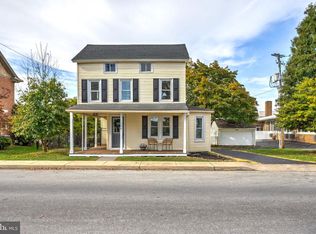
- $349,9004 bd2 ba1.8k sqft708 Ridge Ave, Atglen, PA 19310For Sale
 MLS ID #PACT2133926, Matthew Neuwirth, RE/MAX Of Reading. Bright MLS
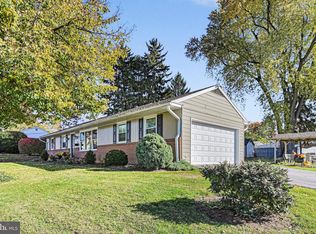
- $349,9004 bd2 ba1.3k sqft109 S Fulton St, Strasburg, PA 17579For Sale
 MLS ID #PALA2097366, Dan Zecher, Keller Williams Elite. Bright MLS
- $369,9004 bd2 ba2.2k sqft90 Washington St, Strasburg, PA 17579For Sale
 MLS ID #PALA2098404, Don Helsel, Berkshire Hathaway HomeServices Homesale Realty. Bright MLS
- $285,0004 bd2 ba1.3k sqft101 E Slokom Ave, Christiana, PA 17509For SaleMLS ID #PALA2098134, Andrew Bartlett, Keller Williams Elite. Bright MLS
- $350,0004 bd2 ba1.5k sqft56 E Church St, Stevens, PA 17578For SaleMLS ID #PALA2098256, Amy Moore, Kingsway Realty - Ephrata. Bright MLS
- $325,0004 bd3 ba2.2k sqft130 Davis Rd, Coatesville, PA 19320AuctionMLS ID #PACT2138190, Chet Lapp, William Penn Real Estate Assoc. Bright MLS
- $300,0003 bd2 ba1.2k sqft289 Compass Rd, Parkesburg, PA 19365AuctionMLS ID #PACT2136888, Wilmer Martin, Beiler-Campbell Realtors-Quarryville. Bright MLS
- $315,0003 bd2 ba1.4k sqft33 S 3rd St, Akron, PA 17501For SaleMLS ID #PALA2098296, Craig Hartranft, Berkshire Hathaway HomeServices Homesale Realty. Bright MLS
- $348,0003 bd2 ba1.9k sqft122 Maple St, Narvon, PA 17555For SaleMLS ID #PALA2097288, Matthew Martin, Farm Folk. Bright MLS
- $324,9003 bd3 ba1.6k sqft905 Hornig Rd, Lancaster, PA 17601For SaleMLS ID #PALA2098026, Matthew Neuwirth, RE/MAX Of Reading. Bright MLS
- $369,9004 bd2 ba1.7k sqft121 S Church St, Quarryville, PA 17566For SaleMLS ID #PALA2097190, Dustin Kreider, Berkshire Hathaway HomeServices Homesale Realty. Bright MLS
- $345,0004 bd1 ba1.4k sqft314 E Meadow Valley Rd, Lititz, PA 17543For SaleMLS ID #PALA2096874, Lynn Zimmerman, Kingsway Realty - Lancaster. Bright MLS
- $300,0004 bd2 ba1.7k sqft1104 Williamsburg Rd, Lancaster, PA 17603For SaleMLS ID #PALA2098306, Craig Hartranft, Berkshire Hathaway HomeServices Homesale Realty. Bright MLS
- $349,9004 bd3 ba1.6k sqft51 Grouse Dr, Denver, PA 17517For SaleMLS ID #PALA2095782, Nick Beisker, Infinity Real Estate. Bright MLS
- $325,0003 bd2 ba1.4k sqft1802 Olive St, Coatesville, PA 19320For SaleMLS ID #PACT2125994, Kristen Clark, VRA Realty. Bright MLS
- $365,0002 bd2 ba2.3k sqft342 Hilltop Dr, Ephrata, PA 17522For SaleMLS ID #PALA2098104, Julie Voitko, Berkshire Hathaway HomeServices Homesale Realty. Bright MLS
- $330,0003 bd2 ba1.2k sqft1 Lynn Blvd, Downingtown, PA 19335For SaleMLS ID #PACT2130250, Ryan Petrucci, RE/MAX Main Line - Devon. Bright MLS
- $375,0003 bd2 ba1.8k sqft1601 Butter Rd, Lancaster, PA 17601For SaleMLS ID #PALA2094998, Tracy Seiger, Life Changes Realty Group. Bright MLS
- $325,0003 bd1 ba1.6k sqft1519 E Newport Rd, Lititz, PA 17543For SaleMLS ID #PALA2096868, Michael Stoltzfus, Coldwell Banker Realty. Bright MLS
