Welcome to 751 Bellevue Ave in Gap! Located on a quiet street, this charming four-bedroom, 2.5-bath home offers character, space, and plenty of room to make it your own. Step onto the welcoming front porch and through the beautiful new front door to discover an oversized living room featuring a wood-burning fireplace and built-in bookshelves. Just beyond, a versatile flex space with its own exterior entrance is perfect for a home office, den, or whatever suits your needs. The eat-in kitchen offers ample cabinet space and a pantry, with a spacious dining area nearby for gathering with family and friends. An oversized family room, full bathroom, half bathroom, and convenient first-floor laundry room round out the main level. Upstairs, you'll find four bedrooms and an additional full bathroom. Outside, enjoy the large wraparound deck, flat yard, patio and fire pit, perfect for entertaining, relaxing, or enjoying time outdoors. A detached two-car garage, walk-up attic, and full basement provide plenty of additional storage space. With its inviting character, new windows, flexible living spaces, and convenient location in Gap, this home has so much to offer. Schedule your showing today before it's gone!
For sale
$399,000
751 Bellevue Ave, Gap, PA 17527
4beds
2,574sqft
Single Family Residence
Built in 1935
9,148 Square Feet Lot
$-- Zestimate®
$155/sqft
$-- HOA
What's special
Wood-burning fireplaceFlat yardDetached two-car garageLarge wraparound deckNew windowsEat-in kitchenWelcoming front porch
- --
- on Zillow
- 967
- views
- 109
- saves
Likely to sell faster than
Zillow last checked:
Listing updated:
Listed by:
Jacqueline Houck 484-716-3937,
Keller Williams Real Estate -Exton 6103634300
Source: Bright MLS,MLS#: PALA2098024
Facts & features
Interior
Bedrooms & bathrooms
- Bedrooms: 4
- Bathrooms: 3
- Full bathrooms: 2
- 1/2 bathrooms: 1
- Main level bathrooms: 2
Basement
- Area: 0
Heating
- Forced Air, Oil
Cooling
- Central Air, Electric
Appliances
- Included: Electric Water Heater
Features
- Basement: Full
- Number of fireplaces: 1
- Fireplace features: Wood Burning
Interior area
- Total structure area: 2,574
- Total interior livable area: 2,574 sqft
- Finished area above ground: 2,574
- Finished area below ground: 0
Property
Parking
- Total spaces: 2
- Parking features: Other, Alley Access, Detached, On Street
- Garage spaces: 2
- Has uncovered spaces: Yes
Accessibility
- Accessibility features: None
Features
- Levels: Two
- Stories: 2
- Pool features: None
Lot
- Size: 9,148 Square Feet
Details
- Additional structures: Above Grade, Below Grade
- Parcel number: 5600240900000
- Zoning: RESIDENTIAL
- Special conditions: Standard
Construction
Type & style
- Home type: SingleFamily
- Architectural style: Colonial
- Property subtype: Single Family Residence
Materials
- Block, Brick
- Foundation: Stone
- Roof: Asphalt,Slate
Condition
- New construction: No
- Year built: 1935
Utilities & green energy
- Sewer: Public Sewer
- Water: Well
Community & HOA
Community
- Subdivision: Gap
HOA
- Has HOA: No
Location
- Region: Gap
- Municipality: SALISBURY TWP
Financial & listing details
- Price per square foot: $155/sqft
- Tax assessed value: $254,800
- Annual tax amount: $5,214
- Date on market: 10/29/2026
- Listing agreement: Exclusive Agency
- Inclusions: Washer, Dryer, Fridge, Dining Room Table And Hutch
- Ownership: Fee Simple
Estimated market value
Not available
Estimated sales range
Not available
Not available
Price history
| Date | Event | Price |
|---|---|---|
| 6/9/2016 | Sold | $230,000$89/sqft |
Source: Public Record Report a problem | ||
| 6/25/2012 | Sold | $230,000$89/sqft |
Source: Public Record Report a problem | ||
Public tax history
| Year | Property taxes | Tax assessment |
|---|---|---|
| 2026 | $5,093 +1.5% | $254,800 |
| 2025 | $5,019 +2.5% | $254,800 |
| 2024 | $4,894 +3.3% | $254,800 |
| 2023 | $4,737 +2.1% | $254,800 |
| 2022 | $4,638 | $254,800 |
| 2021 | $4,638 +525.4% | $254,800 |
| 2020 | $742 -83.5% | $254,800 |
| 2019 | $4,482 +504.3% | $254,800 |
| 2018 | $742 -82.5% | $254,800 +32.4% |
| 2017 | $4,240 -12.4% | $192,400 -12.4% |
| 2016 | $4,841 +26.1% | $219,700 |
| 2015 | $3,839 | $219,700 |
| 2014 | $3,839 | $219,700 |
| 2013 | -- | $219,700 |
| 2012 | -- | $219,700 |
| 2011 | -- | $219,700 |
| 2010 | -- | $219,700 |
| 2009 | -- | $219,700 |
| 2007 | -- | $219,700 |
| 2006 | -- | $219,700 |
| 2005 | -- | $219,700 +55.7% |
| 2004 | -- | $141,100 |
| 2003 | -- | $141,100 |
| 2002 | -- | $141,100 |
| 2000 | -- | $141,100 |
Find assessor info on the county website
Monthly payment
Est. payment
Payment breakdown
Explore the cost of this home by adjusting the details. Changes won't be saved.Climate risks
Neighborhood: 17527
Nearby schools
Schools provided by the listing agent
- District: Pequea Valley
Source: Bright MLS. This data may not be complete. We recommend contacting the local school district to confirm school assignments for this home.


Similar homes
- $369,9004 bd2 ba2.2k sqft90 Washington St, Strasburg, PA 17579For Sale
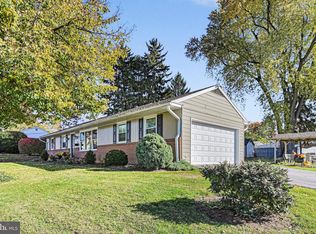
 MLS ID #PALA2098404, Don Helsel, Berkshire Hathaway HomeServices Homesale Realty. Bright MLS
- $515,0004 bd3 ba2k sqft1176 W Kings Hwy, Coatesville, PA 19320For Sale
 MLS ID #PACT2138304, Christian Arabia, Long & Foster Real Estate, Inc.. Bright MLS
- $399,5003 bd1 ba2k sqft1250 Creek Rd, Lititz, PA 17543For Sale
 MLS ID #PALA2098054, David Weaver, Kingsway Realty - Ephrata. Bright MLS
- $454,9003 bd3 ba2.8k sqft20 Charles Rd, Lancaster, PA 17603For Sale
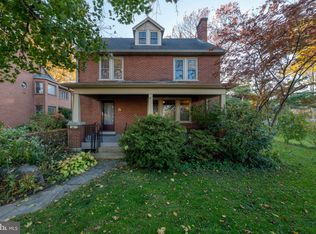 MLS ID #PALA2094906, Lisa Naples, Berkshire Hathaway HomeServices Homesale Realty. Bright MLS
- $349,9004 bd2 ba1.8k sqft708 Ridge Ave, Atglen, PA 19310For SaleMLS ID #PACT2133926, Matthew Neuwirth, RE/MAX Of Reading. Bright MLS
- $285,0004 bd2 ba1.3k sqft101 E Slokom Ave, Christiana, PA 17509For SaleMLS ID #PALA2098134, Andrew Bartlett, Keller Williams Elite. Bright MLS
- $409,9003 bd1 ba1.4k sqft15 E Locust St, Oxford, PA 19363For SaleMLS ID #PACT2138788, Jeff Roland, BHHS Fox & Roach-Kennett Sq. Bright MLS
- $349,9004 bd2 ba1.3k sqft109 S Fulton St, Strasburg, PA 17579For SaleMLS ID #PALA2097366, Dan Zecher, Keller Williams Elite. Bright MLS
- $325,0004 bd3 ba2.2k sqft130 Davis Rd, Coatesville, PA 19320AuctionMLS ID #PACT2138190, Chet Lapp, William Penn Real Estate Assoc. Bright MLS
- $369,9004 bd2 ba1.7k sqft121 S Church St, Quarryville, PA 17566For SaleMLS ID #PALA2097190, Dustin Kreider, Berkshire Hathaway HomeServices Homesale Realty. Bright MLS
- $350,0004 bd2 ba1.5k sqft56 E Church St, Stevens, PA 17578For SaleMLS ID #PALA2098256, Amy Moore, Kingsway Realty - Ephrata. Bright MLS
- $434,9003 bd2 ba1.3k sqft26 Reeceville Rd, Coatesville, PA 19320For SaleMLS ID #PACT2130916, John Cannon, KW Greater West Chester. Bright MLS
- $515,0004 bd3 ba2k sqft100 Woodcrest Dr, Downingtown, PA 19335For SaleMLS ID #PACT2138896, Austin Will, Keller Williams Elite. Bright MLS
- $485,0004 bd3 ba2.3k sqft125 Woodmeadow Dr, Denver, PA 17517For SaleMLS ID #PALA2097810, Alex Whitt, Keller Williams Elite. Bright MLS
- $399,9003 bd3 ba1.9k sqft503 Fairway Dr, Lancaster, PA 17603For SaleMLS ID #PALA2092334, Daniel Magar, Iron Valley Real Estate of Lancaster. Bright MLS
- $375,0003 bd2 ba1.8k sqft1601 Butter Rd, Lancaster, PA 17601For SaleMLS ID #PALA2094998, Tracy Seiger, Life Changes Realty Group. Bright MLS
- $539,9994 bd3 ba2.3k sqft1304 Decatur Ct, Downingtown, PA 19335For SaleMLS ID #PACT2138968, Dave Ashe, VRA Realty. Bright MLS
- $324,9003 bd3 ba1.6k sqft905 Hornig Rd, Lancaster, PA 17601For SaleMLS ID #PALA2098026, Matthew Neuwirth, RE/MAX Of Reading. Bright MLS
- $475,0004 bd3 ba2.8k sqft1759 Eden Rd, Lancaster, PA 17601For SaleMLS ID #PALA2087386, Leslie Kubicki-Bradbury, Coldwell Banker Realty. Bright MLS
