This second floor ranch style condo is located on a quiet cul-de-sac and has been updated throughout. It features a vaulted ceiling and an open floor plan from the living room through the dining area and kitchen with new LVP flooring and a sliding glass door that leads to the 12 ft x 8 ft deck overlooking the tree lined greenspace. The fully updated kitchen has brand new cabinets, new granite countertops, new stainless-steel appliances and connects to the main floor laundry. The bathroom has been updated with new LVP flooring, a new tub and surround and new cabinets. The bedrooms feature new carpeting with a nice sized walk-in closet in the main bedroom. New vinyl windows, new six panel interior doors and updated lighting throughout. The attached garage features a brand new garage door and opener and is shared with the first-floor unit as is the basement which features a large common area and a separate secure storage area. Don’t miss this move-in ready home conveniently located within minutes of shopping restaurants and the I90/39 corridor.
Pending
$159,900
5303 Sand Piper Pl, Loves Park, IL 61111
2beds
1,048sqft
Condominium
Built in 1987
-- sqft lot
$-- Zestimate®
$153/sqft
$161/mo HOA
What's special
Updated lighting throughoutFully updated kitchenVaulted ceilingNew vinyl windowsMain floor laundryNew lvp flooringNew stainless-steel appliances
- 15 days |
- 359 |
- 9 |
Zillow last checked:
Listing updated:
Listed by:
Andrew Olson 815-988-0533,
Keller Williams Realty Signature
Source: NorthWest Illinois Alliance of REALTORS®,MLS#: 202604036
Facts & features
Interior
Bedrooms & bathrooms
- Bedrooms: 2
- Bathrooms: 1
- Full bathrooms: 1
- Main level bathrooms: 1
- Main level bedrooms: 2
Primary bedroom
- Level: Main
- Area: 135.55
- Dimensions: 12.42 x 10.92
Bedroom 2
- Level: Main
- Area: 107.43
- Dimensions: 10.83 x 9.92
Kitchen
- Level: Main
- Area: 85.22
- Dimensions: 9.83 x 8.67
Living room
- Level: Main
- Area: 342.98
- Dimensions: 25.25 x 13.58
Heating
- Baseboard, Zoned, Electric
Cooling
- Wall Unit(s)
Appliances
- Included: Dishwasher, Microwave, Refrigerator, Stove/Cooktop, Electric Water Heater
- Laundry: Upper Level
Features
- Ceiling-Vaults/Cathedral, Granite Counters, Walk-In Closet(s)
- Basement: Full,Sump Pump
- Has fireplace: No
Interior area
- Total structure area: 1,048
- Total interior livable area: 1,048 sqft
- Finished area above ground: 1,048
- Finished area below ground: 0
Property
Parking
- Total spaces: 1
- Parking features: Additional Parking, Attached
- Garage spaces: 1
Features
- Entry location: Second Floor
- Patio & porch: Deck
Lot
- Features: City/Town
Details
- Parcel number: 1204155038
Construction
Type & style
- Home type: Condo
- Property subtype: Condominium
Materials
- Wood
- Roof: Shingle
Condition
- Year built: 1987
Utilities & green energy
- Electric: Circuit Breakers
- Sewer: City/Community
- Water: City/Community
Community & HOA
Community
- Subdivision: IL
HOA
- Has HOA: Yes
- Services included: Maintenance Grounds, Snow Removal
- HOA fee: $484 quarterly
Location
- Region: Loves Park
Financial & listing details
- Price per square foot: $153/sqft
- Tax assessed value: $111,267
- Annual tax amount: $3,089
- Price range: $159.9K - $159.9K
- Date on market: 7/6/2026
- Cumulative days on market: 143 days
- Ownership: Fee Simple
Estimated market value
Not available
Estimated sales range
Not available
Not available
Price history
| Date | Event | Price |
|---|---|---|
| 7/17/2026 | Pending sale | $159,900$153/sqft |
Source:  NorthWest Illinois Alliance of REALTORS® #202604036 Report a problem NorthWest Illinois Alliance of REALTORS® #202604036 Report a problem | ||
| 7/6/2026 | Listed for sale | $159,900$153/sqft |
Source: NorthWest Illinois Alliance of REALTORS® #202604036 Report a problem | ||
| 6/26/2026 | Listing removed | $159,900$153/sqft |
Source: NorthWest Illinois Alliance of REALTORS® #202600877 Report a problem | ||
| 5/26/2026 | Price change | $159,900-3%$153/sqft |
Source: NorthWest Illinois Alliance of REALTORS® #202600877 Report a problem | ||
| 4/17/2026 | Price change | $164,900-2.9%$157/sqft |
Source: NorthWest Illinois Alliance of REALTORS® #202600877 Report a problem | ||
| 2/19/2026 | Listed for sale | $169,900+98.7%$162/sqft |
Source: NorthWest Illinois Alliance of REALTORS® #202600877 Report a problem | ||
| 10/8/2025 | Sold | $85,500+32.6%$82/sqft |
Source: Public Record Report a problem | ||
| 5/16/2019 | Listing removed | $800$1/sqft |
Source: gribblerealestate.com Report a problem | ||
| 4/27/2019 | Listed for rent | $800$1/sqft |
Source: gribblerealestate.com Report a problem | ||
| 8/4/1999 | Sold | $64,500$62/sqft |
Source: Public Record Report a problem | ||
Public tax history
| Year | Property taxes | Tax assessment |
|---|---|---|
| 2024 | $3,089 +4.6% | $37,089 +13.4% |
| 2023 | $2,953 +2.8% | $32,703 +11.9% |
| 2022 | $2,872 | $29,230 +9.1% |
| 2021 | -- | $26,802 +5.8% |
| 2020 | $2,486 -2.6% | $25,337 +4.9% |
| 2019 | $2,552 -12.5% | $24,149 -2.9% |
| 2018 | $2,915 +2.7% | $24,878 +4.5% |
| 2017 | $2,839 | $23,809 +1.9% |
| 2016 | $2,839 +1% | $23,363 |
| 2015 | $2,810 +33% | $23,363 -6.1% |
| 2014 | $2,113 -6.6% | $24,868 -21.1% |
| 2009 | $2,263 | $31,523 +8% |
| 2007 | -- | $29,183 +5.3% |
| 2006 | -- | $27,706 -1% |
| 2005 | -- | $27,980 +5.5% |
| 2004 | -- | $26,517 +3.7% |
| 2003 | -- | $25,566 +3.3% |
| 2001 | -- | $24,740 +2.7% |
| 2000 | -- | $24,089 -1.7% |
| 1999 | -- | $24,495 |
Find assessor info on the county website
Monthly payment
Est. payment
Payment breakdown
Explore the cost of this home by adjusting the details. Changes won't be saved.Climate risks
Neighborhood: 61111
Nearby schools
GreatSchools rating
- 4/10Windsor Elementary SchoolGrades: 1-5Distance: 1.8 mi
- 5/10Harlem Middle SchoolGrades: 6-8Distance: 2 mi
- 4/10Harlem High SchoolGrades: 9-12Distance: 2.7 mi
Schools provided by the listing agent
- Elementary: Windsor Elementary
- Middle: Harlem Jr
- High: Harlem High School
- District: Harlem 122
Source: NorthWest Illinois Alliance of REALTORS®. This data may not be complete. We recommend contacting the local school district to confirm school assignments for this home.
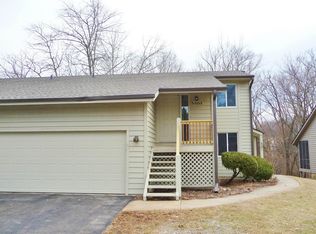
- $158,5002 bd1 ba936 sqft5301 Sand Piper Pl, Loves Park, IL 61111Sold
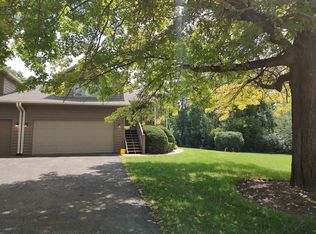
- $158,0002 bd1 ba946 sqft5321 Sand Piper Pl, Loves Park, IL 61111Sold
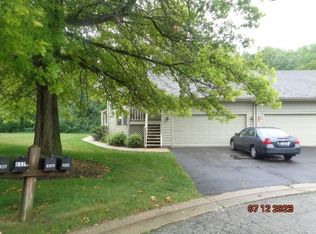
- $87,8502 bd1 ba1.2k sqft5305 Sand Piper Pl, Loves Park, IL 61111Sold
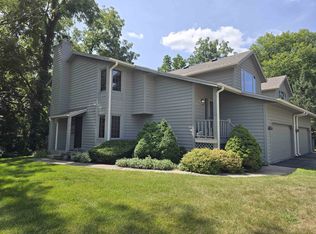
- $118,0002 bd1 ba946 sqft5285 Sand Piper Pl, Loves Park, IL 61111Sold
- $169,9002 bd2 ba1.3k sqft5326 Sand Piper Pl, Loves Park, IL 61111Pending
- $170,0002 bd2 ba1.4k sqft4112 Split Leaf Dr, Loves Park, IL 61111Sold
- $184,9002 bd2 ba1.6k sqft4123 Split Leaf Dr, Loves Park, IL 61111Sold
- $162,9002 bd2 ba1.8k sqft4103 Tumbleweed Trl, Loves Park, IL 61111Sold
A local agent can set up tours, give advice and negotiate with sellers.
A local lender can help you make sure your offer is ready when you are.
Similar homes
- $--3 bd1 ba831 sqft7823 Venus St, Loves Park, IL 61111Auction
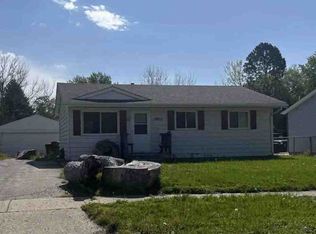 ServiceLink Auction
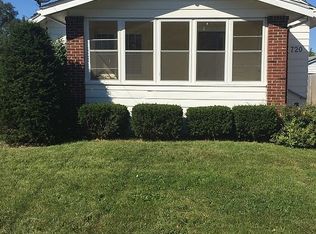
 - $170,0002 bd1 ba1.1k sqft720 Lawn Dr, Loves Park, IL 61111For Sale By Owner
- $--2 bd1 ba648 sqft838 Grand Ave, Loves Park, IL 61111Auction
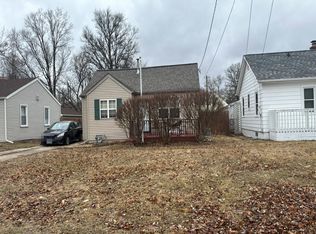 Auction.com 2
 - $--3 bd1 ba1.3k sqft333 Warren Ave, Rockford, IL 61107Auction
 ServiceLink Auction
 - $179,9002 bd1 ba1.3k sqft4685 High Point Dr, Rockford, IL 61114For SaleMLS ID #202604206, Nicholas Carter. NorthWest Illinois Alliance of REALTORS®
- $179,9002 bd1 ba1.3k sqft4685 High Point Dr APT 21, Rockford, IL 61114ActiveMLS ID #12701492, Nicholas Carter, Keller Williams Realty Signature. MRED as distributed by MLS GRID
- $229,9002 bd3 ba1.2k sqft7257 Chucks Way, Loves Park, IL 61111For SaleMLS ID #202604433, Mehreen Irshad. NorthWest Illinois Alliance of REALTORS®
- $159,9002 bd1 ba1.5k sqft1307 Winthrop Ln, Rockford, IL 61107ActiveMLS ID #12688412, Michael Olszewski, Area Wide Realty. MRED as distributed by MLS GRID
- $159,0002 bd1 ba1k sqft2403 Belden St, Rockford, IL 61101For SaleMLS ID #202604248, Ryan DiLeonardo. NorthWest Illinois Alliance of REALTORS®
- $195,0003 bd1 ba1.2k sqft2117 N Alpine Rd, Rockford, IL 61107For SaleMLS ID #202604454, Cherilyn Williams. NorthWest Illinois Alliance of REALTORS®
- $150,0002 bd1 ba876 sqft199 E Wilson Ave, Machesney Park, IL 61115For SaleMLS ID #202602614, Toni Vander Heyden. NorthWest Illinois Alliance of REALTORS®
- $189,9992 bd2 ba1.4k sqft792 Tulip Ln #21, Rockford, IL 61107ActiveMLS ID #12698424, Jeffrey Sklar, Beycome Brokerage Realty LLC. MRED as distributed by MLS GRID
- $153,0002 bd1 ba783 sqft2841 10th St, Rockford, IL 61109For SaleMLS ID #202604398, Brandon Ennis. NorthWest Illinois Alliance of REALTORS®
- $--3 bd2 ba1.5k sqft803 Memorial Blvd, Rockford, IL 61101AuctionAuction.com 1
- $144,9003 bd1 ba856 sqft904 Drexel Blvd, Machesney Park, IL 61115For SaleMLS ID #202602907, Debra Lemek. NorthWest Illinois Alliance of REALTORS®
- $160,0003 bd1 ba1.4k sqft3423 Green Dale Dr, Rockford, IL 61109For SaleMLS ID #202603973, Ken Redeker. NorthWest Illinois Alliance of REALTORS®
- $149,9002 bd1 ba1k sqft1535 Benton St, Rockford, IL 61107For SaleMLS ID #202603854, Taylor Miller. NorthWest Illinois Alliance of REALTORS®
- $149,9002 bd1 ba1.4k sqft1220 N Springfield Ave, Rockford, IL 61101For SaleMLS ID #202603239, Katie Giese. NorthWest Illinois Alliance of REALTORS®
- $--3 bd1 ba1.1k sqft3043 Latham St, Rockford, IL 61103AuctionAuction.com 2
- $105,0002 bd1 ba640 sqft205 Pennsylvania Ave, Loves Park, IL 61111For SaleMLS ID #202603860, Ken Redeker. NorthWest Illinois Alliance of REALTORS®
