First floor, end unit condo with two bedrooms. Open concept living room and dining room combo with a gas fireplace. Remodeled kitchen has updated stainless steel appliances as of late 2024; all stay, painted oak cabinets with new hardware, new countertops that sparkle (literally!), new sink & faucet, more lower cabinets added. Updated fixtures throughout. New flooring throughout (except bathroom). Cute bathroom updated in 2024. Master bedroom with large walk-in closet. Slider doors exit to a covered cement patio overlooking private woodsy backyard lined with trees and shrubbery where you can enjoy the birds and wildlife. Common area hallway from garage to basement and unit. Attached two car garage shared with upper unit. Additional parking in cul de sac. Partial basement includes a common area and private/locked area for storage. New A/C July, 2024. New roof and gutters 2024. Great location - tucked away in a cul de sac, yet minutes to shopping, restaurants, and I90/39. HOA fee includes lawn care and snow removal. Pets allowed and can be rented after home owner occupied for two years. Buyer to verify all information.
Sold for $158,000
$158,000
5321 Sand Piper Pl, Loves Park, IL 61111
2beds
946sqft
Condominium
Built in 1987
-- sqft lot
$170,300 Zestimate®
$167/sqft
$1,550 Estimated rent
Home value
$170,300
$150,000 - $192,000
$1,550/mo
Zestimate® history
Owner options
List your home for rent
$1,550/mo
Rent Zestimate®
Find your next renter with Zillow Rental Manager. Plus, with online applications, you can quickly screen prospective tenants – for free.
$1,550/mo
Rent Zestimate®
Refinance and save
$1,759/mo
Est. payment
Refinancing to a lower rate could help reduce your monthly payments and save thousands over the life of the loan.
$1,759/mo
Est. payment
Explore your selling options
Work with a Zillow partner agent
Leverage their expertise and Zillow's premium Showcase listings to get your home seen by more buyers.
Get startedList with your own agent
Get your home in front of millions of buyers by listing it on Zillow.
Learn how to do itSell it yourself
Take full control of how buyers see your home on Zillow by listing For Sale by Owner (FSBO).
List your homeWhat's special
Gas fireplaceCute bathroomRemodeled kitchenNew countertopsCovered cement patioNew flooringUpdated stainless steel appliances
Zillow last checked:
Listing updated:
Listed by:
Tammy Potter Behling 815-978-4081,
Keller Williams Realty Signature
Bought with:
Ann Brady, 475158788
Dickerson & Nieman
Source: NorthWest Illinois Alliance of REALTORS®,MLS#: 202504222
Facts & features
Interior
Bedrooms & bathrooms
- Bedrooms: 2
- Bathrooms: 1
- Full bathrooms: 1
- Main level bathrooms: 1
- Main level bedrooms: 2
Primary bedroom
- Level: Main
- Area: 143
- Dimensions: 13 x 11
Bedroom 2
- Level: Main
- Area: 110
- Dimensions: 11 x 10
Kitchen
- Level: Main
- Area: 110
- Dimensions: 11 x 10
Living room
- Level: Main
- Area: 364
- Dimensions: 26 x 14
Heating
- Forced Air, Natural Gas
Cooling
- Central Air
Appliances
- Included: Dishwasher, Microwave, Refrigerator, Stove/Cooktop, Gas Water Heater
Features
- Walk-In Closet(s)
- Windows: Window Treatments
- Basement: Partial
- Number of fireplaces: 1
- Fireplace features: Gas
Interior area
- Total structure area: 946
- Total interior livable area: 946 sqft
- Finished area above ground: 946
- Finished area below ground: 0
Property
Parking
- Total spaces: 1
- Parking features: Asphalt, Attached, Garage Door Opener, Shared
- Garage spaces: 1
Features
- Entry location: First Floor
- Patio & porch: Covered
Lot
- Features: City/Town
Details
- Parcel number: 1204155033
Construction
Type & style
- Home type: Condo
- Property subtype: Condominium
Materials
- Wood
- Roof: Shingle
Condition
- Year built: 1987
Utilities & green energy
- Electric: Circuit Breakers
- Sewer: City/Community
- Water: City/Community
Community & HOA
Community
- Subdivision: IL
HOA
- Has HOA: Yes
- Services included: Maintenance Grounds, Snow Removal
- HOA fee: $537 quarterly
Location
- Region: Loves Park
Financial & listing details
- Price per square foot: $167/sqft
- Tax assessed value: $110,097
- Annual tax amount: $2,557
- Price range: $158K - $158K
- Date on market: 7/18/2025
- Cumulative days on market: 6 days
- Ownership: Fee Simple
- Road surface type: Hard Surface Road
Price history
| Date | Event | Price |
|---|---|---|
| 8/27/2025 | Sold | $158,000-1.3%$167/sqft |
Source:  NorthWest Illinois Alliance of REALTORS® #202504222 Report a problem NorthWest Illinois Alliance of REALTORS® #202504222 Report a problem | ||
| 7/24/2025 | Pending sale | $160,000$169/sqft |
Source: NorthWest Illinois Alliance of REALTORS® #202504222 Report a problem | ||
| 7/18/2025 | Listed for sale | $160,000+62.4%$169/sqft |
Source: NorthWest Illinois Alliance of REALTORS® #202504222 Report a problem | ||
| 2/3/2023 | Sold | $98,500$104/sqft |
Source: NorthWest Illinois Alliance of REALTORS® #202300069 Report a problem | ||
| 1/5/2023 | Pending sale | $98,500$104/sqft |
Source: NorthWest Illinois Alliance of REALTORS® #202300069 Report a problem | ||
| 1/5/2023 | Listed for sale | $98,500+40.9%$104/sqft |
Source: NorthWest Illinois Alliance of REALTORS® #202300069 Report a problem | ||
| 12/7/2018 | Sold | $69,900-10.4%$74/sqft |
Source: NorthWest Illinois Alliance of REALTORS® #201806375 Report a problem | ||
| 12/3/2009 | Sold | $78,000+1.3%$82/sqft |
Source: Public Record Report a problem | ||
| 10/21/2005 | Sold | $77,000$81/sqft |
Source: Public Record Report a problem | ||
Public tax history
| Year | Property taxes | Tax assessment |
|---|---|---|
| 2024 | $2,557 +7.4% | $36,699 +13.4% |
| 2023 | $2,380 +5.7% | $32,359 +11.9% |
| 2022 | $2,253 | $28,923 +9.1% |
| 2021 | -- | $26,520 +5.8% |
| 2020 | $1,871 -1% | $25,071 +4.9% |
| 2019 | $1,891 -13.3% | $23,895 -2.9% |
| 2018 | $2,181 +4.2% | $24,613 +4.5% |
| 2017 | $2,093 | $23,555 +1.9% |
| 2016 | $2,093 +1.7% | $23,113 |
| 2015 | $2,058 -1.2% | $23,113 -7.3% |
| 2014 | $2,082 -8.3% | $24,933 -21.1% |
| 2009 | $2,270 | $31,604 +8% |
| 2007 | -- | $29,259 +5.1% |
| 2006 | -- | $27,832 -1% |
| 2005 | -- | $28,108 +5.5% |
| 2004 | -- | $26,638 +3.9% |
| 2003 | -- | $25,633 +3.3% |
| 2001 | -- | $24,805 +2.7% |
| 2000 | -- | $24,152 -1.7% |
| 1999 | -- | $24,560 |
Find assessor info on the county website
Neighborhood: 61111
Nearby homes
- $87,8502 bd1 ba1.2k sqft5305 Sand Piper Pl, Loves Park, IL 61111Sold
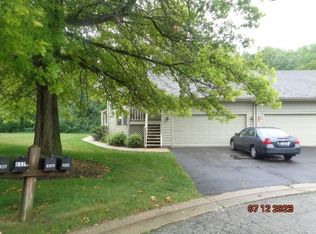
- $169,9002 bd2 ba1.3k sqft5326 Sand Piper Pl, Loves Park, IL 61111Pending

- $159,9002 bd1 ba1k sqft5303 Sand Piper Pl, Loves Park, IL 61111Pending
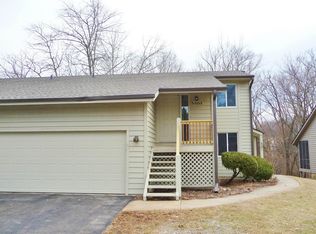
- $158,5002 bd1 ba936 sqft5301 Sand Piper Pl, Loves Park, IL 61111Sold
- $184,9002 bd2 ba1.6k sqft4123 Split Leaf Dr, Loves Park, IL 61111Sold
- $170,0002 bd2 ba1.4k sqft4112 Split Leaf Dr, Loves Park, IL 61111Sold
- $118,0002 bd1 ba946 sqft5285 Sand Piper Pl, Loves Park, IL 61111Sold
- $162,9002 bd2 ba1.8k sqft4103 Tumbleweed Trl, Loves Park, IL 61111Sold
Nearby schools
GreatSchools rating
- 4/10Windsor Elementary SchoolGrades: 1-5Distance: 1.8 mi
- 5/10Harlem Middle SchoolGrades: 6-8Distance: 2.1 mi
- 4/10Harlem High SchoolGrades: 9-12Distance: 2.7 mi
Schools provided by the listing agent
- Elementary: Windsor Elementary
- Middle: Harlem Jr
- High: Harlem High School
- District: Harlem 122
Source: NorthWest Illinois Alliance of REALTORS®. This data may not be complete. We recommend contacting the local school district to confirm school assignments for this home.


Get pre-qualified for a loan
At Zillow Home Loans, we can pre-qualify you in as little as 5 minutes with no impact to your credit score.An equal housing lender. NMLS #10287.
- Illinois
- Winnebago County
- Loves Park
- 61111
- 5321 Sand Piper Pl
Nearby cities
Nearby zip codes
Other Loves Park Topics
