Enjoy easy, low-maintenance living in this well-located main-level condo in Loves Park! This 2-bedroom, 2-bath home offers a spacious living room featuring a cozy fireplace, an eat-in kitchen, and the convenience of a main-level layout. While the home could benefit from a few updates, it offers an excellent opportunity to add your personal style and build equity. The basement includes an additional finished room, providing flexible space for a family room, home office, hobby room, or workout area. A 2-car attached garage adds convenience, and the desirable location puts you close to shopping, dining, parks, and other amenities. Don't miss this opportunity to make this condo your own!
Pending
$169,900
5326 Sand Piper Pl, Loves Park, IL 61111
2beds
1,386sqft
Condominium
Built in 1987
-- sqft lot
$173,200 Zestimate®
$123/sqft
$228/mo HOA
What's special
Cozy fireplaceMain-level layoutEat-in kitchen
- 8 days |
- 334 |
- 21 |
Zillow last checked:
Listing updated:
Listed by:
Christi Steines 815-509-9585,
Dickerson & Nieman
Source: NorthWest Illinois Alliance of REALTORS®,MLS#: 202604266
Facts & features
Interior
Bedrooms & bathrooms
- Bedrooms: 2
- Bathrooms: 2
- Full bathrooms: 2
- Main level bathrooms: 2
- Main level bedrooms: 2
Primary bedroom
- Level: Main
- Area: 184.8
- Dimensions: 15.4 x 12
Bedroom 2
- Level: Main
- Area: 98
- Dimensions: 10 x 9.8
Kitchen
- Level: Main
- Area: 223.5
- Dimensions: 15 x 14.9
Living room
- Level: Main
- Area: 232.5
- Dimensions: 15.5 x 15
Heating
- Forced Air, Natural Gas
Cooling
- Central Air
Appliances
- Included: Dishwasher, Refrigerator, Stove/Cooktop, Gas Water Heater
- Laundry: In Basement
Features
- L.L. Finished Space, Solid Surface Counters
- Basement: Partial,Finished
- Number of fireplaces: 1
- Fireplace features: Wood Burning
Interior area
- Total structure area: 1,386
- Total interior livable area: 1,386 sqft
- Finished area above ground: 1,131
- Finished area below ground: 255
Property
Parking
- Total spaces: 2
- Parking features: Asphalt, Attached
- Garage spaces: 2
Features
- Entry location: First Floor
- Patio & porch: Patio
Lot
- Features: City/Town, Covenants
Details
- Parcel number: 1204155027
Construction
Type & style
- Home type: Condo
- Property subtype: Condominium
Materials
- Wood
- Roof: Shingle
Condition
- Year built: 1987
Utilities & green energy
- Electric: Circuit Breakers
- Sewer: City/Community
- Water: City/Community
Community & HOA
Community
- Subdivision: IL
HOA
- Has HOA: Yes
- Services included: Maintenance Grounds
- HOA fee: $684 quarterly
Location
- Region: Loves Park
Financial & listing details
- Price per square foot: $123/sqft
- Tax assessed value: $126,015
- Annual tax amount: $2,871
- Price range: $169.9K - $169.9K
- Date on market: 7/13/2026
- Cumulative days on market: 8 days
- Ownership: Fee Simple
Estimated market value
$173,200
$165,000 - $182,000
$1,731/mo
Price history
| Date | Event | Price |
|---|---|---|
| 7/16/2026 | Pending sale | $169,900$123/sqft |
Source:  NorthWest Illinois Alliance of REALTORS® #202604266 Report a problem NorthWest Illinois Alliance of REALTORS® #202604266 Report a problem | ||
| 7/13/2026 | Listed for sale | $169,900+69.9%$123/sqft |
Source: NorthWest Illinois Alliance of REALTORS® #202604266 Report a problem | ||
| 4/21/2010 | Sold | $100,000+5.3%$72/sqft |
Source: Public Record Report a problem | ||
| 8/1/2007 | Sold | $95,000+5.6%$69/sqft |
Source: Public Record Report a problem | ||
| 7/5/2005 | Sold | $90,000+2.9%$65/sqft |
Source: Public Record Report a problem | ||
| 8/20/1998 | Sold | $87,500$63/sqft |
Source: Public Record Report a problem | ||
Public tax history
| Year | Property taxes | Tax assessment |
|---|---|---|
| 2024 | $2,583 +9.8% | $42,005 +13.4% |
| 2023 | $2,351 +8.2% | $37,038 +11.9% |
| 2022 | $2,172 | $33,105 +9.1% |
| 2021 | -- | $30,355 +5.8% |
| 2020 | $1,523 -7.1% | $28,696 +4.9% |
| 2019 | $1,640 -9.8% | $27,350 -3.1% |
| 2018 | $1,819 -1.7% | $28,239 +4.5% |
| 2017 | $1,850 | $27,025 +1.9% |
| 2016 | $1,850 -0.9% | $26,518 |
| 2015 | $1,867 -1.2% | $26,518 -8.1% |
| 2014 | $1,888 -19.3% | $28,856 -21.1% |
| 2009 | $2,340 | $36,579 +10.4% |
| 2007 | -- | $33,140 +5% |
| 2006 | -- | $31,548 -1.1% |
| 2005 | -- | $31,911 +5.5% |
| 2004 | -- | $30,242 +4.3% |
| 2003 | -- | $29,007 +3.3% |
| 2001 | -- | $28,069 +2.7% |
| 2000 | -- | $27,319 -1.7% |
| 1999 | -- | $27,791 |
Find assessor info on the county website
Monthly payment
Est. payment
Payment breakdown
Explore the cost of this home by adjusting the details. Changes won't be saved.Climate risks
Neighborhood: 61111
Nearby schools
GreatSchools rating
- 4/10Windsor Elementary SchoolGrades: 1-5Distance: 1.8 mi
- 5/10Harlem Middle SchoolGrades: 6-8Distance: 2 mi
- 4/10Harlem High SchoolGrades: 9-12Distance: 2.7 mi
Schools provided by the listing agent
- Elementary: Windsor Elementary
- Middle: Harlem Jr
- High: Harlem High School
- District: Harlem 122
Source: NorthWest Illinois Alliance of REALTORS®. This data may not be complete. We recommend contacting the local school district to confirm school assignments for this home.
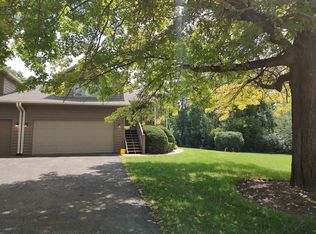
- $158,0002 bd1 ba946 sqft5321 Sand Piper Pl, Loves Park, IL 61111Sold
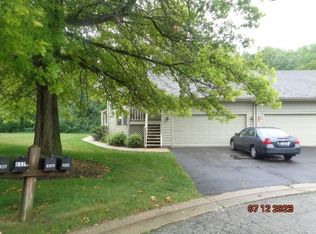
- $87,8502 bd1 ba1.2k sqft5305 Sand Piper Pl, Loves Park, IL 61111Sold
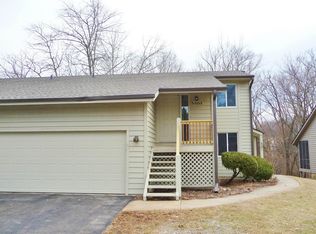
- $159,9002 bd1 ba1k sqft5303 Sand Piper Pl, Loves Park, IL 61111Pending
- $158,5002 bd1 ba936 sqft5301 Sand Piper Pl, Loves Park, IL 61111Sold
- $184,9002 bd2 ba1.6k sqft4123 Split Leaf Dr, Loves Park, IL 61111Sold
- $170,0002 bd2 ba1.4k sqft4112 Split Leaf Dr, Loves Park, IL 61111Sold
- $175,0002 bd2 ba1.1k sqft4155 Split Leaf Dr, Loves Park, IL 61111Sold
- $179,0002 bd2 ba1.1k sqft4146 Split Leaf Dr, Loves Park, IL 61111Sold
A local agent can set up tours, give advice and negotiate with sellers.
A local lender can help you make sure your offer is ready when you are.
Similar homes
- $175,0002 bd2 ba1.3k sqft6337 Oak Crest Ln, Loves Park, IL 61111For Sale
 MLS ID #202604296, Teresa Shreve. NorthWest Illinois Alliance of REALTORS®
 - $160,0003 bd1 ba950 sqft7516 Orion St, Loves Park, IL 61111For Sale
 MLS ID #202604377, Katie Arensdorf. NorthWest Illinois Alliance of REALTORS®
 - $159,0002 bd1 ba1.2k sqft301 Grand Ave, Loves Park, IL 61111For Sale
 MLS ID #202604301, Milena Cojkic. NorthWest Illinois Alliance of REALTORS®
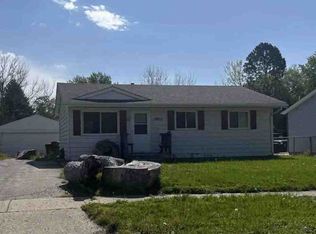
 - $--3 bd1 ba831 sqft7823 Venus St, Loves Park, IL 61111Auction
 ServiceLink Auction
 - $170,0002 bd1 ba1.1k sqft720 Lawn Dr, Loves Park, IL 61111For Sale By Owner
- $179,9002 bd1 ba1.3k sqft4685 High Point Dr, Rockford, IL 61114For SaleMLS ID #202604206, Nicholas Carter. NorthWest Illinois Alliance of REALTORS®
- $179,9002 bd1 ba1.3k sqft4685 High Point Dr APT 21, Rockford, IL 61114ActiveMLS ID #12701492, Nicholas Carter, Keller Williams Realty Signature. MRED as distributed by MLS GRID
- $175,0002 bd1 ba1k sqft4717 Highcrest Rd, Rockford, IL 61107For SaleMLS ID #202604333, Heidi Krenz-Buchanan. NorthWest Illinois Alliance of REALTORS®
- $189,9003 bd1 ba1k sqft201 Renrose Ave, Loves Park, IL 61111For SaleMLS ID #202604283, Brenda Tufly. NorthWest Illinois Alliance of REALTORS®
- $171,9003 bd2 ba1.6k sqft2015 Shelley Dr, Rockford, IL 61101For SaleMLS ID #202604428, Roxanne White. NorthWest Illinois Alliance of REALTORS®
- $--3 bd1 ba1.3k sqft333 Warren Ave, Rockford, IL 61107AuctionServiceLink Auction
- $229,9002 bd3 ba1.2k sqft7257 Chucks Way, Loves Park, IL 61111For SaleMLS ID #202604433, Mehreen Irshad. NorthWest Illinois Alliance of REALTORS®
- $195,0003 bd1 ba1.2k sqft2117 N Alpine Rd, Rockford, IL 61107For SaleMLS ID #202604454, Cherilyn Williams. NorthWest Illinois Alliance of REALTORS®
- $195,5003 bd2 ba1.2k sqft1403 Comanche Dr, Rockford, IL 61107For SaleMLS ID #202604469, Allison Insko. NorthWest Illinois Alliance of REALTORS®
- $189,9002 bd2 ba1.3k sqft10215D Metalmark Ln, Roscoe, IL 61073For Sale By Owner
- $--4 bd2 ba1.3k sqft222 S Rockford Ave, Rockford, IL 61104AuctionAuction.com 2
- $200,0003 bd2 ba1.5k sqft1612 Westchester Dr, Rockford, IL 61107For SaleMLS ID #202604440, Sanja Scordato. NorthWest Illinois Alliance of REALTORS®
- $220,0003 bd2 ba1.7k sqft3223 Basswood St, Rockford, IL 61114For SaleMLS ID #202604373, Ryan Sullivan. NorthWest Illinois Alliance of REALTORS®
- $170,0003 bd2 ba1.5k sqft507 Fairview Blvd, Rockford, IL 61107For SaleMLS ID #202603963, Jean Campbell Sooter. NorthWest Illinois Alliance of REALTORS®
- $169,9003 bd2 ba1.7k sqft945 North Ave, Rockford, IL 61103For SaleMLS ID #202604379, Sarah Vinnitsky. NorthWest Illinois Alliance of REALTORS®
