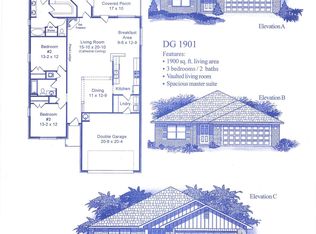
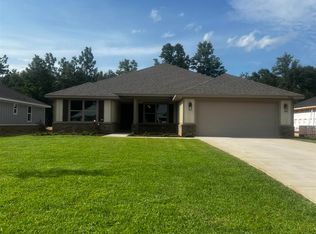
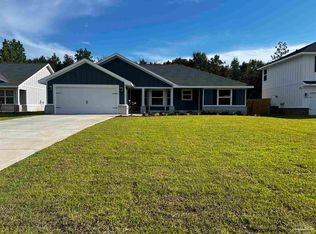
This Amazing Home is under construction, with an estimated completion date of Fall 2026! This Beautifully designed Two story 5 Bedrooms and 3.5 Bathrooms, 3030 Sq. Feet home Situated on a .43-acre corner lot. Built to impress, this Charming four-sided Hardie board accented by a brick skirt delivering superior craftsmanship, long-term durability, and standout curb appeal. The main living area has upgraded LVP flooring for easy care flooring and carpet in Bedrooms. The beautiful kitchen features stainless steel appliances, Granite countertops with a window over kitchen sink and lots of counter space. The Dining Room is open to Living Room. Half Bath on first floor. The owner’s suite is located on the first floor and has a box ceiling with an updated Ceiling Fan. Enter the ensuite bathroom which boasts of dual sinks, quartz countertops, beautifully framed mirrors, garden Tub with separate Tiled Shower and a large walk-in closet. Head Upstairs to find generously sized bedrooms and two spacious hall bathrooms. Hang out in the Bonus room or the loft Perfect for hosting game nights or movie marathons. The Laundry room is conveniently located upstairs. This all-electric home includes a two-car garage with garage door opener, providing convenient parking and additional attic storage space. sodded lawn to the tree line, a sprinkler system, Landscaping package, Covered Back Porch and other features. **These are sample pictures and do not reflect the actual home, color selections, and features. ** Thank you!
Pending
$405,202
5304 Muscadine Way, Milton, FL 32570
5beds
3,030sqft
Single Family Residence
Built in 2026
0.43 Acres Lot
$-- Zestimate®
$134/sqft
$33/mo HOA
What's special
Two storyBonus roomGranite countertopsQuartz countertopsCarpet in bedroomsCovered back porchBeautifully framed mirrors
- 157 days
- 14
- 2
Likely to sell faster than
Zillow last checked:
Listing updated:
Listed by:
Bridgette Gilliand 239-284-3775,
ADAMS HOME REALTY, INC
Source: PAR,MLS#: 680848
Facts & features
Interior
Bedrooms & bathrooms
- Bedrooms: 5
- Bathrooms: 4
- Full bathrooms: 3
- 1/2 bathrooms: 1
Rooms
- Room types: Bonus Room
Primary bedroom
- Level: First
- Area: 234
- Dimensions: 18 x 13
Dining room
- Level: First
- Area: 180
- Dimensions: 18 x 10
Living room
- Level: First
- Area: 260
- Dimensions: 20 x 13
Heating
- Heat Pump
Cooling
- Heat Pump, Ceiling Fan(s)
Appliances
- Included: Electric Water Heater, Built In Microwave, Dishwasher, Self Cleaning Oven
- Laundry: Inside
Features
- Baseboards, Ceiling Fan(s), High Speed Internet
- Flooring: Carpet, Simulated Wood
- Doors: Insulated Doors
- Windows: Double Pane Windows, Shutters
- Has basement: No
Interior area
- Total structure area: 3,030
- Total interior livable area: 3,030 sqft
Property
Parking
- Total spaces: 2
- Parking features: 2 Car Garage
- Garage spaces: 2
Features
- Levels: Two
- Stories: 2
- Patio & porch: Covered, Porch
- Pool features: None
Lot
- Size: 0.43 Acres
- Features: Interior Lot, Sprinkler
Details
- Parcel number: 132n29040400b000010
- Zoning description: Res Single
Construction
Type & style
- Home type: SingleFamily
- Architectural style: Traditional
- Property subtype: Single Family Residence
Materials
- Frame
- Foundation: Slab
- Roof: Shingle
Condition
- Under Construction
- New construction: Yes
- Year built: 2026
Details
- Warranty included: Yes
Utilities & green energy
- Electric: Circuit Breakers
- Sewer: Septic Tank
- Water: Public
- Utilities for property: Cable Available, Underground Utilities
Green energy
- Energy efficient items: Heat Pump, Insulation, Insulated Walls, Ridge Vent
Community & HOA
Community
- Subdivision: Blossom Grove
HOA
- Has HOA: Yes
- Services included: Association
- HOA fee: $400 annually
Location
- Region: Milton
Financial & listing details
- Price per square foot: $134/sqft
- Price range: $405.2K - $405.2K
- Date on market: 4/13/2026
- Cumulative days on market: 85 days
- Road surface type: Paved
Estimated market value
Not available
Estimated sales range
Not available
Not available
Price history
| Date | Event | Price |
|---|---|---|
| 5/5/2026 | Pending sale | $405,202-0.7%$134/sqft |
Source:  PAR #680848 Report a problem PAR #680848 Report a problem | ||
| 4/30/2026 | Price change | $408,202+0.7%$135/sqft |
Source: PAR #680848 Report a problem | ||
| 4/13/2026 | Listed for sale | $405,202$134/sqft |
Source: PAR #680848 Report a problem | ||
Public tax history
Tax history is unavailable.
Monthly payment
Est. payment
Payment breakdown
Explore the cost of this home by adjusting the details. Changes won't be saved.Climate risks
Neighborhood: 32570
Nearby schools
Schools provided by the listing agent
- Elementary: Berryhill
- Middle: KING
- High: Milton
Source: PAR. This data may not be complete. We recommend contacting the local school district to confirm school assignments for this home.

Similar homes
- $391,7604 bd3 ba2.3k sqft5261 Muscadine Way, Milton, FL 32570New Construction
 MLS ID #678241, Bridgette Gilliand, ADAMS HOME REALTY, INC. PAR
 - $388,9994 bd2 ba2.4k sqft5244 Muscadine Way, Milton, FL 32570New Construction
 MLS ID #674713, Bridgette Gilliand, ADAMS HOME REALTY, INC. PAR
 - $367,3574 bd2 ba2.1k sqft5292 Muscadine Way, Milton, FL 32570New Construction
 MLS ID #680851, Bridgette Gilliand, ADAMS HOME REALTY, INC. PAR
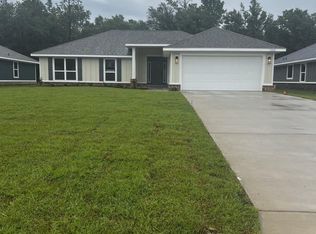
 - $352,2314 bd2 ba1.8k sqft5262 Muscadine Way, Milton, FL 32570New Construction
 MLS ID #678063, Bridgette Gilliand, ADAMS HOME REALTY, INC. PAR
