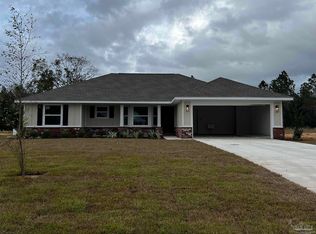
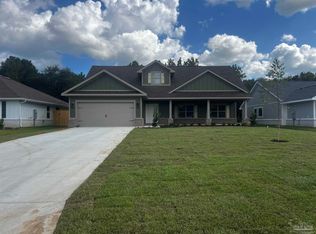
This Lovely Home is under construction, with an estimated completion date of Spring 2027! This beautifully designed 4 Bedrooms 2 Bathroom 2100 Sq. feet home offers a spacious and modern living space. Situated on a .43-acre homesite. Built to impress, this new construction showcases four-sided Hardie board accented by a brick skirt while delivering superior craftsmanship, long-term durability, and standout curb appeal. Open-concept floor plan creating a seamless flow between the kitchen and Family area. The beautiful kitchen features stainless steel appliances, granite countertops, center island. The living area is flooded with natural light, thanks to the large windows that offer stunning views of the surrounding landscape. For easy care, the main living area has beautiful upgraded LVP flooring. The master bathroom boasts a walk-in closet, dual sinks, quartz countertops, a soaking tub, and a separate tiled shower. The additional bedrooms are well-appointed and offer ample closet space. The hall bathroom has quartz countertops. This home also features a two-car garage, 14' x 16' covered patio at the back of the home offers a perfect spot for outdoor relaxation and entertainment. This all-electric home includes sodded lawn, a sprinkler system, a garage door opener, and other features. **These are sample pictures and do not reflect the actual home, color selections, and features.** Thank you!
New construction
$371,357
5316 Muscadine Way, Milton, FL 32570
4beds
2,100sqft
Single Family Residence
Built in 2026
0.43 Acres Lot
$-- Zestimate®
$177/sqft
$33/mo HOA
What's special
Center islandTwo-car garageGranite countertopsStandout curb appealBeautiful kitchenSodded lawnStainless steel appliances
- 5 days
- 37
- 3
Zillow last checked:
Listing updated:
Listed by:
Bridgette Gilliand 239-284-3775,
ADAMS HOME REALTY, INC
Source: PAR,MLS#: 691236
Facts & features
Interior
Bedrooms & bathrooms
- Bedrooms: 4
- Bathrooms: 2
- Full bathrooms: 2
Rooms
- Room types: Office
Primary bedroom
- Level: First
- Area: 237.8
- Dimensions: 16.4 x 14.5
Dining room
- Level: First
- Area: 150.7
- Dimensions: 11 x 13.7
Kitchen
- Level: First
Heating
- Heat Pump
Cooling
- Heat Pump, Ceiling Fan(s)
Appliances
- Included: Electric Water Heater, Built In Microwave, Dishwasher, Self Cleaning Oven
- Laundry: Inside, W/D Hookups
Features
- Baseboards, Ceiling Fan(s), High Speed Internet
- Flooring: Carpet, Simulated Wood
- Doors: Insulated Doors
- Windows: Double Pane Windows, Shutters
- Has basement: No
Interior area
- Total structure area: 2,100
- Total interior livable area: 2,100 sqft
Property
Parking
- Total spaces: 2
- Parking features: 2 Car Garage, Garage Door Opener
- Garage spaces: 2
Features
- Levels: One
- Stories: 1
- Patio & porch: Covered, Porch
- Pool features: None
Lot
- Size: 0.43 Acres
- Features: Interior Lot, Sprinkler
Details
- Parcel number: 132n29040400b000030
- Zoning description: Res Single
Construction
Type & style
- Home type: SingleFamily
- Architectural style: Traditional
- Property subtype: Single Family Residence
Materials
- Frame
- Foundation: Slab
- Roof: Shingle
Condition
- Under Construction
- New construction: Yes
- Year built: 2026
Details
- Warranty included: Yes
Utilities & green energy
- Electric: Circuit Breakers
- Sewer: Septic Tank
- Water: Public
- Utilities for property: Cable Available, Underground Utilities
Green energy
- Energy efficient items: Heat Pump, Insulation, Insulated Walls, Ridge Vent
Community & HOA
Community
- Security: Smoke Detector(s)
- Subdivision: Blossom Grove
HOA
- Has HOA: Yes
- Services included: Association
- HOA fee: $400 annually
Location
- Region: Milton
Financial & listing details
- Price per square foot: $177/sqft
- Price range: $371.4K - $371.4K
- Date on market: 11/13/2026
- Road surface type: Paved
Estimated market value
Not available
Estimated sales range
Not available
Not available
Price history
| Date | Event | Price |
|---|---|---|
| 11/13/2026 | Listed for sale | $371,357$177/sqft |
Source:  PAR #691236 Report a problem | ||
Public tax history
Tax history is unavailable.
Monthly payment
Est. payment
Payment breakdown
Explore the cost of this home by adjusting the details. Changes won't be saved.Climate risks
Neighborhood: 32570
Nearby schools
Schools provided by the listing agent
- Elementary: Berryhill
- Middle: KING
- High: Milton
Source: PAR. This data may not be complete. We recommend contacting the local school district to confirm school assignments for this home.
Similar homes
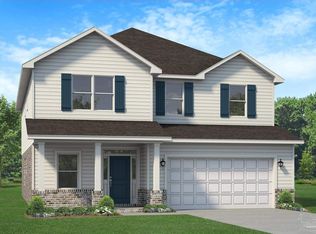
- $357,9314 bd2 ba1.9k sqft5321 Muscadine Way, Milton, FL 32570New Construction
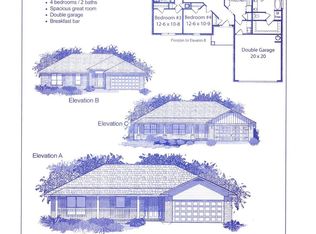 MLS ID #691271, Bridgette Gilliand, ADAMS HOME REALTY, INC. PAR
- $387,3994 bd2 ba2.4k sqft5340 Muscadine Way, Milton, FL 32570New Construction
 MLS ID #691266, Bridgette Gilliand, ADAMS HOME REALTY, INC. PAR
- $392,4104 bd3 ba2.3k sqft5322 Muscadine Way, Milton, FL 32570New Construction
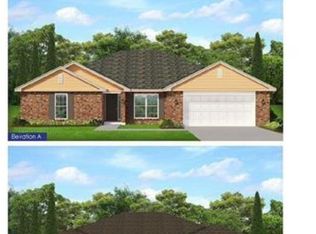 MLS ID #691243, Bridgette Gilliand, ADAMS HOME REALTY, INC. PAR
- $417,3435 bd3 ba2.6k sqft5334 Muscadine Way, Milton, FL 32570New Construction
 MLS ID #691261, Bridgette Gilliand, ADAMS HOME REALTY, INC. PAR
