Tucked away as a hidden gem in the SOUTH HILLTOP neighborhood (perfect betw Cherry Creek & Hilltop), this ARCHITECTURAL WORK OF ART is truly special. With a STRIKING MODERNIST DESIGN & a one-of-a-kind floor plan, this home offers the ULTIMATE BALANCE: perfect for both large, lively gatherings as well as quiet nights in. ** The flexible layout adapts to your lifestyle providing 2 large living spaces with multiple seating options to fit your preferred furniture & spatial style. One is a light filled space with gas fireplace and direct access to a private elevated deck through French doors while the other opens from the dining & kitchen. Both provide options for formal or informal living. ** Kitchen is anchored by 2 dining spaces (formal & informal) on either side. Work with the spaces as they are or create a new space with expanded kitchen of your dreams. ** Currently configured with 2 en-suite bedrooms on the upper level, plans were underway for a 3rd bedroom & bath on the lower level (see photos: just drywall and flooring is left for the bedroom. Bath is still at rough plumbing). Plans were also underway to expand the primary bath into a larger spa like bath for the oversized primary suite (which already has tons of closet space). ** 3 outdoor escapes include a secret garden off the upper level, a private courtyard, and an elevated deck surrounded by mature trees. Easily livable as-is, move in with ease & then bring your vision to life with updates. THIS IS MORE THAN A HOME: IT’S A RARE BLEND OF FUNCTION & ARTISTIC FLAIR IN AN UNMATCHED LOCATION. PERFECTLY PERCHED ON A CORNER LOT, THIS SPECIAL HOME IS READY FOR ITS NEXT CHAPTER AMONGST THE OTHER MODERNIST HOMES & MATURE TREES OF SOUTH HILLTOP. ** EZ to Cherry Creek, Belcaro, 9th & Co, & So Many Amenities ** Take Back Way to DTC or Downtown & Avoid I25 **** WALK-THRU VIDEO, 3D INTERACTIVE FLOOR PLAN, & ADD'L PHOTOS IN VIRTUAL TOUR LINKS ** In Supplements, please find the recent structural engineering evaluation
Sold for $760,000
$760,000
5305 E Dakota Avenue, Denver, CO 80246
2beds
2,049sqft
Single Family Residence
Built in 1979
6,250 Square Feet Lot
$1,092,100 Zestimate®
$371/sqft
$4,099 Estimated rent
Home value
$1,092,100
$994,000 - $1.21M
$4,099/mo
Zestimate® history
Owner options
List your home for rent
$4,099/mo
Rent Zestimate®
Find your next renter with Zillow Rental Manager. Plus, with online applications, you can quickly screen prospective tenants – for free.
$4,099/mo
Rent Zestimate®
Refinance and save
$3,523/mo
Est. payment
Refinancing to a lower rate could help reduce your monthly payments and save thousands over the life of the loan.
$3,523/mo
Est. payment
Explore your selling options
Work with a Zillow partner agent
Leverage their expertise and Zillow's premium Showcase listings to get your home seen by more buyers.
Get startedList with your own agent
Get your home in front of millions of buyers by listing it on Zillow.
Learn how to do itSell it yourself
Take full control of how buyers see your home on Zillow by listing For Sale by Owner (FSBO).
List your homeWhat's special
Gas fireplaceSecret gardenPrivate elevated deckMultiple seating optionsPrivate courtyardCorner lotElevated deck
Zillow last checked:
Listing updated:
Listed by:
Molly Hollis 303-777-2770 teamhollis@GatherRealty.com,
Gather Realty,
Sean Hollis 303-777-2245,
Gather Realty
Bought with:
Mark Napoli, 001113535
Napoli Real Estate
Source: REcolorado as distributed by MLS GRID,MLS#: 5880386
Facts & features
Interior
Bedrooms & bathrooms
- Bedrooms: 2
- Bathrooms: 3
- Full bathrooms: 1
- 3/4 bathrooms: 1
- 1/2 bathrooms: 1
- Main level bathrooms: 1
Bedroom
- Description: Primary Suite Is Oversized W/ Multiple Closets & Room To Expand Bath
- Features: Primary Suite
- Level: Upper
- Area: 780 Square Feet
- Dimensions: 26 x 30
Bedroom
- Description: Ensuite Bed/Bath
- Level: Upper
- Area: 286 Square Feet
- Dimensions: 13 x 22
Bathroom
- Description: Bath Was Planned For Expansion Next
- Features: En Suite Bathroom, Primary Suite
- Level: Upper
Bathroom
- Features: En Suite Bathroom
- Level: Upper
Bathroom
- Description: Upper Main Level Tucked Away For Privacy
- Level: Main
- Area: 45 Square Feet
- Dimensions: 5 x 9
Bonus room
- Description: Unfinished Bedroom Was In Progress; Some Materials Still There; Window Is At Grade
- Level: Lower
- Area: 216 Square Feet
- Dimensions: 12 x 18
Bonus room
- Description: Rough-In Bathroom Was Next To Serve The New Bedroom
- Level: Lower
- Area: 99 Square Feet
- Dimensions: 9 x 11
Dining room
- Description: Previously Used As Dining Nook Or Office But Great For Kitchen Expansion & Have 1 Dining Instead Of 2
- Level: Main
- Area: 117 Square Feet
- Dimensions: 9 x 13
Dining room
- Description: Easily Fits Larger Table Plus Still Room For Hutch Or Buffet; Or Great For Kitchen Expansion & Have Only 1 Dining Room Instead Of 2
- Level: Main
- Area: 312 Square Feet
- Dimensions: 13 x 24
Kitchen
- Level: Main
- Area: 170 Square Feet
- Dimensions: 10 x 17
Laundry
- Level: Lower
- Area: 110 Square Feet
- Dimensions: 10 x 11
Living room
- Description: Upper Main Level Features Fireplace & French Doors To Elevated Deck
- Level: Main
- Area: 627 Square Feet
- Dimensions: 19 x 33
Living room
- Description: Recently Used As A Game Room (Poker) & Also A Library W/ Multiple Seating Options
- Level: Lower
- Area: 792 Square Feet
- Dimensions: 18 x 44
Mud room
- Description: Great Storage; Adjoins Garage & Courtyard
- Level: Main
- Area: 117 Square Feet
- Dimensions: 9 x 13
Office
- Description: Previously Used As An Office But Also Great As A Sunroom W/ Access To Secret Garden
- Level: Upper
- Area: 104 Square Feet
- Dimensions: 8 x 13
Heating
- Forced Air
Cooling
- Central Air
Appliances
- Included: Cooktop, Dishwasher, Microwave, Oven
Features
- Built-in Features, Ceiling Fan(s), Entrance Foyer
- Flooring: Carpet, Wood
- Windows: Window Coverings
- Has basement: No
- Number of fireplaces: 1
- Fireplace features: Living Room
- Common walls with other units/homes: No Common Walls
Interior area
- Total structure area: 2,049
- Total interior livable area: 2,049 sqft
- Finished area above ground: 2,049
Property
Parking
- Total spaces: 2
- Parking features: Oversized
- Attached garage spaces: 2
Features
- Levels: Multi/Split
- Patio & porch: Deck, Patio
- Exterior features: Garden, Private Yard
Lot
- Size: 6,250 Square Feet
- Features: Corner Lot
Details
- Parcel number: 618118030
- Zoning: E-SU-DX
- Special conditions: Standard
Construction
Type & style
- Home type: SingleFamily
- Architectural style: Contemporary
- Property subtype: Single Family Residence
Materials
- Frame, Stucco
- Roof: Unknown
Condition
- Fixer
- Year built: 1979
Utilities & green energy
- Sewer: Public Sewer
Community & HOA
Community
- Subdivision: South Hilltop
HOA
- Has HOA: No
Location
- Region: Denver
Financial & listing details
- Price per square foot: $371/sqft
- Tax assessed value: $1,122,200
- Annual tax amount: $5,663
- Date on market: 10/3/2025
- Listing terms: Cash,Conventional,FHA,Jumbo,VA Loan
- Exclusions: Personal Property & Staging Items
- Ownership: Estate
Price history
| Date | Event | Price |
|---|---|---|
| 12/19/2025 | Sold | $760,000-10.6%$371/sqft |
Source:  REcolorado as distributed by MLS GRID #5880386 Report a problem REcolorado as distributed by MLS GRID #5880386 Report a problem | ||
| 11/9/2025 | Pending sale | $850,000$415/sqft |
Source: REcolorado as distributed by MLS GRID #5880386 Report a problem | ||
| 10/24/2025 | Price change | $850,000-5.6%$415/sqft |
Source: REcolorado as distributed by MLS GRID #5880386 Report a problem | ||
| 10/3/2025 | Listed for sale | $900,000$439/sqft |
Source: REcolorado as distributed by MLS GRID #5880386 Report a problem | ||
Public tax history
| Year | Property taxes | Tax assessment |
|---|---|---|
| 2024 | $5,540 +60.7% | $71,500 -4.5% |
| 2023 | $3,448 +3.6% | $74,900 +72.7% |
| 2022 | $3,328 -13.3% | $43,360 -2.8% |
| 2021 | $3,837 +2.9% | $44,600 -13.8% |
| 2020 | $3,730 -9.1% | $51,716 -0.7% |
| 2019 | $4,105 | $52,078 -1.9% |
| 2018 | $4,105 +0.3% | $53,060 |
| 2017 | $4,093 +37.2% | $53,060 +39% |
| 2016 | $2,982 +22% | $38,170 |
| 2015 | $2,445 0% | $38,170 +29.7% |
| 2014 | $2,446 -20.7% | $29,440 |
| 2013 | $3,083 +17.9% | $29,440 -19.7% |
| 2012 | $2,615 -16.3% | $36,670 +0.5% |
| 2011 | $3,126 +2.2% | $36,470 -22.3% |
| 2010 | $3,058 -0.1% | $46,940 |
| 2009 | $3,062 -0.2% | $46,940 +2.4% |
| 2008 | $3,067 +0.3% | $45,850 |
| 2007 | $3,057 +1.1% | $45,850 +0.4% |
| 2006 | $3,023 +18% | $45,660 |
| 2005 | $2,561 +33.7% | $45,660 +40.4% |
| 2003 | $1,915 +1.9% | $32,520 +1.6% |
| 2002 | $1,880 | $32,000 +18.7% |
| 2001 | -- | $26,970 |
Find assessor info on the county website
Neighborhood: Washington Virginia Vale
Nearby homes
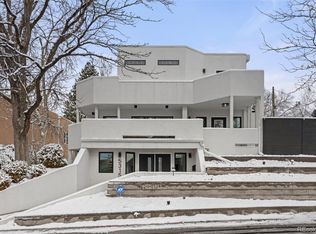
- $1,750,0004 bd5 ba4k sqft5315 E Dakota Ave, Denver, CO 80246Sold
- $758,1005 bd3 ba2.9k sqft376 S Glencoe St, Denver, CO 80246Off Market

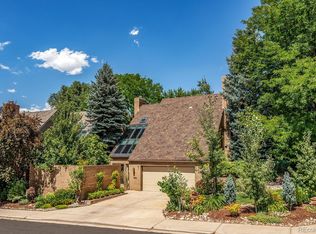
- $1,190,7004 bd4 ba3.7k sqft5237 E Dakota Ave, Denver, CO 80246Off Market
- $470,4006,250 Square Feet370 S Glencoe St, Denver, CO 80246Sold

- $823,4000.3 Acres5300 E Dakota Ave, Denver, CO 80246Off Market
- $1,125,4004 bd5 ba3.2k sqft5290 E Dakota Ave, Denver, CO 80246Off Market
- $630,3003 bd2 ba1.6k sqft366 S Glencoe St, Denver, CO 80246Off Market
- $933,0003 bd3 ba3.8k sqft375 S Glencoe St, Denver, CO 80246Off Market
Nearby schools
GreatSchools rating
- 8/10Carson Elementary SchoolGrades: PK-5Distance: 0.6 mi
- 3/10Hill Campus Of Arts And SciencesGrades: 6-8Distance: 1.1 mi
- 5/10George Washington High SchoolGrades: 9-12Distance: 0.6 mi
Schools provided by the listing agent
- Elementary: Carson
- Middle: Hill
- High: George Washington
- District: Denver 1
Source: REcolorado as distributed by MLS GRID. This data may not be complete. We recommend contacting the local school district to confirm school assignments for this home.
Get a cash offer in 3 minutes
Find out how much your home could sell for in as little as 3 minutes with a no-obligation cash offer.
Estimated market value
$1,092,100
Get a cash offer in 3 minutes
Find out how much your home could sell for in as little as 3 minutes with a no-obligation cash offer.
Estimated market value
$1,092,100
- Colorado
- Denver County
- Denver
- 80246
- Washington Virginia Vale
- 5305 E Dakota Avenue
Nearby cities
Nearby neighborhoods
Nearby zip codes
Other Denver Topics
