Stunningly remodeled and flooded with natural light, this south-facing 4-bedroom, 5-bath residence in South Hilltop offers an exceptional blend of modern design and warm, intimate living. Its incredibly versatile three-level, open-concept floor plan is designed to adapt to a wide variety of lifestyles—equally ideal for hosting large gatherings or enjoying quiet everyday moments.
The mezzanine level features expansive living and dining areas that open to one of three distinct outdoor spaces, creating seamless indoor–outdoor flow. A spacious first floor offers impressive flexibility: use it as additional living quarters, a guest suite plus an office, fitness area, creative studio, playroom, or whatever best suits your needs.
Upstairs, the luxury primary suite feels like a private retreat with its own beverage/coffee bar, a spa-inspired five-piece bath, and a serene private deck with sweeping views. Three additional bedrooms and two laundry areas throughout the home provide convenience and comfort at every turn.
With modern finishes, thoughtful spaces, and panoramic vistas, this South Hilltop home delivers elevated living in one of Denver’s most desirable neighborhoods—all while allowing buyers to tailor the space to their unique lifestyle needs.
Sold for $1,750,000
$1,750,000
5315 E Dakota Avenue, Denver, CO 80246
4beds
4,055sqft
Single Family Residence
Built in 1981
6,250 Square Feet Lot
$1,742,300 Zestimate®
$432/sqft
$7,680 Estimated rent
Home value
$1,742,300
$1.64M - $1.85M
$7,680/mo
Zestimate® history
Owner options
List your home for rent
$7,680/mo
Rent Zestimate®
Find your next renter with Zillow Rental Manager. Plus, with online applications, you can quickly screen prospective tenants – for free.
$7,680/mo
Rent Zestimate®
Refinance and save
$10,176/mo
Est. payment
Refinancing to a lower rate could help reduce your monthly payments and save thousands over the life of the loan.
$10,176/mo
Est. payment
Explore your selling options
Work with a Zillow partner agent
Leverage their expertise and Zillow's premium Showcase listings to get your home seen by more buyers.
Get startedList with your own agent
Get your home in front of millions of buyers by listing it on Zillow.
Learn how to do itSell it yourself
Take full control of how buyers see your home on Zillow by listing For Sale by Owner (FSBO).
List your homeWhat's special
Modern finishesPanoramic vistasLuxury primary suiteSpacious first floorThoughtful spacesThree additional bedroomsFlooded with natural light
Zillow last checked:
Listing updated:
Listed by:
Jean Nicholson 720-971-6984 jean.nicholson@8z.com,
8z Real Estate
Bought with:
Nancy Schaack, 100052116
Milehimodern
Mariah Henry, 100097930
Milehimodern
Source: REcolorado as distributed by MLS GRID,MLS#: 6371858
Facts & features
Interior
Bedrooms & bathrooms
- Bedrooms: 4
- Bathrooms: 5
- Full bathrooms: 1
- 3/4 bathrooms: 2
- 1/2 bathrooms: 2
- Main level bathrooms: 1
Bedroom
- Features: Primary Suite
- Level: Upper
- Area: 416 Square Feet
- Dimensions: 26 x 16
Bedroom
- Level: Lower
- Area: 169 Square Feet
- Dimensions: 13 x 13
Bedroom
- Level: Upper
- Area: 121 Square Feet
- Dimensions: 11 x 11
Bedroom
- Level: Upper
- Area: 140 Square Feet
- Dimensions: 14 x 10
Bathroom
- Features: En Suite Bathroom
- Level: Upper
- Area: 144 Square Feet
- Dimensions: 9 x 16
Bathroom
- Level: Main
- Area: 30 Square Feet
- Dimensions: 5 x 6
Bathroom
- Level: Lower
- Area: 40 Square Feet
- Dimensions: 5 x 8
Bathroom
- Level: Upper
- Area: 50 Square Feet
- Dimensions: 10 x 5
Bathroom
- Level: Lower
- Area: 66 Square Feet
- Dimensions: 6 x 11
Dining room
- Level: Main
- Area: 198 Square Feet
- Dimensions: 18 x 11
Exercise room
- Level: Lower
- Area: 238 Square Feet
- Dimensions: 17 x 14
Family room
- Level: Main
- Area: 368 Square Feet
- Dimensions: 16 x 23
Kitchen
- Level: Main
- Area: 224 Square Feet
- Dimensions: 16 x 14
Laundry
- Level: Lower
- Area: 60 Square Feet
- Dimensions: 6 x 10
Laundry
- Level: Upper
Living room
- Level: Main
- Area: 391 Square Feet
- Dimensions: 17 x 23
Living room
- Level: Lower
- Area: 510 Square Feet
- Dimensions: 30 x 17
Mud room
- Level: Main
- Area: 60 Square Feet
- Dimensions: 6 x 10
Office
- Level: Lower
- Area: 195 Square Feet
- Dimensions: 15 x 13
Heating
- Forced Air
Cooling
- Central Air
Appliances
- Included: Bar Fridge, Dishwasher, Disposal, Microwave, Oven, Range, Range Hood, Refrigerator, Tankless Water Heater, Wine Cooler
- Laundry: In Unit, Laundry Closet
Features
- Entrance Foyer, Five Piece Bath, High Ceilings, Kitchen Island, Open Floorplan, Primary Suite, Quartz Counters, Radon Mitigation System, Wet Bar
- Flooring: Carpet, Stone, Wood
- Windows: Double Pane Windows, Skylight(s)
- Has basement: No
- Number of fireplaces: 1
- Fireplace features: Electric, Family Room
Interior area
- Total structure area: 4,055
- Total interior livable area: 4,055 sqft
- Finished area above ground: 4,055
Property
Parking
- Total spaces: 2
- Parking features: Concrete, Exterior Access Door, Oversized
- Garage spaces: 2
Features
- Levels: Three Or More
- Entry location: Ground
- Patio & porch: Front Porch, Patio, Wrap Around
- Exterior features: Balcony, Lighting, Private Yard
- Fencing: Full
- Has view: Yes
- View description: City, Mountain(s)
Lot
- Size: 6,250 Square Feet
- Features: Landscaped, Level
Details
- Parcel number: 618118029
- Zoning: E-SU-DX
- Special conditions: Standard
Construction
Type & style
- Home type: SingleFamily
- Architectural style: Urban Contemporary
- Property subtype: Single Family Residence
Materials
- Stucco
- Roof: Membrane
Condition
- Updated/Remodeled
- Year built: 1981
Utilities & green energy
- Electric: 220 Volts
- Sewer: Public Sewer
- Water: Public
Community & HOA
Community
- Security: Carbon Monoxide Detector(s), Smart Security System, Smoke Detector(s)
- Subdivision: Hilltop South
HOA
- Has HOA: No
Location
- Region: Denver
Financial & listing details
- Price per square foot: $432/sqft
- Tax assessed value: $828,200
- Annual tax amount: $4,103
- Date on market: 1/10/2026
- Listing terms: Cash,Conventional,VA Loan
- Exclusions: Seller's Personal Property And Staging Items
- Ownership: Individual
Price history
| Date | Event | Price |
|---|---|---|
| 2/26/2026 | Sold | $1,750,000$432/sqft |
Source:  REcolorado as distributed by MLS GRID #6371858 Report a problem REcolorado as distributed by MLS GRID #6371858 Report a problem | ||
| 1/15/2026 | Pending sale | $1,750,000$432/sqft |
Source: REcolorado as distributed by MLS GRID #6371858 Report a problem | ||
| 1/10/2026 | Listed for sale | $1,750,000+4.9%$432/sqft |
Source: REcolorado as distributed by MLS GRID #6371858 Report a problem | ||
| 11/16/2025 | Listing removed | $8,850$2/sqft |
Source: Zillow Rentals Report a problem | ||
| 11/14/2025 | Listed for rent | $8,850$2/sqft |
Source: Zillow Rentals Report a problem | ||
| 4/15/2024 | Sold | $1,667,500-4.1%$411/sqft |
Source: Public Record Report a problem | ||
| 3/7/2024 | Pending sale | $1,739,000$429/sqft |
Source: REcolorado as distributed by MLS GRID #6087408 Report a problem | ||
| 12/11/2023 | Price change | $1,739,000-2.8%$429/sqft |
Source: REcolorado as distributed by MLS GRID #6087408 Report a problem | ||
| 12/2/2023 | Listed for sale | $1,789,000$441/sqft |
Source: REcolorado as distributed by MLS GRID #6087408 Report a problem | ||
| 11/28/2023 | Pending sale | $1,789,000$441/sqft |
Source: REcolorado as distributed by MLS GRID #6087408 Report a problem | ||
| 11/16/2023 | Listed for sale | $1,789,000+111.7%$441/sqft |
Source: REcolorado as distributed by MLS GRID #6087408 Report a problem | ||
| 6/6/2022 | Sold | $845,000+79.2%$208/sqft |
Source: Public Record Report a problem | ||
| 6/21/1999 | Sold | $471,500+27.4%$116/sqft |
Source: Public Record Report a problem | ||
| 5/20/1996 | Sold | $370,000$91/sqft |
Source: Public Record Report a problem | ||
Public tax history
| Year | Property taxes | Tax assessment |
|---|---|---|
| 2024 | $4,015 -7.6% | $51,810 -5.8% |
| 2023 | $4,345 +3.6% | $55,010 +0.7% |
| 2022 | $4,195 -8.6% | $54,640 -2.8% |
| 2021 | $4,592 +2.9% | $56,220 -9.2% |
| 2020 | $4,463 +28.2% | $61,891 -0.7% |
| 2019 | $3,481 | $62,323 +38.5% |
| 2018 | $3,481 +0.3% | $45,000 |
| 2017 | $3,471 -10.7% | $45,000 -9.5% |
| 2016 | $3,887 +38.2% | $49,750 |
| 2015 | $2,813 0% | $49,750 +46.9% |
| 2014 | $2,814 -25.7% | $33,870 |
| 2013 | $3,789 +17.9% | $33,870 -24.9% |
| 2012 | $3,214 -1.6% | $45,070 |
| 2011 | $3,268 +2.2% | $45,070 -8.2% |
| 2010 | $3,196 -8.9% | $49,070 |
| 2009 | $3,507 -0.2% | $49,070 -6.6% |
| 2008 | $3,513 +4.4% | $52,520 |
| 2007 | $3,365 +1.1% | $52,520 +4.5% |
| 2006 | $3,327 +9.3% | $50,260 |
| 2005 | $3,046 +7.3% | $50,260 +3.4% |
| 2003 | $2,840 +1.9% | $48,590 +2.4% |
| 2002 | $2,787 | $47,440 +20.8% |
| 2001 | -- | $39,280 |
Find assessor info on the county website
Neighborhood: Washington Virginia Vale
Nearby homes
- $760,0002 bd3 ba2k sqft5305 E Dakota Ave, Denver, CO 80246Sold

- $749,8005 bd3 ba2.9k sqft376 S Glencoe St, Denver, CO 80246Off Market

- $1,500,0005 bd4 ba3.7k sqft5401 E Dakota Ave UNIT 3, Denver, CO 80246Pending
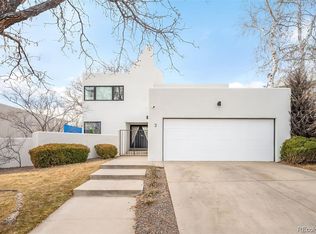
- $470,4006,250 Square Feet370 S Glencoe St, Denver, CO 80246Sold

- $627,9003 bd2 ba1.6k sqft366 S Glencoe St, Denver, CO 80246Off Market
- $823,4000.3 Acres5300 E Dakota Ave, Denver, CO 80246Off Market
- $1,546,7004 bd2 ba4.3k sqft5320 E Dakota Ave, Denver, CO 80246Off Market
- $1,195,6004 bd4 ba3.7k sqft5237 E Dakota Ave, Denver, CO 80246Off Market
Nearby schools
GreatSchools rating
- 8/10Carson Elementary SchoolGrades: PK-5Distance: 0.6 mi
- 3/10Hill Campus Of Arts And SciencesGrades: 6-8Distance: 1.1 mi
- 5/10George Washington High SchoolGrades: 9-12Distance: 0.6 mi
Schools provided by the listing agent
- Elementary: Carson
- Middle: Hill
- High: George Washington
- District: Denver 1
Source: REcolorado as distributed by MLS GRID. This data may not be complete. We recommend contacting the local school district to confirm school assignments for this home.
Get a cash offer in 3 minutes
Find out how much your home could sell for in as little as 3 minutes with a no-obligation cash offer.
Estimated market value
$1,742,300
Get a cash offer in 3 minutes
Find out how much your home could sell for in as little as 3 minutes with a no-obligation cash offer.
Estimated market value
$1,742,300
- Colorado
- Denver County
- Denver
- 80246
- Washington Virginia Vale
- 5315 E Dakota Avenue
Nearby cities
Nearby neighborhoods
Nearby zip codes
Other Denver Topics
