Skip main navigation
Off market
  • Tax assessed value
    $823,400

    5300 E Dakota Ave, Denver, CO 80246

    3beds
    3baths
    0.3Acres
    VacantLand
    Built in 1981
    0.3 Acres Lot
    $-- Zestimate®
    $262/sqft
    $2,867 Estimated rent

    Home value

    Not available

    Estimated sales range

    Not available

    $2,867/mo

    Zestimate® history
    Loading
    Loading...

    Owner options

    List your home for rent

    $2,867/mo

    Rent Zestimate®

    Find your next renter with Zillow Rental Manager. Plus, with online applications, you can quickly screen prospective tenants – for free.

    Learn more

    $2,867/mo

    Rent Zestimate®

    Refinance and save

    $3,817/mo

    Est. payment

    Refinancing to a lower rate could help reduce your monthly payments and save thousands over the life of the loan.

    See today's rates

    $3,817/mo

    Est. payment

    Explore your selling options

    Work with a Zillow partner agent

    Leverage their expertise and Zillow's premium Showcase listings to get your home seen by more buyers.

    Get started

    List with your own agent

    Get your home in front of millions of buyers by listing it on Zillow.

    Learn how to do it

    Sell it yourself

    Take full control of how buyers see your home on Zillow by listing For Sale by Owner (FSBO).

    List your home

    What's special

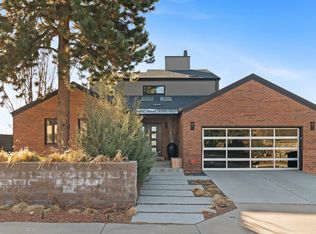
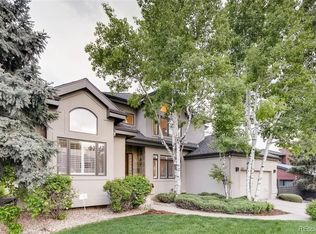
    Amazing opportunity to fix-up or scrape and build new! Panoramic mountain views! Double lot - 13,200 sqft can be divided with successful zone lot amendment. Main floor master suite. Second master suite upstairs. Main floor laundry/mud room. Large room sizes. Soaring 2-story great room with wall of windows. Large kitchen area opens to great room and dining roomperfect for entertaining! Formal living room with see-thru fireplace to great room. Oversized 2-car garage. Renovate to make your own or scrape to build your dream home! Endless possibilities.

    This property is off market, which means it's not currently listed for sale or rent on Zillow. This may be different from what's available on other websites or public sources.
    Facts & features

    Interior

    Bedrooms & bathrooms
    • Bedrooms: 3
    • Bathrooms: 3
    Heating
    • Forced air
    Cooling
    • Central
    Features
    • Flooring: Carpet
    • Has fireplace: Yes
    Interior area
    • Total interior livable area: 3,146 sqft

    Property

    Parking
    • Total spaces: 2
    • Parking features: Garage - Attached
    Features
    • Exterior features: Brick
    Lot
    • Size: 0.3 Acres
    Details
    • Parcel number: 0618112033000

    Community & HOA

    Location
    • Region: Denver

    Financial & listing details

    • Price per square foot: $262/sqft
    • Tax assessed value: $823,400
    • Annual tax amount: $3,989

    Price history

    DateEventPrice
    8/12/2014Sold$585,000-2.3%$186/sqft
    Source: Public Record Report a problem
    7/4/2014Pending sale$599,000$190/sqft
    Source: RE/MAX CENTRAL ALLIANCE #5179996 Report a problem
    6/27/2014Listed for sale$599,000$190/sqft
    Source: RE/MAX Alliance #5179996 Report a problem

    Public tax history

    YearProperty taxesTax assessment
    2024$3,989 -9.5%$51,480 -5.9%
    2023$4,406 +3.6%$54,690 -1.3%
    2022$4,252 -6.1%$55,400 -2.8%
    2021$4,530 +2.9%$56,990 -6.7%
    2020$4,403 +11.4%$61,054 -5.9%
    2019$3,952 $64,900 +27.1%
    2018$3,952 +0.3%$51,080
    2017$3,940 +8.5%$51,080 +9.9%
    2016$3,631 +70.1%$46,480 -2.5%
    2015$2,135 0%$47,690 +85.5%
    2014$2,136 -31.7%$25,710
    2013$3,130 +17.9%$25,710 -30.9%
    2012$2,655 +3.9%$37,230 +0%
    2011$2,554 +2.2%$37,228 -3%
    2010$2,499 -15%$38,360
    2009$2,938 -0.2%$38,360 -12.8%
    2008$2,943 -6.5%$44,000
    2007$3,149 +1.1%$44,000 -6.5%
    2006$3,114 +11.8%$47,040
    2005$2,785 -5%$47,040 -5.7%
    2002$2,931 $49,900 +29.1%
    2001-- $38,660
    Find assessor info on the county website

    Neighborhood: Washington Virginia Vale

    Nearby schools

    GreatSchools rating
    Schools provided by the listing agent
    • Elementary: Carson
    • Middle: Hill
    • High: George Washington
    • District: Denver 1

    Source: The MLS. This data may not be complete. We recommend contacting the local school district to confirm school assignments for this home.