This outstanding South Hilltop home stands above the rest inside and out. The home was designed for ensuring stunning mountain views from east to west throughout the home. Views from Pike’s Peak to the Front Range are visible from inside the home or on one of the inviting two decks/patios. With unparalleled natural lighting, glorious views, inviting fireplaces, 9-10’ ceilings, a fully finished basement and expansive three-car garage, it is a true stunner ready for your personal touches. The main floor is designed for entertaining and function with a large living room, large kitchen, gorgeous dining room with coved ceilings. The main floor office is ideal for working or could be your home library. The upper floor offers another den - an ideal place to relax or act as a home gym, an upper patio/deck and laundry. The large primary bedroom includes an expansive en suite bathroom, fireplace and walk-in closet. The residence has 3 expansive bedrooms on the upper floor and 2 large conforming bedrooms in the basement. The natural light & mountain view home office, basement theater room, entertaining space and ample storage make this the ideal home. Located minutes from Cherry Creek North, Denver Tennis Club, Graland Country Day school and more, this home is truly special.
Sold for $1,525,000
$1,525,000
5330 E Dakota Avenue, Denver, CO 80246
5beds
5,550sqft
Single Family Residence
Built in 1994
9,476 Square Feet Lot
$1,540,300 Zestimate®
$275/sqft
$7,552 Estimated rent
Home value
$1,540,300
$1.45M - $1.65M
$7,552/mo
Zestimate® history
Owner options
List your home for rent
$7,552/mo
Rent Zestimate®
Find your next renter with Zillow Rental Manager. Plus, with online applications, you can quickly screen prospective tenants – for free.
$7,552/mo
Rent Zestimate®
Refinance and save
$8,868/mo
Est. payment
Refinancing to a lower rate could help reduce your monthly payments and save thousands over the life of the loan.
$8,868/mo
Est. payment
Explore your selling options
Work with a Zillow partner agent
Leverage their expertise and Zillow's premium Showcase listings to get your home seen by more buyers.
Get startedList with your own agent
Get your home in front of millions of buyers by listing it on Zillow.
Learn how to do itSell it yourself
Take full control of how buyers see your home on Zillow by listing For Sale by Owner (FSBO).
List your homeWhat's special
Glorious viewsUpper patioMountain view home officeBasement theater roomAmple storageSouth hilltop homeHome gym
Zillow last checked:
Listing updated:
Listed by:
Jonell Herndon 720-244-8742 Jonell@coloradoREconnect.com,
Guide Real Estate
Bought with:
Paola Michel Flores, 100103379
Keller Williams Realty Downtown LLC
Source: REcolorado as distributed by MLS GRID,MLS#: 8977570
Facts & features
Interior
Bedrooms & bathrooms
- Bedrooms: 5
- Bathrooms: 4
- Full bathrooms: 3
- 3/4 bathrooms: 1
- Main level bathrooms: 1
Primary bedroom
- Description: Gas Fireplace, Views Of Pike's Peak And Colorado Rocky Mountains, Patio Door To Patio/Deck, Large Walk-In Closet
- Level: Upper
- Area: 384 Square Feet
- Dimensions: 16 x 24
Bedroom
- Description: Expansive Plus 2 Large Closet And Fabulous Moutain Views
- Level: Upper
- Area: 304 Square Feet
- Dimensions: 16 x 19
Bedroom
- Description: Generous Bedroom With Large Walk-In Closet
- Level: Upper
- Area: 195 Square Feet
- Dimensions: 13 x 15
Bedroom
- Description: Generous Bedroom With Natural Lighting & Large Walk-In
- Level: Basement
- Area: 255 Square Feet
- Dimensions: 15 x 17
Bedroom
- Description: Extra Large Closet With Built-Ins
- Level: Basement
- Area: 161.25 Square Feet
- Dimensions: 12.9 x 12.5
Primary bathroom
- Description: Primary 5 Piece En-Suite, Double Sinks. Unparalleled Natural Lighting With Privacy. Waiting For Your Update.
- Level: Upper
Bathroom
- Description: Nicely Designed For Guests. Full Bath With Shower.
- Level: Main
- Area: 80 Square Feet
- Dimensions: 8 x 10
Bathroom
- Description: Large With Full Tub/Shower. Double Sinks. Natural Lighting.
- Level: Upper
- Area: 71.5 Square Feet
- Dimensions: 5.5 x 13
Bathroom
- Description: Privacy For The Wc And Shower Room. Double Vanity
- Level: Basement
- Area: 60.5 Square Feet
- Dimensions: 5.5 x 11
Den
- Description: Fireplace And Views For Miles. A Wonderful Option For A Gym Or Secondary Office With Great Lighting And View.
- Level: Upper
- Area: 180 Square Feet
- Dimensions: 12 x 15
Dining room
- Description: Gorgeous Direct View Of Pike's Peak. 9' Coved Ceiling. Glass Double Doors To The Patio / Deck.
- Level: Main
- Area: 187.5 Square Feet
- Dimensions: 12.5 x 15
Family room
- Description: Tall Ceilings. Nice Natural Lighting. Room For Entertaining.
- Level: Basement
- Area: 352 Square Feet
- Dimensions: 16 x 22
Kitchen
- Description: Open Floorplan For Entertaining And Natural Lighting. Functional And Inviting Space. Nice Sized Walk-In Pantry. And Of Course, Designed To Capture The Views.
- Level: Main
- Area: 272 Square Feet
- Dimensions: 16 x 17
Laundry
- Description: Functional Layout With Storage, Counterspace And Utility Sink
- Level: Upper
- Area: 67.5 Square Feet
- Dimensions: 7.5 x 9
Living room
- Description: Expansive Views W 10' Ceiling. Gas Fireplace And Patio Doors To Inviting Deck/Patio To Have A Meal, Drink Or Entertain On The Nice Sized Patio/Deck.
- Level: Main
- Area: 360 Square Feet
- Dimensions: 18 x 20
Media room
- Description: Built-In Bar Area Plus Tiered Floorplan For Theater Seating.
- Level: Basement
- Area: 250 Square Feet
- Dimensions: 12.5 x 20
Office
- Description: Built In Custom Cabinetry. Designed To Maximize The Views. Could Be An Office, Library Or Den. Wood Built In Shelves And Storage. Patio Door Access To Deck With Views.
- Level: Main
- Area: 229.5 Square Feet
- Dimensions: 13.5 x 17
Heating
- Forced Air
Cooling
- Central Air
Appliances
- Included: Cooktop, Dishwasher, Double Oven, Dryer, Freezer, Microwave, Range, Range Hood, Refrigerator, Washer
- Laundry: In Unit
Features
- Built-in Features, Eat-in Kitchen, Five Piece Bath, Granite Counters, High Ceilings, High Speed Internet, Kitchen Island, Open Floorplan, Pantry, Primary Suite, Walk-In Closet(s)
- Flooring: Carpet, Wood
- Basement: Finished
- Number of fireplaces: 2
- Fireplace features: Bedroom, Dining Room, Living Room, Master Bedroom
Interior area
- Total structure area: 5,550
- Total interior livable area: 5,550 sqft
- Finished area above ground: 3,830
- Finished area below ground: 1,400
Property
Parking
- Total spaces: 3
- Parking features: Garage - Attached
- Attached garage spaces: 3
Features
- Levels: Two
- Stories: 2
- Patio & porch: Deck
- Exterior features: Balcony, Private Yard
- Has view: Yes
- View description: City, Mountain(s)
Lot
- Size: 9,476 Square Feet
- Features: Landscaped
Details
- Parcel number: 618112037
- Zoning: E-SU-DX
- Special conditions: Standard
Construction
Type & style
- Home type: SingleFamily
- Property subtype: Single Family Residence
Materials
- EIFS
Condition
- Year built: 1994
Utilities & green energy
- Sewer: Public Sewer
- Water: Public
- Utilities for property: Cable Available, Electricity Connected, Internet Access (Wired), Natural Gas Available, Phone Available
Community & HOA
Community
- Security: Carbon Monoxide Detector(s)
- Subdivision: South Hilltop
HOA
- Has HOA: No
Location
- Region: Denver
Financial & listing details
- Price per square foot: $275/sqft
- Tax assessed value: $800,800
- Annual tax amount: $3,775
- Date on market: 4/4/2024
- Listing terms: Cash,Conventional,FHA,Jumbo,VA Loan
- Exclusions: All Personal & Staging Items. Water Filtration System Installed At Kitchen Sink.
- Ownership: Individual
- Electric utility on property: Yes
- Road surface type: Paved
Price history
| Date | Event | Price |
|---|---|---|
| 5/20/2024 | Sold | $1,525,000-2.9%$275/sqft |
Source:  REcolorado as distributed by MLS GRID #8977570 Report a problem REcolorado as distributed by MLS GRID #8977570 Report a problem | ||
| 4/20/2024 | Pending sale | $1,570,000$283/sqft |
Source: REcolorado as distributed by MLS GRID #8977570 Report a problem | ||
| 4/19/2024 | Listed for sale | $1,570,000$283/sqft |
Source: REcolorado as distributed by MLS GRID #8977570 Report a problem | ||
| 4/18/2024 | Pending sale | $1,570,000$283/sqft |
Source: REcolorado as distributed by MLS GRID #8977570 Report a problem | ||
| 4/4/2024 | Listed for sale | $1,570,000+155.3%$283/sqft |
Source: REcolorado as distributed by MLS GRID #8977570 Report a problem | ||
| 11/14/2012 | Sold | $615,000-0.8%$111/sqft |
Source: YOUR CASTLE REAL ESTATE solds #1123414_80246 Report a problem | ||
| 8/25/2012 | Listed for sale | $619,900-12.7%$112/sqft |
Source: Your Castle Real Estate #1123414 Report a problem | ||
| 6/2/1995 | Sold | $710,000+2630.8%$128/sqft |
Source: Public Record Report a problem | ||
| 8/8/1994 | Sold | $26,000$5/sqft |
Source: Public Record Report a problem | ||
Public tax history
| Year | Property taxes | Tax assessment |
|---|---|---|
| 2024 | $3,872 +2.6% | $49,970 -6% |
| 2023 | $3,775 +3.6% | $53,160 +12% |
| 2022 | $3,644 -21.7% | $47,470 -2.8% |
| 2021 | $4,653 +2.9% | $48,840 -22.1% |
| 2020 | $4,522 +3.8% | $62,712 -0.7% |
| 2019 | $4,358 | $63,151 +12.1% |
| 2018 | $4,358 +0.3% | $56,330 |
| 2017 | $4,345 -18.4% | $56,330 -17.3% |
| 2016 | $5,322 +29% | $68,120 |
| 2015 | $4,126 0% | $68,120 +37.1% |
| 2014 | $4,128 -20.8% | $49,680 |
| 2013 | $5,210 +17.9% | $49,680 -19.8% |
| 2012 | $4,419 -1.4% | $61,970 +0.3% |
| 2011 | $4,483 +2.2% | $61,770 -8.2% |
| 2010 | $4,385 -10% | $67,320 |
| 2009 | $4,870 -0.2% | $67,320 -7.7% |
| 2008 | $4,879 +0.5% | $72,930 |
| 2007 | $4,854 +1.1% | $72,930 +0.6% |
| 2006 | $4,800 +10.1% | $72,500 |
| 2005 | $4,361 -6.8% | $72,500 +4.2% |
| 2003 | $4,681 +1.9% | $69,600 -11% |
| 2002 | $4,594 | $78,210 +13.6% |
| 2001 | -- | $68,860 |
Find assessor info on the county website
Neighborhood: Washington Virginia Vale
Nearby homes
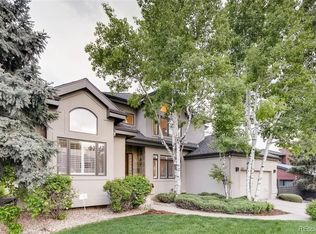
- $1,546,7004 bd2 ba4.3k sqft5320 E Dakota Ave, Denver, CO 80246Off Market
- $1,407,2005 bd4 ba3.9k sqft5400 E Dakota Ave, Denver, CO 80246Off Market
- $823,4000.3 Acres5300 E Dakota Ave, Denver, CO 80246Off Market

- $1,297,1004 bd4 ba3.2k sqft5410 E Dakota Ave, Denver, CO 80246Off Market
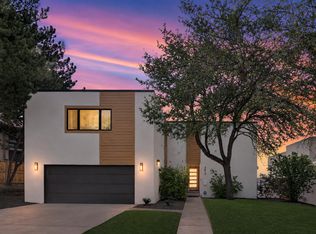
- $1,500,0005 bd4 ba3.7k sqft5401 E Dakota Ave UNIT 3, Denver, CO 80246Pending
- $756,9003 bd4 ba2.8k sqft5401 E Dakota #5 Ave, Denver, CO 80246Off Market
- $1,750,0004 bd5 ba4k sqft5315 E Dakota Ave, Denver, CO 80246Sold
- $1,770,0001.505 Acres5377 Leetsdale Dr, Denver, CO 80246Off Market
Nearby schools
GreatSchools rating
- 8/10Carson Elementary SchoolGrades: PK-5Distance: 0.6 mi
- 3/10Hill Campus Of Arts And SciencesGrades: 6-8Distance: 1.2 mi
- 5/10George Washington High SchoolGrades: 9-12Distance: 0.6 mi
Schools provided by the listing agent
- Elementary: Carson
- Middle: Hill
- High: George Washington
- District: Denver 1
Source: REcolorado as distributed by MLS GRID. This data may not be complete. We recommend contacting the local school district to confirm school assignments for this home.
Get a cash offer in 3 minutes
Find out how much your home could sell for in as little as 3 minutes with a no-obligation cash offer.
Estimated market value
$1,540,300
Get a cash offer in 3 minutes
Find out how much your home could sell for in as little as 3 minutes with a no-obligation cash offer.
Estimated market value
$1,540,300
- Colorado
- Denver County
- Denver
- 80246
- Washington Virginia Vale
- 5330 E Dakota Avenue
Nearby cities
Nearby neighborhoods
Nearby zip codes
Other Denver Topics
