Stunning Fully Renovated Home nestled in the highly desired Hilltop Neighborhood! This stunning refinished home features 5 bedrooms and 4 bathrooms. Close proximity to Cherry Creek with lots of shopping, restaurants, and bars. The interior is completely remodeled. Walk into through the oversized front doors into a wide open floor plan. Greeted by a stunning dinning area accompanied by an oversized family room stunning fireplace and 20 foot ceilings. The grand staircase is made of rod iron and kitchen features all new cabinets and quartz counter-tops. Off the kitchen is a separate dinning nook with patio access. The entire home has stunning hardwood floors on both main and upper floors. The primary bedroom features a oversized primary bathroom with dual showerheads and large soaking tub fit for 2. Bathroom has all new tile frameless glass doors and perfect accommodation for 2. The upstairs has a spacious on suite 2nd bedroom with its own remodeled attached bathroom. This space has new tile and fixtures. The back yard space is perfect for entertaining with a large patio space. 2 separate paved patio sitting areas and a hot tub space. Don't miss out on this amazing hill-top home.
Accepting backups
$1,500,000
5401 E Dakota Avenue #3, Denver, CO 80246
5beds
3,786sqft
:
Get pre-qualified$8,974/mo
Single Family Residence
Built in 1979
6,750 Square Feet Lot
$1,484,400 Zestimate®
$396/sqft
$198/mo HOA
What's special
- 41 days |
- 62 |
- 3 |
Zillow last checked:
Listing updated:
Listed by:
Peter Psotny 303-796-7000,
MB Colorado Home Sales Inc,
Peter Psotny 303-796-7000,
MB Colorado Home Sales Inc
Source: REcolorado as distributed by MLS GRID,MLS#: 7887054
Facts & features
Interior
Bedrooms & bathrooms
- Bedrooms: 5
- Bathrooms: 4
- Full bathrooms: 3
- 3/4 bathrooms: 1
- Main level bathrooms: 1
- Main level bedrooms: 1
Bedroom
- Features: Primary Suite
- Level: Upper
Bedroom
- Level: Upper
Bedroom
- Level: Main
Bedroom
- Level: Basement
Bedroom
- Level: Basement
Bathroom
- Features: Primary Suite
- Level: Upper
Bathroom
- Features: En Suite Bathroom
- Level: Upper
Bathroom
- Level: Main
Bathroom
- Level: Basement
Kitchen
- Level: Main
Living room
- Level: Main
Living room
- Level: Basement
Heating
- Baseboard
Cooling
- Central Air
Features
- Basement: Full
- Number of fireplaces: 1
- Fireplace features: Family Room
Interior area
- Total structure area: 3,786
- Total interior livable area: 3,786 sqft
- Finished area above ground: 2,560
- Finished area below ground: 1,226
Property
Parking
- Total spaces: 2
- Parking features: Garage - Attached
- Attached garage spaces: 2
Features
- Levels: Two
- Stories: 2
- Patio & porch: Front Porch, Patio
- Exterior features: Balcony
- Fencing: Full
Lot
- Size: 6,750 Square Feet
- Features: Level
Details
- Parcel number: 618118053
- Zoning: R-1
- Special conditions: Short Sale
Construction
Type & style
- Home type: SingleFamily
- Architectural style: Urban Contemporary
- Property subtype: Single Family Residence
Materials
- Frame, Stone
- Roof: Rolled/Hot Mop
Condition
- Updated/Remodeled
- Year built: 1979
Utilities & green energy
- Electric: 220 Volts
- Sewer: Public Sewer
- Utilities for property: Electricity Connected, Natural Gas Connected, Phone Connected
Community & HOA
Community
- Subdivision: South Capitol Hill
HOA
- Has HOA: Yes
- HOA fee: $2,370 annually
- HOA name: E Dakota
- HOA phone: 720-660-2070
Location
- Region: Denver
Financial & listing details
- Price per square foot: $396/sqft
- Tax assessed value: $1,139,800
- Annual tax amount: $6,147
- Date on market: 7/3/2026
- Listing terms: Cash,Conventional
- Exclusions: Sellers Personal Property
- Ownership: Corporation/Trust
- Electric utility on property: Yes
- Road surface type: Paved
Estimated market value
$1,484,400
$1.41M - $1.56M
$7,137/mo
Price history
| Date | Event | Price |
|---|---|---|
| 7/12/2026 | Pending sale | $1,500,000$396/sqft |
Source:  REcolorado as distributed by MLS GRID #7887054 Report a problem REcolorado as distributed by MLS GRID #7887054 Report a problem | ||
| 7/3/2026 | Listed for sale | $1,500,000+66.9%$396/sqft |
Source: REcolorado as distributed by MLS GRID #7887054 Report a problem | ||
| 10/24/2022 | Listing removed | -- |
Source:  RE/MAX International Report a problem RE/MAX International Report a problem | ||
| 6/7/2022 | Pending sale | $899,000$237/sqft |
Source: RE/MAX International #7824019 Report a problem | ||
| 6/7/2022 | Listing removed | -- |
Source: RE/MAX International Report a problem | ||
| 5/3/2022 | Pending sale | $899,000$237/sqft |
Source: RE/MAX International #7824019 Report a problem | ||
| 4/27/2022 | Listed for sale | $899,000$237/sqft |
Source: RE/MAX International #7824019 Report a problem | ||
Public tax history
| Year | Property taxes | Tax assessment |
|---|---|---|
| 2025 | $5,675 +2.2% | $80,350 +12.1% |
| 2024 | $5,552 +37.1% | $71,650 -4.5% |
| 2023 | $4,049 +3.6% | $75,060 +47.4% |
| 2022 | $3,909 +10.6% | $50,920 -2.8% |
| 2021 | $3,533 +2.9% | $52,390 -4.3% |
| 2020 | $3,434 +26.4% | $54,769 -0.7% |
| 2019 | $2,718 | $55,152 +30.3% |
| 2018 | $2,718 +0.3% | $42,330 |
| 2017 | $2,710 -3.1% | $42,330 -3.2% |
| 2016 | $2,795 +47.4% | $43,740 |
| 2015 | $1,896 0% | $43,740 +42.1% |
| 2014 | $1,897 -29.7% | $30,790 |
| 2013 | $2,698 -11.4% | $30,790 -34.2% |
| 2010 | $3,047 +12.4% | $46,770 |
| 2009 | $2,710 -0.2% | $46,770 -3.6% |
| 2008 | $2,715 -2.4% | $48,540 |
| 2007 | $2,782 -15.1% | $48,540 -2% |
| 2006 | $3,278 +9.4% | $49,520 |
| 2005 | $2,997 | $49,520 |
Find assessor info on the county website
Monthly payment
Est. payment
Payment breakdown
Explore the cost of this home by adjusting the details. Changes won't be saved.Climate risks
Neighborhood: Washington Virginia Vale
Nearby schools
GreatSchools rating
- 8/10Carson Elementary SchoolGrades: PK-5Distance: 0.5 mi
- 3/10Hill Campus Of Arts And SciencesGrades: 6-8Distance: 1.1 mi
- 5/10George Washington High SchoolGrades: 9-12Distance: 0.6 mi
Schools provided by the listing agent
- Elementary: Carson
- Middle: Hill
- High: George Washington
- District: Denver 1
Source: REcolorado as distributed by MLS GRID. This data may not be complete. We recommend contacting the local school district to confirm school assignments for this home.
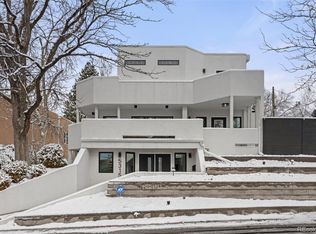
- $1,750,0004 bd5 ba4k sqft5315 E Dakota Ave, Denver, CO 80246Sold
- $765,2005 bd3 ba2.9k sqft376 S Glencoe St, Denver, CO 80246Off Market

- $760,0002 bd3 ba2k sqft5305 E Dakota Ave, Denver, CO 80246Sold

- $819,4003 bd4 ba2.8k sqft5401 E Dakota #5 Ave, Denver, CO 80246Off Market
- $1,566,0004 bd2 ba4.3k sqft5320 E Dakota Ave, Denver, CO 80246Off Market
- $636,2003 bd3 ba1.6k sqft366 S Glencoe St, Denver, CO 80246Off Market
- $1,525,0005 bd4 ba5.5k sqft5330 E Dakota Ave, Denver, CO 80246Sold
- $470,4006,250 sqft370 S Glencoe St, Denver, CO 80246Sold
A local agent can set up tours, give advice and negotiate with sellers.
Similar homes
- $1,550,0005 bd4 ba3.6k sqft1521 Monaco Parkway, Denver, CO 80220For Sale

 MLS ID #9275500, Wisdom Real Estate, Wisdom Real Estate. REcolorado as distributed by MLS GRID
 - $1,375,0005 bd3 ba3.3k sqft2260 Leyden St, Denver, CO 80207For Sale
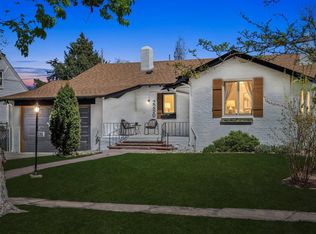
 MLS ID #1062824, Kendall Dallow, Your Castle Real Estate LLC. IRES as distributed by MLS GRID
 - $1,325,0006 bd6 ba3.6k sqft3645 S Poplar Street, Denver, CO 80237For Sale
 MLS ID #5329866, Eric Ybarra, HomeSmart. REcolorado as distributed by MLS GRID
 - $999,9994 bd3 ba2k sqft639 Albion Street, Denver, CO 80220For Sale
 MLS ID #3377414, Mikaela Gravina, Luxe Collective CO. REcolorado as distributed by MLS GRID
 - $1,350,0004 bd5 ba3.2k sqft1231 Garfield Street, Denver, CO 80206For SaleMLS ID #3826019, P. Anton & G. Card, Kentwood Real Estate Cherry Creek. REcolorado as distributed by MLS GRID
- $1,500,0004 bd4 ba3.3k sqft3928 Vallejo Street, Denver, CO 80211For SaleMLS ID #9732587, Twila Filipiak, HomeSmart. REcolorado as distributed by MLS GRID
- $1,500,0006 bd4 ba3.6k sqft2625 Vivian Street, Denver, CO 80215For SaleMLS ID #1928322, Benjamin Kaplan, Atrium Realty LLC. REcolorado as distributed by MLS GRID
- $1,495,0004 bd4 ba3.4k sqft3650 Mariposa Street, Denver, CO 80211For SaleMLS ID #8028741, Dan D Gerlock, Coldwell Banker Realty 18. REcolorado as distributed by MLS GRID
- $1,475,0004 bd5 ba3.5k sqft2018 Osceola Street, Denver, CO 80212For SaleMLS ID #6953168, Lauren Jensen, Milehimodern. REcolorado as distributed by MLS GRID
- $1,349,0005 bd4 ba3.1k sqft2309 E Floyd Place, Englewood, CO 80113For SaleMLS ID #3173590, Kyndra Forszt, 8z Real Estate. REcolorado as distributed by MLS GRID
- $1,099,0004 bd5 ba2.9k sqft845 S Logan Street, Denver, CO 80209For SaleMLS ID #2572836, Jason Cummings, Serhant Colorado LLC. REcolorado as distributed by MLS GRID
- $1,599,0005 bd5 ba3.5k sqft537 Josephine Street, Denver, CO 80206New ConstructionMLS ID #3859031, Ryan Devin, Keller Williams Advantage Realty LLC. REcolorado as distributed by MLS GRID
- $1,675,0004 bd4 ba5k sqft1278 Clermont Street, Denver, CO 80220For SaleMLS ID #1857186, Kylie Russell, LIV Sotheby's International Realty. REcolorado as distributed by MLS GRID
- $1,500,0004 bd4 ba3.7k sqft24 Wilder Lane, Littleton, CO 80123For SaleMLS ID #3464769, Lane Lyon, Coldwell Banker Global Luxury Denver. REcolorado as distributed by MLS GRID
- $1,695,0006 bd5 ba4.8k sqft6691 W 10th Place, Denver, CO 80214For SaleMLS ID #8335108, Irene Shick, Keller Williams DTC. REcolorado as distributed by MLS GRID
- $1,665,0004 bd4 ba3.5k sqft3801 W Alice Place, Denver, CO 80211For SaleMLS ID #4324844, Jason Sirois, Compass - Denver. REcolorado as distributed by MLS GRID
- $955,0004 bd3 ba2.8k sqft22 Colorado Boulevard, Denver, CO 80206For SaleMLS ID #4220706, Bert Gillette, Milehimodern. REcolorado as distributed by MLS GRID
- $845,0005 bd4 ba2.8k sqft7042 E Wesley Avenue, Denver, CO 80224For SaleMLS ID #8283805, Eric Ybarra, HomeSmart. REcolorado as distributed by MLS GRID
- $1,200,0003 bd4 ba3.3k sqft6809 E Lowry Boulevard, Denver, CO 80230For SaleMLS ID #6031705, Aaron Linkow, Milehimodern. REcolorado as distributed by MLS GRID
- $940,0004 bd4 ba3.1k sqft1330 Olive Street, Denver, CO 80220For SaleMLS ID #9150174, Skyler Hackett, Hackett Homes. REcolorado as distributed by MLS GRID
