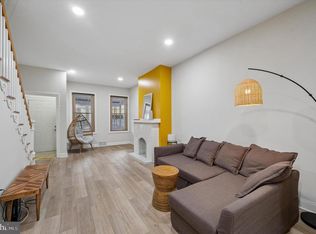
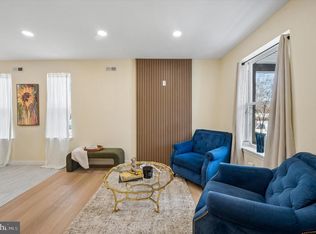
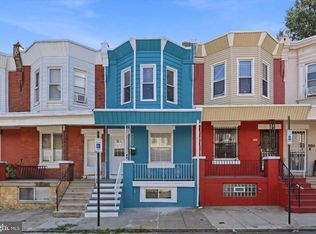
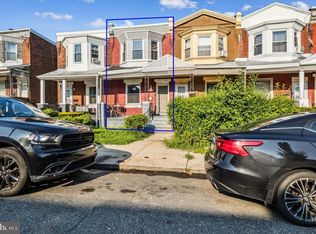
**5305 W GIRARD BRINGS UNIQUE, CLASSIC AND MODERN TOGETHER**If you have been looking for a home that has vast space and is unlike the others you see on the market, this is the one for you. Just waiting for that special new owner, the home welcomes you to 3 stories of bright windows, large rooms and a sense of delight from the moment you enter. Step up by your front garden plot to your classic Philly front porch. Hang lights, put chairs and watch the city life flow by. Once inside the first floor welcomes you with a spacious, open-concept layout with high ceilings. The large living room features a decorative white fireplace and mantle, which flows seamlessly into an equally generous dining room. Perfect for hosting, the dining area features crown molding and a built-in hutch for displaying your art, plants or books. As a bonus there is a convenient main-floor powder room for ease of daily life and guests. Beyond the dining room is the true standout. The kitchen is not only eat-in with built in bench and table seating, but it provides a unique experience for daily cooking and entertaining. A true space where conversations will flow effortlessly, everyone will gather around and where morning coffee and informal meals will feel like fun. The outside patio beyond the kitchen is also a good size and is clean and ready for your grill, table, chairs, plants and anything you envision for outdoor enjoyment. The second floor has 3 true sized bedrooms and a big hallway bath with original glass paneled door, vintage clawfoot tub/shower, vanity with deep sink and is outfitted for a perfect laundry station. Head on up to the third floor to find another 2 bedrooms that can be updated for the ultimate primary suite. The basement spans the entire home and is perfect for storage. It houses all the mechanicals. Located off of 52nd Street, the location, uniqueness, price, size and condition are irresistible. Schedule your showing today or call for a private tour.
For sale
$265,000
5305 W Girard Ave, Philadelphia, PA 19131
5beds
2,212sqft
:
Get pre-qualified$1,654/mo
Townhouse
Built in 1925
1,328 Square Feet Lot
$261,500 Zestimate®
$120/sqft
$-- HOA
What's special
Classic philly front porchVanity with deep sinkLarge roomsFront garden plotMain-floor powder roomPerfect for storageLaundry station
- 33 days |
- 144 |
- 17 |
Zillow last checked:
Listing updated:
Listed by:
Michael Cohen 610-331-7213,
KW Empower 215-627-3500,
Co-Listing Agent: Emily K. Mishoe 267-632-4494,
KW Empower
Source: Bright MLS,MLS#: PAPH2638944
Facts & features
Interior
Bedrooms & bathrooms
- Bedrooms: 5
- Bathrooms: 2
- Full bathrooms: 1
- 1/2 bathrooms: 1
- Main level bathrooms: 1
Basement
- Area: 0
Heating
- Forced Air, Natural Gas
Cooling
- Central Air, Electric
Appliances
- Included: Oven/Range - Gas, Range Hood, Refrigerator, Stainless Steel Appliance(s), Dishwasher, Gas Water Heater
- Laundry: Hookup, Upper Level
Features
- Flooring: Ceramic Tile, Carpet, Engineered Wood
- Basement: Unfinished
- Has fireplace: No
Interior area
- Total structure area: 2,212
- Total interior livable area: 2,212 sqft
- Finished area above ground: 2,212
- Finished area below ground: 0
Property
Parking
- Parking features: On Street
- Has uncovered spaces: Yes
Accessibility
- Accessibility features: None
Features
- Levels: Three
- Stories: 3
- Pool features: None
Lot
- Size: 1,328 Square Feet
- Dimensions: 16.00 x 83.00
Details
- Additional structures: Above Grade, Below Grade
- Parcel number: 442091900
- Zoning: RM1
- Special conditions: Standard
Construction
Type & style
- Home type: Townhouse
- Architectural style: Straight Thru
- Property subtype: Townhouse
Materials
- Masonry
- Foundation: Concrete Perimeter
Condition
- Very Good
- New construction: No
- Year built: 1925
Utilities & green energy
- Sewer: Public Septic, Public Sewer
- Water: Public
Community & HOA
Community
- Subdivision: Carroll Park
HOA
- Has HOA: No
Location
- Region: Philadelphia
- Municipality: PHILADELPHIA
Financial & listing details
- Price per square foot: $120/sqft
- Tax assessed value: $199,200
- Annual tax amount: $2,788
- Date on market: 6/20/2026
- Listing agreement: Exclusive Right To Sell
- Listing terms: Cash,Conventional
- Inclusions: All Appliances, Ceiling Fans And Window Blinds.
- Exclusions: Occupants Personal Property
- Ownership: Fee Simple
Estimated market value
$261,500
$248,000 - $275,000
$2,483/mo
Price history
| Date | Event | Price |
|---|---|---|
| 6/20/2026 | Listed for sale | $265,000+26.2%$120/sqft |
Source:  Bright MLS #PAPH2638944 Report a problem Bright MLS #PAPH2638944 Report a problem | ||
| 1/10/2022 | Sold | $210,000$95/sqft |
Source: Public Record Report a problem | ||
| 11/1/2021 | Sold | $210,000+17.4%$95/sqft |
Source: Bright MLS #PAPH2025850 Report a problem | ||
| 9/15/2021 | Pending sale | $178,900$81/sqft |
Source: Bright MLS #PAPH2025850 Report a problem | ||
| 9/8/2021 | Listed for sale | $178,900+138.5%$81/sqft |
Source: Berkshire Hathaway HomeServices Fox & Roach, REALTORS #PAPH2025850 Report a problem | ||
| 3/9/2007 | Sold | $75,000+141.9%$34/sqft |
Source: Public Record Report a problem | ||
| 7/21/2005 | Sold | $31,000+55%$14/sqft |
Source: Public Record Report a problem | ||
| 4/13/2004 | Sold | $20,000$9/sqft |
Source: Public Record Report a problem | ||
Public tax history
| Year | Property taxes | Tax assessment |
|---|---|---|
| 2025 | $2,788 +36.9% | $199,200 +36.9% |
| 2024 | $2,037 | $145,500 |
| 2023 | $2,037 +61.8% | $145,500 |
| 2022 | $1,258 | -- |
| 2021 | $1,258 +3.8% | -- |
| 2018 | $1,212 +85.8% | -- |
| 2017 | $652 +0.9% | -- |
| 2016 | $647 | -- |
| 2015 | $647 | -- |
| 2014 | $647 +3.8% | $76,500 +913% |
| 2012 | $623 | $7,552 |
| 2011 | -- | $7,552 |
| 2010 | -- | $7,552 |
| 2009 | -- | $7,552 |
| 2008 | -- | $7,552 |
| 2007 | -- | $7,552 +7.3% |
| 2006 | -- | $7,040 |
| 2005 | -- | $7,040 |
| 2004 | -- | $7,040 |
| 2003 | -- | $7,040 +34.1% |
| 2002 | -- | $5,248 |
| 2000 | -- | $5,248 |
| 1999 | -- | $5,248 |
Find assessor info on the county website
Monthly payment
Est. payment
Payment breakdown
Explore the cost of this home by adjusting the details. Changes won't be saved.Climate risks
Neighborhood: Carroll Park
Nearby schools
GreatSchools rating
- 4/10Heston Edward SchoolGrades: PK-8Distance: 0.4 mi
- 2/10Overbrook High SchoolGrades: 9-12Distance: 0.9 mi
Schools provided by the listing agent
- District: Philadelphia City
Source: Bright MLS. This data may not be complete. We recommend contacting the local school district to confirm school assignments for this home.
- $29,500-- bd-- ba2.1k sqft5303 W Girard Ave, Philadelphia, PA 19131Off Market
- $132,500-- bd-- ba1.9k sqft5307 W Girard Ave, Philadelphia, PA 19131Off Market
- $143,5003 bd1 ba2.6k sqft5301 W Girard Ave, Philadelphia, PA 19131Off Market
- $50,200-- bd-- ba1.6k sqft5325 W Girard Ave, Philadelphia, PA 19131Off Market
- $--2 bd1 ba-- sqft5311 W Girard Ave FLOOR 2, Philadelphia, PA 19131Off Market
- $--2 bd1 ba-- sqft5311 W Girard Ave FLOOR 3, Philadelphia, PA 19131Off Market
- $---- bd-- ba-- sqft5311 W Girard Ave, Philadelphia, PA 19131Off Market
- $108,7003 bd1 ba1.4k sqft1210 N 53rd St, Philadelphia, PA 19131Off Market
A local agent can set up tours, give advice and negotiate with sellers.
Similar homes
- $239,9003 bd2 ba1.5k sqft5512 Master St, Philadelphia, PA 19131For Sale
 MLS ID #PAPH2628568, Keionna Williams, EXP Realty, LLC. Bright MLS
 - $250,0003 bd3 ba1.4k sqft1468 N Wanamaker St, Philadelphia, PA 19131For Sale
 MLS ID #PAPH2587232, Holly Mack-Ward, Elfant Wissahickon-Rittenhouse Square. Bright MLS
 - $244,9004 bd3 ba1.3k sqft1620 S Yewdall St, Philadelphia, PA 19143For Sale
 MLS ID #PAPH2643908, Jim Roche, KW Empower. Bright MLS
 - $258,5003 bd3 ba2k sqft1529 N Robinson St, Philadelphia, PA 19151For Sale
 MLS ID #PAPH2525960, Damon K. Roberts, Homestarr Realty. Bright MLS
 - $219,9004 bd2 ba1.7k sqft5926 Washington Ave, Philadelphia, PA 19143For SaleMLS ID #PAPH2639422, Tom Toole III, RE/MAX Main Line-West Chester. Bright MLS
- $222,5003 bd1 ba1.2k sqft5381 Morse St, Philadelphia, PA 19131For SaleMLS ID #PAPH2642070, Timothy Wardlaw, Fowler and Co. Bright MLS
- $280,0004 bd4 ba2k sqft36 62nd St, Philadelphia, PA 19139For SaleMLS ID #PAPH2607076, Stacy Sanseverino, KW Empower. Bright MLS
- $275,0003 bd2 ba1.1k sqft406 N 42nd St, Philadelphia, PA 19104For SaleMLS ID #PAPH2613274, Carrie Waterman, Compass RE. Bright MLS
- $199,5004 bd3 ba1.2k sqft1442 N 59th St, Philadelphia, PA 19151For SaleMLS ID #PAPH2646092, Marisa Mango, Mango & August Inc. Bright MLS
- $275,0002 bd1 ba1.2k sqftGarden Court Condominiums, Philadelphia, PA 19143For SaleMLS ID #PAPH2649318, Lee O'Malley, Compass RE. Bright MLS
- $275,0003 bd3 ba1.3k sqft5500 Chancellor St, Philadelphia, PA 19139For SaleMLS ID #PAPH2621638, Roz Gilbert, Realty One Group Restore - BlueBell. Bright MLS
- $225,0003 bd2 ba1.4k sqft5926 Chestnut St, Philadelphia, PA 19139For SaleMLS ID #PAPH2618916, Kimberly S Ruley, Keller Williams Main Line. Bright MLS
- $250,0003 bd1 ba1.8k sqft5822 Cedarhurst St, Philadelphia, PA 19143For SaleMLS ID #PAPH2598536, Ben DiMedio, Compass RE. Bright MLS
- $260,0003 bd2 ba1.1k sqft268 Blanchard Rd, Drexel Hill, PA 19026For SaleMLS ID #PADE2118226, Tye Grays, Compass RE. Bright MLS
- $274,9003 bd1 ba1.7k sqft1108 Wolf St, Philadelphia, PA 19148For SaleMLS ID #PAPH2611084, Mr. Gary A Mercer SR., LPT Realty, LLC. Bright MLS
- $299,9004 bd1 ba1.5k sqft4743 Umbria St, Philadelphia, PA 19127For SaleMLS ID #PAPH2603586, Bob Enslin III, Kershaw Real Estate. Bright MLS
- $271,5003 bd2 ba1.2k sqft408 E Slocum St, Philadelphia, PA 19119For SaleMLS ID #PAPH2635642, Marlowe Freeman, JMG Pennsylvania. Bright MLS
- $240,0004 bd3 ba1.4k sqft4612 Pulaski Ave, Philadelphia, PA 19144For SaleMLS ID #PAPH2573936, Martin Rodriguez, KW Empower. Bright MLS
- $274,9003 bd1 ba1.3k sqft22 E Pastorius St, Philadelphia, PA 19144For SaleMLS ID #PAPH2645848, Walter Butler, Keller Williams Real Estate Tri-County. Bright MLS
- $300,0003 bd2 ba1.2k sqft7805 Spring Ave, Elkins Park, PA 19027For SaleMLS ID #PAMC2180222, Lauren Cronmiller, Keller Williams Real Estate-Doylestown. Bright MLS
