Step through the wrought-iron gates of Garden Court Condominiums and discover one of West Philadelphia’s most distinctive residential settings. This spacious first-floor residence offers approximately 1,295 square feet with two bedrooms, one full bath, and the generous proportions and architectural character rarely found in newer construction. Inside, wood floors, recessed lighting, a dedicated dining area, a decorative fireplace, and excellent closet space—including a walk-in closet—create a comfortable and versatile home. The current owner previously removed the door to one bedroom, opening the space into the adjoining living area and creating a large living room centered around the fireplace. A new door and entry are now being custom-built to restore the room’s ability to function as a private second bedroom while preserving the home’s flexibility and sense of openness. Completion is expected shortly. The kitchen is equipped with a gas range, dishwasher, and refrigerator, while an in-unit washer and dryer add everyday convenience. Built in 1920, Garden Court is known for its striking Art Deco architecture and extraordinary landscaped courtyard. The gardens pictured on page two of the listing feature mature trees, lush plantings, fountains, winding walkways, and inviting spaces that feel remarkably removed from the surrounding city. Residents also enjoy a gated entrance, on-site professional management, an indoor pool, fitness center, community and meeting rooms, elevators, and shared laundry facilities. The condominium fee includes heat, water, exterior and common-area maintenance, lawn care, snow removal, and trash service. Conveniently located in Garden Court near neighborhood shops, restaurants, parks, universities, and public transportation, this is a rare opportunity to own a substantial home in one of West Philadelphia’s most memorable communities.
For sale
Price cut: $20K (9/15)
$245,000
4625 Pine St APT F102, Philadelphia, PA 19143
2beds
1,295sqft
Condominium
Built in 1920
-- sqft lot
$243,900 Zestimate®
$189/sqft
$1,731/mo HOA
What's special
In-unit washer and dryerSpacious first-floor residenceGated entranceMature treesWrought-iron gatesExtraordinary landscaped courtyardStriking art deco architecture
- 67 days
- 503
- 30
Zillow last checked:
Listing updated:
Listed by:
Lee O'Malley 215-805-4828,
Compass RE 2673805813
Source: Bright MLS,MLS#: PAPH2649318
Facts & features
Interior
Bedrooms & bathrooms
- Bedrooms: 2
- Bathrooms: 1
- Full bathrooms: 1
- Main level bathrooms: 1
- Main level bedrooms: 2
Heating
- Hot Water, Oil
Cooling
- Window Unit(s), Electric
Appliances
- Included: Dishwasher, Oven/Range - Gas, Refrigerator, Gas Water Heater
- Laundry: In Unit
Features
- Walk-In Closet(s), Recessed Lighting, Dining Area
- Flooring: Wood
- Basement: Finished
- Number of fireplaces: 1
- Fireplace features: Decorative
Interior area
- Total structure area: 1,295
- Total interior livable area: 1,295 sqft
- Finished area above ground: 1,295
Video & virtual tour
Property
Parking
- Parking features: On Street
- Has uncovered spaces: Yes
Accessibility
- Accessibility features: None
Features
- Levels: One
- Stories: 1
- Patio & porch: Breezeway
- Exterior features: Water Fountains
- Pool features: Community
Details
- Additional structures: Above Grade
- Parcel number: 888461148
- Zoning: RM4
- Special conditions: Standard
Construction
Type & style
- Home type: Condo
- Architectural style: Art Deco
- Property subtype: Condominium
- Attached to another structure: Yes
Materials
- Brick
Condition
- New construction: No
- Year built: 1920
Utilities & green energy
- Sewer: Public Sewer
- Water: Public
Community & HOA
Community
- Features: Pool
- Security: Main Entrance Lock, Security Gate, Smoke Detector(s)
- Condo and coop fee: $1,731 monthly
- Subdivision: Garden Court
HOA
- Has HOA: No
- Amenities included: Common Grounds, Community Center, Elevator(s), Fitness Center, Gated, Laundry, Meeting Room, Indoor Pool
- Services included: Common Area Maintenance, Heat, Pool(s), Snow Removal, Trash, Water, Maintenance Grounds, Maintenance Structure
Location
- Region: Philadelphia
- Municipality: PHILADELPHIA
Financial & listing details
- Price per square foot: $189/sqft
- Tax assessed value: $263,600
- Annual tax amount: $3,689
- Date on market: 7/22/2026
- Listing agreement: Exclusive Right To Sell
- Listing terms: Cash,Conventional
- Inclusions: Refrigerator, Washer, Dryer
- Exclusions: Dining Room Chandelier, Foyer Chandelier
- Ownership: Condominium
Estimated market value
$243,900
$232,000 - $256,000
$1,868/mo
Price history
| Date | Event | Price |
|---|---|---|
| 9/15/2026 | Price change | $245,000-7.5%$189/sqft |
Source:  Bright MLS #PAPH2649318 Report a problem Bright MLS #PAPH2649318 Report a problem | ||
| 9/8/2026 | Price change | $265,000-1.9%$205/sqft |
Source: Bright MLS #PAPH2649318 Report a problem | ||
| 8/9/2026 | Price change | $270,000-1.8%$208/sqft |
Source: Bright MLS #PAPH2649318 Report a problem | ||
| 7/22/2026 | Listed for sale | $275,000+59.4%$212/sqft |
Source: Bright MLS #PAPH2649318 Report a problem | ||
| 10/29/2015 | Sold | $172,500-1.4%$133/sqft |
Source: Public Record Report a problem | ||
| 7/29/2015 | Listed for sale | $175,000+17.6%$135/sqft |
Source: BHHS Fox & Roach #6617923 Report a problem | ||
| 4/20/2012 | Sold | $148,800-4%$115/sqft |
Source: Public Record Report a problem | ||
| 1/31/2012 | Listed for sale | $155,000-3.1%$120/sqft |
Source: Coldwell Banker Preferred #5998742 Report a problem | ||
| 5/25/2011 | Listing removed | $160,000$124/sqft |
Source: Coldwell Banker Preferred - Old City Office #5851036 Report a problem | ||
| 3/12/2011 | Price change | $160,000-8.5%$124/sqft |
Source: Coldwell Banker Preferred #5851036 Report a problem | ||
| 2/25/2011 | Listed for sale | $174,900+130.1%$135/sqft |
Source: Prudential Fox and Roach #5809329 Report a problem | ||
| 8/6/2002 | Sold | $76,000+12.1%$59/sqft |
Source: Public Record Report a problem | ||
| 9/12/2001 | Sold | $67,800$52/sqft |
Source: Public Record Report a problem | ||
Public tax history
| Year | Property taxes | Tax assessment |
|---|---|---|
| 2025 | $3,690 +20% | $263,600 +20% |
| 2024 | $3,075 | $219,700 |
| 2023 | $3,075 +20% | $219,700 |
| 2022 | $2,563 | -- |
| 2021 | $2,563 | -- |
| 2018 | $2,563 +28% | -- |
| 2017 | $2,003 +1.4% | -- |
| 2016 | $1,975 | -- |
| 2015 | $1,975 | -- |
| 2014 | $1,975 | $131,600 +1055.2% |
| 2012 | -- | $11,392 |
| 2011 | -- | $11,392 |
| 2010 | -- | $11,392 |
| 2009 | -- | $11,392 |
| 2008 | -- | $11,392 |
| 2007 | -- | $11,392 +7.6% |
| 2006 | -- | $10,592 |
| 2005 | -- | $10,592 |
| 2004 | -- | $10,592 |
| 2003 | -- | $10,592 +14.9% |
| 2002 | -- | $9,216 |
| 2000 | -- | $9,216 |
| 1999 | -- | $9,216 |
Find assessor info on the county website
Monthly payment
Est. payment
Payment breakdown
Explore the cost of this home by adjusting the details. Changes won't be saved.Climate risks
Neighborhood: Garden Court
Nearby schools
- $323,6002 bd1 ba1.1k sqft4625 Pine St APT F101, Philadelphia, PA 19143Off Market
- $218,7001 bd1 ba817 sqft4625 Pine St APT F103, Philadelphia, PA 19143Off Market
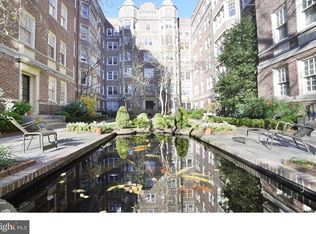
- $433,2003 bd2 ba2k sqft4625 Pine St APT F205, Philadelphia, PA 19143Off Market
- $433,2003 bd2 ba2k sqft4625 Pine St APT F305, Philadelphia, PA 19143Off Market
Similar homes
- $280,0002 bd1 ba1.1k sqftGarden Court Condominium, Philadelphia, PA 19143For Sale

 MLS ID #PAPH2589314, Jeff City Block, Compass RE. Bright MLS
 - $250,0001 bd1 ba958 sqft4637 Pine St APT D410, Philadelphia, PA 19143For Sale
 MLS ID #PAPH2631256, Mark Burkert, Keller Williams Realty Devon-Wayne. Bright MLS
 - $209,0001 bd1 ba775 sqftGarden Court Condominiums, Philadelphia, PA 19143For Sale
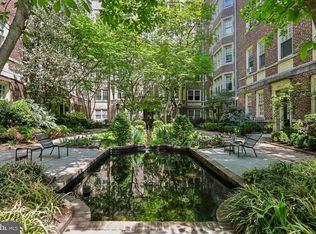 MLS ID #PAPH2645704, Melani Lamond, Compass RE. Bright MLS
 - $255,0004 bd3 ba1.2k sqft1942 S 56th St, Philadelphia, PA 19143For Sale
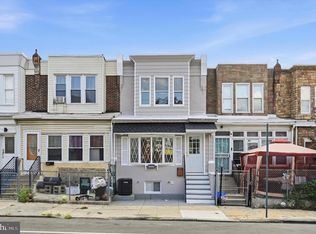 MLS ID #PAPH2663688, Jim Roche, KW Empower. Bright MLS
 - $245,0003 bd2 ba1.4k sqft4750 Paschall Ave, Philadelphia, PA 19143For SaleMLS ID #PAPH2617412, Dava Costello, OCF Realty LLC - Philadelphia. Bright MLS
- $230,0004 bd2 ba1.3k sqft5546 Willows Ave, Philadelphia, PA 19143For SaleMLS ID #PAPH2657762, Dawn Fussell, United Real Estate. Bright MLS
- $350,0003 bd3 ba1.8k sqft351 S 47th St APT B210, Philadelphia, PA 19143For SaleMLS ID #PAPH2629454, Bryanna Carzo, KW Empower. Bright MLS
- $215,0003 bd2 ba1.4k sqft1031 S Ithan St, Philadelphia, PA 19143For SaleMLS ID #PAPH2667392, Adam St. Clair, Redfin Corporation. Bright MLS
- $300,0004 bd3 ba1.4k sqft5430 Baltimore Ave, Philadelphia, PA 19143For SaleMLS ID #PAPH2666542, Ife Foy, Keller Williams Main Line. Bright MLS
- $239,9003 bd2 ba1.2k sqft213 E Comly St, Philadelphia, PA 19120For SaleMLS ID #PAPH2674206, Carol Mccann, RE/MAX One Realty. Bright MLS
- $310,0003 bd3 ba1.2k sqft5148 Catharine St, Philadelphia, PA 19143For SaleMLS ID #PAPH2626424, Emily Wang, Century 21 Advantage Gold-South Philadelphia. Bright MLS
- $285,0004 bd2 ba1.7k sqft6016 Cobbs Creek Pkwy, Philadelphia, PA 19143For SaleMLS ID #PAPH2653630, Kalif Celestine, Opulent Realty Group LLC. Bright MLS
- $219,9003 bd2 ba1.3k sqft5308 Ludlow St, Philadelphia, PA 19139For SaleMLS ID #PAPH2652782, Tariq Morris, United Real Estate. Bright MLS
- $229,9004 bd1 ba1.6k sqft5018 N 10th St, Philadelphia, PA 19141For SaleMLS ID #PAPH2674688, Tia Whitaker, Domain Real Estate Group, LLC. Bright MLS
- $220,0002 bd1 ba825 sqft1517 Cambridge St #2, Philadelphia, PA 19130For SaleMLS ID #PAPH2603798, Ben Hooson-Jones, KW Empower. Bright MLS
- $250,0003 bd2 ba1.3k sqft2538 E Indiana Ave, Philadelphia, PA 19134For SaleMLS ID #PAPH2670784, Chris Lucien, KW Empower. Bright MLS
- $309,9005 bd2 ba1.8k sqft6132 Christian St, Philadelphia, PA 19143For SaleMLS ID #PAPH2649828, Valerie Harris, Realty Mark Associates. Bright MLS
- $234,9003 bd1 ba1.5k sqft650 N 52nd St, Philadelphia, PA 19131For SaleMLS ID #PAPH2589202, Gaurav Gambhir, KW Empower. Bright MLS
- $170,0003 bd1 ba1.2k sqft1731 S 58th St, Philadelphia, PA 19143For SaleMLS ID #PAPH2650674, Marlon Belfon, Realty ONE Group Focus. Bright MLS
- $275,0003 bd2 ba1.1k sqft406 N 42nd St, Philadelphia, PA 19104For SaleMLS ID #PAPH2613274, Carrie Waterman, Compass RE. Bright MLS
