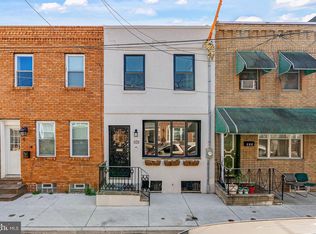
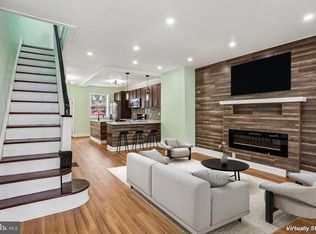
Price Reduction. Motivated Seller! Welcome to 5148 Catharine, an end-of-row townhome in the lively Cedar Park community. Our streets are tree-lined and walkable to markets, restaurants and parks on Baltimore St, and in proximity to Penn, Drexel, and Children's Hospital. Local transportation on both 52nd St and Baltimore is convenient, and street parking is available. Decorate your front porch and private rear patio with seating, art and plants that reflect your personality, and enjoy relaxing moments in the outdoor spaces. Look forward to the neighborhood Porchfest outside your doorstep! Inside your modern and well-maintained townhome, you'll have plenty of room for family and guests and comfort with central heat and air conditioning, plus solid hardwood floors throughout the first and second levels, and a stylish wall of exposed brick. The open kitchen design includes all stainless appliances with a 5 burner gas stove, beautiful granite countertops, and an island for additional prep space, and storage. The home layout includes living/dining and kitchen areas with tray ceilings, a half bath, plus a versatile bonus room behind the kitchen for an office nook, utility, or large pantry, on the first level; three ample-sized bedrooms and a full bath with skylight on the second level; and a finished open basement for your den, workout room or both, with a second full bath with shower. . Whether you are looking for your next home, investment property, or Airbnb opportunity, this property offers exceptional value and versatility. Note - This home is within the Penn Home Ownership Services (PHOS) boundaries for both closing cost reduction and forgivable loan programs.
Pending
Price cut: $25K (9/16)
$310,000
5148 Catharine St, Philadelphia, PA 19143
3beds
1,240sqft
Townhouse
Built in 1925
871 Square Feet Lot
$-- Zestimate®
$250/sqft
$-- HOA
What's special
Private rear patioBeautiful granite countertopsThree ample-sized bedroomsOutdoor spacesOpen kitchen designAll stainless appliancesEnd-of-row townhome
- 140 days
- 304
- 40
Zillow last checked:
Listing updated:
Listed by:
Emily Wang 267-254-4405,
Century 21 Advantage Gold-South Philadelphia 2154651400
Source: Bright MLS,MLS#: PAPH2626424
Facts & features
Interior
Bedrooms & bathrooms
- Bedrooms: 3
- Bathrooms: 3
- Full bathrooms: 2
- 1/2 bathrooms: 1
- Main level bathrooms: 1
Basement
- Area: 0
Heating
- Central, Natural Gas
Cooling
- Central Air, Electric
Appliances
- Included: Disposal, Dryer, Microwave, Refrigerator, Cooktop, Washer, Electric Water Heater
- Laundry: In Basement
Features
- Dining Area, Eat-in Kitchen, Kitchen Island, Recessed Lighting
- Flooring: Hardwood, Ceramic Tile
- Windows: Skylight(s)
- Basement: Full,Finished
- Has fireplace: No
Interior area
- Total structure area: 1,240
- Total interior livable area: 1,240 sqft
- Finished area above ground: 1,240
- Finished area below ground: 0
Property
Parking
- Parking features: On Street
- Has uncovered spaces: Yes
Accessibility
- Accessibility features: Accessible Entrance
Features
- Levels: Two
- Stories: 2
- Patio & porch: Porch
- Pool features: None
Lot
- Size: 871 Square Feet
- Dimensions: 16 x 63
- Features: Corner Lot/Unit
Details
- Additional structures: Above Grade, Below Grade
- Parcel number: 462102900
- Zoning: RM1
- Special conditions: Standard
Construction
Type & style
- Home type: Townhouse
- Architectural style: Colonial
- Property subtype: Townhouse
Materials
- Masonry
- Foundation: Other
Condition
- Excellent,Good
- New construction: No
- Year built: 1925
- Major remodel year: 2020
Utilities & green energy
- Sewer: Public Sewer
- Water: Public
Community & HOA
Community
- Security: Exterior Cameras
- Subdivision: Cedar Park
HOA
- Has HOA: No
Location
- Region: Philadelphia
- Municipality: PHILADELPHIA
Financial & listing details
- Price per square foot: $250/sqft
- Tax assessed value: $305,000
- Annual tax amount: $4,269
- Date on market: 5/26/2026
- Listing agreement: Exclusive Agency
- Listing terms: Cash,Conventional,FHA,PHFA,VA Loan
- Inclusions: Washer, Dryer, Refrigerator. Furniture Is Negotiable.
- Exclusions: Owner Personal Belongings,
- Ownership: Fee Simple
Estimated market value
Not available
Estimated sales range
Not available
Not available
Price history
| Date | Event | Price |
|---|---|---|
| 10/9/2026 | Pending sale | $310,000$250/sqft |
Source:  Bright MLS #PAPH2626424 Report a problem Bright MLS #PAPH2626424 Report a problem | ||
| 9/16/2026 | Price change | $310,000-7.5%$250/sqft |
Source: Bright MLS #PAPH2626424 Report a problem | ||
| 8/13/2026 | Listed for sale | $335,000-4%$270/sqft |
Source: Bright MLS #PAPH2626424 Report a problem | ||
| 7/27/2026 | Listing removed | $349,000$281/sqft |
Source: Bright MLS #PAPH2626424 Report a problem | ||
| 6/22/2026 | Price change | $349,000-5.7%$281/sqft |
Source: Bright MLS #PAPH2626424 Report a problem | ||
| 6/2/2026 | Listed for sale | $369,900+21.3%$298/sqft |
Source: Bright MLS #PAPH2626424 Report a problem | ||
| 8/31/2022 | Sold | $305,000-7.6%$246/sqft |
Source: Bright MLS #PAPH2135984 Report a problem | ||
| 8/4/2022 | Pending sale | $330,000$266/sqft |
Source: Bright MLS #PAPH2135984 Report a problem | ||
| 7/23/2022 | Price change | $330,000-1.5%$266/sqft |
Source: Bright MLS #PAPH2135984 Report a problem | ||
| 7/6/2022 | Listed for sale | $335,000+294.1%$270/sqft |
Source: Bright MLS #PAPH2135984 Report a problem | ||
| 3/24/2021 | Listing removed | -- |
Source: Owner Report a problem | ||
| 8/6/2019 | Sold | $85,000-66%$69/sqft |
Source: Public Record Report a problem | ||
| 6/9/2019 | Listed for sale | $250,000$202/sqft |
Source: Owner Report a problem | ||
Public tax history
| Year | Property taxes | Tax assessment |
|---|---|---|
| 2025 | $5,582 +135% | $398,800 +135% |
| 2024 | $2,375 | $169,700 |
| 2023 | $2,375 +40% | $169,700 |
| 2022 | $1,697 | -- |
| 2021 | $1,697 +3.9% | -- |
| 2018 | $1,634 +52.2% | -- |
| 2017 | $1,074 -16.7% | -- |
| 2016 | $1,289 | -- |
| 2015 | $1,289 | -- |
| 2014 | $1,289 +90.5% | $80,500 +648.7% |
| 2012 | $677 | $10,752 |
| 2011 | -- | $10,752 |
| 2010 | -- | $10,752 |
| 2009 | -- | $10,752 |
| 2008 | -- | $10,752 |
| 2007 | -- | $10,752 |
| 2006 | -- | $10,752 |
| 2005 | -- | $10,752 |
| 2004 | -- | $10,752 +6% |
| 2003 | -- | $10,144 +11.6% |
| 2002 | -- | $9,088 +18.3% |
| 2000 | -- | $7,680 |
| 1999 | -- | $7,680 |
Find assessor info on the county website
Monthly payment
Est. payment
Payment breakdown
Explore the cost of this home by adjusting the details. Changes won't be saved.Climate risks
Neighborhood: Cedar Park
Nearby schools

Similar homes
- $255,0003 bd3 ba1.2k sqft1523 N Allison St, Philadelphia, PA 19131For Sale

 MLS ID #PAPH2680268, Vardgas Oganisean, Premier Real Estate Inc. Bright MLS
 - $315,0003 bd3 ba1.1k sqft916 Cantrell St, Philadelphia, PA 19148For Sale
 MLS ID #PAPH2669498, Bryanna Carzo, KW Empower. Bright MLS
 - $299,9993 bd3 ba1.5k sqft2025 S 22nd St, Philadelphia, PA 19145For Sale
 MLS ID #PAPH2674498, Kelly Evanosich, Keller Williams Main Line. Bright MLS
 - $210,0003 bd2 ba1.4k sqft1031 S Ithan St, Philadelphia, PA 19143For Sale
 MLS ID #PAPH2667392, Adam St. Clair, Redfin Corporation. Bright MLS
 - $375,0004 bd2 ba1.2k sqft1244 S Markoe St, Philadelphia, PA 19143For SaleMLS ID #PAPH2671458, Sam Akif, Keller Williams Main Line. Bright MLS
- $245,0003 bd2 ba1.4k sqft4750 Paschall Ave, Philadelphia, PA 19143For SaleMLS ID #PAPH2617412, Dava Costello, OCF Realty LLC - Philadelphia. Bright MLS
- $314,9004 bd2 ba1.3k sqft2208 E Dickinson St, Philadelphia, PA 19146For SaleMLS ID #PAPH2665346, Joe Dougherty, BHHS Fox & Roach-Jenkintown. Bright MLS
- $209,9003 bd3 ba1.1k sqft5226 Reinhard St, Philadelphia, PA 19143For SaleMLS ID #PAPH2659796, John Fabirkiewicz, Trowbridge Realty Corp., INC. Bright MLS
- $305,0003 bd2 ba1k sqft1717 S Chadwick St, Philadelphia, PA 19145For SaleMLS ID #PAPH2647280, Belynda Stewart, Compass RE. Bright MLS
- $299,9994 bd2 ba1.6k sqft1221 N 58th St, Philadelphia, PA 19131For SaleMLS ID #PAPH2671658, La-Quannda Terry, Keller Williams Main Line. Bright MLS
- $215,0003 bd2 ba1.8k sqft5428 Regent St, Philadelphia, PA 19143For SaleMLS ID #PAPH2671854, Dava Costello, OCF Realty LLC - Philadelphia. Bright MLS
- $319,0004 bd2 ba1.2k sqft2242 Moore St, Philadelphia, PA 19145For SaleMLS ID #PAPH2654382, Oanh Chung, Alpha Realty Group. Bright MLS
- $290,0003 bd2 ba1k sqft1826 S 24th St, Philadelphia, PA 19145For SaleMLS ID #PAPH2664226, Carson Merine, Keller Williams Main Line. Bright MLS
- $199,0003 bd2 ba1k sqft5637 Rodman St, Philadelphia, PA 19143For SaleMLS ID #PAPH2629496, Bayram Kose, RE/MAX Preferred - Cherry Hill. Bright MLS
- $339,9004 bd3 ba1.5k sqft1524 S 30th St, Philadelphia, PA 19146For SaleMLS ID #PAPH2663402, Michael DeFiore, Houwzer, LLC. Bright MLS
- $214,9004 bd1 ba1.4k sqft708 S 60th St, Philadelphia, PA 19143For SaleMLS ID #PAPH2671774, Michelle Phillips, Luxe Real Estate LLC. Bright MLS
- $279,0003 bd2 ba1.2k sqft1547 S 28th St, Philadelphia, PA 19146For SaleMLS ID #PAPH2581344, Paul Chin, KW Empower. Bright MLS
- $299,9004 bd2 ba1.2k sqft5578 Ludlow St, Philadelphia, PA 19139For SaleMLS ID #PAPH2667542, Eli Qarkaxhia, Compass RE. Bright MLS
- $285,0002 bd2 ba880 sqft2038 Pierce St, Philadelphia, PA 19145For SaleMLS ID #PAPH2674524, Clay Shaffer, Compass RE. Bright MLS
- $289,9993 bd2 ba1k sqft636 McClellan St, Philadelphia, PA 19148For SaleMLS ID #PAPH2643538, Marc Bennett, KW Empower. Bright MLS
