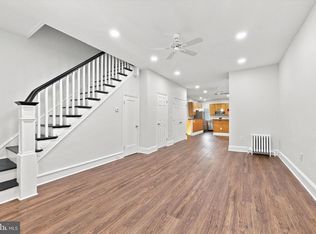
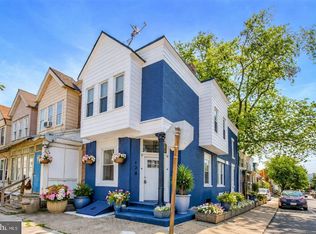
The best value in the neighborhood! This 4 bedroom, twin home has been beautifully updated and offers the space, style, and functionality you're looking for. From the moment you step inside, you'll appreciate the bright open layout, gorgeous flooring, decorative fireplace and seamless flow between the living room, formal dining room, and oversized eat in kitchen. The kitchen is designed for both everyday living and entertaining, featuring sleek cabinetry, stainless steel appliances, a large center island with seating, abundant counter space, and plenty of room for casual dining in addition to the separate dining area. Upstairs you'll find 4 generously sized bedrooms, giving everyone the space they need for comfortability, working from home, and/or accommodating guests. The beautifully renovated, designer style bathroom showcases timeless finishes, elegant tile work, and a fresh modern feel. Step outside onto the spacious rear deck, the perfect extension of your living space for summer barbecues, morning coffee, relaxing evenings, or entertaining family and friends. The full clean basement offers an incredible amount of additional space with endless possibilities. Leave it as is for storage, create a home gym, playroom, workshop, hobby area, or finish it in the future to add even more living space and value. Combining classic character with thoughtful updates, generous room sizes, and exceptional indoor and outdoor living, this home truly checks all the boxes. If you've been searching for space, style, and value, this is an opportunity you won't want to miss.
Under contract
Price increase: $10K (9/26)
$229,900
5018 N 10th St, Philadelphia, PA 19141
4beds
1,680sqft
Single Family Residence
Built in 1935
1,800 Square Feet Lot
$-- Zestimate®
$137/sqft
$-- HOA
What's special
Timeless finishesSleek cabinetryGenerous room sizesSpacious rear deckBright open layoutAbundant counter spaceDecorative fireplace
- 12 days
- 156
- 20
Zillow last checked:
Listing updated:
Listed by:
Tia Whitaker 267-279-5854,
Domain Real Estate Group, LLC 2154731800
Source: Bright MLS,MLS#: PAPH2674688
Facts & features
Interior
Bedrooms & bathrooms
- Bedrooms: 4
- Bathrooms: 1
- Full bathrooms: 1
Basement
- Area: 0
Heating
- Hot Water, Natural Gas
Cooling
- None
Appliances
- Included: Gas Water Heater
Features
- Kitchen Island, Kitchen - Table Space, Open Floorplan, Pantry, Upgraded Countertops
- Basement: Combination
- Number of fireplaces: 1
- Fireplace features: Decorative
Interior area
- Total structure area: 1,680
- Total interior livable area: 1,680 sqft
- Finished area above ground: 1,680
- Finished area below ground: 0
Property
Parking
- Parking features: On Street
- Has uncovered spaces: Yes
Accessibility
- Accessibility features: None
Features
- Levels: Two
- Stories: 2
- Pool features: None
Lot
- Size: 1,800 Square Feet
- Dimensions: 20.00 x 90.00
Details
- Additional structures: Above Grade, Below Grade
- Parcel number: 491357700
- Zoning: RSA3
- Special conditions: Standard
Construction
Type & style
- Home type: SingleFamily
- Architectural style: Traditional
- Property subtype: Single Family Residence
- Attached to another structure: Yes
Materials
- Masonry
- Foundation: Concrete Perimeter, Brick/Mortar, Other
Condition
- New construction: No
- Year built: 1935
Utilities & green energy
- Sewer: Public Sewer
- Water: Public
Community & HOA
Community
- Subdivision: Logan
HOA
- Has HOA: No
Location
- Region: Philadelphia
- Municipality: PHILADELPHIA
Financial & listing details
- Price per square foot: $137/sqft
- Tax assessed value: $216,700
- Annual tax amount: $3,033
- Date on market: 9/26/2026
- Listing agreement: Exclusive Right To Sell
- Listing terms: Cash,Conventional,FHA,VA Loan
- Inclusions: All Appliances
- Exclusions: All Staging Furniture
- Ownership: Fee Simple
Estimated market value
Not available
Estimated sales range
Not available
$1,908/mo
Price history
| Date | Event | Price |
|---|---|---|
| 9/29/2026 | Contingent | $229,900$137/sqft |
Source:  Bright MLS #PAPH2674688 Report a problem Bright MLS #PAPH2674688 Report a problem | ||
| 9/26/2026 | Listed for sale | $229,900+4.5%$137/sqft |
Source: Bright MLS #PAPH2674688 Report a problem | ||
| 9/1/2026 | Contingent | $219,900$131/sqft |
Source: Bright MLS #PAPH2656104 Report a problem | ||
| 8/4/2026 | Listed for sale | $219,900+99.4%$131/sqft |
Source: Bright MLS #PAPH2656104 Report a problem | ||
| 6/17/2026 | Sold | $110,286+145.1%$66/sqft |
Source: Public Record Report a problem | ||
| 9/22/2025 | Sold | $45,000-75%$27/sqft |
Source: Public Record Report a problem | ||
| 1/31/2018 | Sold | $179,900$107/sqft |
Source: Public Record Report a problem | ||
| 11/30/2017 | Price change | $179,900+5.9%$107/sqft |
Source: Homesmart Nexus Realty Group #1003284075 Report a problem | ||
| 10/19/2017 | Listed for sale | $169,900$101/sqft |
Source: HomeSmart Nexus Realty Group #7071134 Report a problem | ||
Public tax history
| Year | Property taxes | Tax assessment |
|---|---|---|
| 2025 | $3,385 +29% | $241,800 +29% |
| 2024 | $2,623 | $187,400 |
| 2023 | $2,623 +33.1% | $187,400 |
| 2022 | $1,971 | -- |
| 2021 | $1,971 +27.3% | -- |
| 2018 | $1,548 +1502.8% | -- |
| 2017 | $97 -93.3% | -- |
| 2016 | $1,452 +40.7% | -- |
| 2015 | $1,032 | -- |
| 2014 | $1,032 +4.5% | $103,700 +1006% |
| 2012 | $988 | $9,376 |
| 2011 | -- | $9,376 |
| 2010 | -- | $9,376 |
| 2009 | -- | $9,376 |
| 2008 | -- | $9,376 |
| 2007 | -- | $9,376 +7.3% |
| 2006 | -- | $8,736 |
| 2005 | -- | $8,736 |
| 2004 | -- | $8,736 +10.1% |
| 2003 | -- | $7,936 |
| 2002 | -- | $7,936 +5.5% |
| 2000 | -- | $7,520 +15.2% |
| 1999 | -- | $6,528 |
Find assessor info on the county website
Monthly payment
Est. payment
Payment breakdown
Explore the cost of this home by adjusting the details. Changes won't be saved.Climate risks
Neighborhood: Logan
Nearby schools
Similar homes
- $249,0004 bd3 ba1.7k sqft4526 Old York Rd, Philadelphia, PA 19140For Sale
 MLS ID #PAPH2658778, Nadeen Hodge, BHHS Fox & Roach At the Harper, Rittenhouse Square. Bright MLS
 - $239,9003 bd2 ba1.4k sqft1627 W Thompson St, Philadelphia, PA 19121For Sale
 MLS ID #PAPH2677084, Anthony Krupincza, CG Realty, LLC. Bright MLS
 - $270,0004 bd2 ba1.4k sqft128 W Hansberry St, Philadelphia, PA 19144For Sale
 MLS ID #PAPH2676176, Asha Anderson, HomeSmart Realty Advisors. Bright MLS
 - $215,0003 bd2 ba1.2k sqft1631 W Wyoming Ave, Philadelphia, PA 19140For Sale
 MLS ID #PAPH2642092, Starr Smith, Keller Williams Main Line. Bright MLS
 - $239,9003 bd2 ba1.2k sqft213 E Comly St, Philadelphia, PA 19120For SaleMLS ID #PAPH2674206, Carol Mccann, RE/MAX One Realty. Bright MLS
- $245,0003 bd2 ba1.5k sqft4611 Tacony St, Philadelphia, PA 19137For SaleMLS ID #PAPH2671174, Jeff George, BHHS Fox & Roach-Center City Walnut. Bright MLS
- $190,0003 bd1 ba1.4k sqft5739 N 12th St, Philadelphia, PA 19141For SaleMLS ID #PAPH2643604, Marc Bennett, KW Empower. Bright MLS
- $199,9004 bd2 ba1.6k sqft3642 N 11th St, Philadelphia, PA 19140For SaleMLS ID #PAPH2641440, Nadeen Hodge, BHHS Fox & Roach At the Harper, Rittenhouse Square. Bright MLS
- $265,0003 bd1 ba1.2k sqft2308 Nicholas St, Philadelphia, PA 19121For SaleMLS ID #PAPH2677910, Jenell Sifontis, Honest Real Estate. Bright MLS
- $239,9003 bd1 ba1.4k sqft1969 Ashley St, Philadelphia, PA 19138For SaleMLS ID #PAPH2662964, Emily Mishoe, KW Empower. Bright MLS
- $230,0004 bd2 ba1.3k sqft5546 Willows Ave, Philadelphia, PA 19143For SaleMLS ID #PAPH2657762, Dawn Fussell, United Real Estate. Bright MLS
- $205,0004 bd2 ba2.3k sqft2512 N 18th St, Philadelphia, PA 19132For SaleMLS ID #PAPH2672242, Justin Reeves, Keller Williams Main Line. Bright MLS
- $194,9003 bd1 ba1k sqft5982 N 20th St, Philadelphia, PA 19138For SaleMLS ID #PAPH2631192, Steven Pagan, Quinn & Wilson, Inc.. Bright MLS
- $214,9004 bd1 ba1.4k sqft708 S 60th St, Philadelphia, PA 19143For SaleMLS ID #PAPH2671774, Michelle Phillips, Luxe Real Estate LLC. Bright MLS
- $325,0004 bd1 ba1.2k sqft256 E Phil Ellena St, Philadelphia, PA 19119For SaleMLS ID #PAPH2676358, Marc Bennett, KW Empower. Bright MLS
- $220,0003 bd1 ba2k sqft4033 Castor Ave, Philadelphia, PA 19124For SaleMLS ID #PAPH2632412, Martin Rodriguez, KW Empower. Bright MLS
- $323,9994 bd3 ba1.8k sqft407 W Abbottsford Ave, Philadelphia, PA 19144For SaleMLS ID #PAPH2632636, Tanner Kirkpatrick, Lime House. Bright MLS
- $329,9004 bd3 ba2.1k sqft115 E Duval St, Philadelphia, PA 19144For SaleMLS ID #PAPH2674130, Nick Melillo, Keller Williams Real Estate - Media. Bright MLS
- $224,9003 bd2 ba948 sqft5535 Ardleigh St, Philadelphia, PA 19138For SaleMLS ID #PAPH2572334, Steven Pagan, Quinn & Wilson, Inc.. Bright MLS
- $315,0004 bd3 ba1.5k sqft6114 Ross St, Philadelphia, PA 19144For SaleMLS ID #PAPH2637624, Lindsay Neuman, Compass RE. Bright MLS
