Experience elevated living in this beautifully updated three-bedroom, 2.5-bath townhome located within the highly sought-after Encino Spa East community. Thoughtfully designed across two levels, this sophisticated residence features wide-plank wood flooring, soaring vaulted ceilings, recessed dimmable lighting, smart home upgrades, and an open-concept floor plan ideal for both comfortable daily living and effortless entertaining.
Upon entry, a warm and sophisticated living room welcomes you with a sleek gas fireplace, custom wine storage, elegant shutters, and automated blinds. Sliding glass doors open to a private patio complete with a custom sprinkler system, creating a seamless indoor-outdoor living experience.
Just a few steps up, the expansive secondary living area flows effortlessly into the well-appointed kitchen, featuring stainless steel appliances, abundant cabinetry, and a dedicated dining area perfect for hosting gatherings or enjoying intimate dinners at home.
Upstairs, the impressive primary suite serves as a private retreat, showcasing dramatic vaulted ceilings and a spa-inspired en-suite bathroom with dual vanities, a jetted soaking tub, an oversized walk-in shower, and generous closet space. Two additional spacious bedrooms, each offering ample closet storage, and a full bathroom complete the upper level.
Adding exceptional versatility, the attached finished two-car garage with direct access can function as a traditional garage, home gym, studio, or flexible bonus space. A dedicated laundry area and abundant storage further enhance everyday convenience.
Residents of Encino Spa East enjoy an exceptional collection of resort-style amenities, including a sparkling swimming pool, two indoor spas, a sauna, fitness center, recreation room, and the security and privacy of a gated community.
Ideally situated near the scenic trails and recreational amenities of the Sepulveda Basin, highly regarded schools, and the premier shopping, dining, and entertainment destinations along Ventura Boulevard, this exceptional residence offers the perfect blend of comfort, convenience, and sophisticated California living.
Sold for $820,000
Listed by: Equity Union • Jenna Johnson • Contact: 818-989-2000
Bought with: Redfin
$820,000
5305 White Oak Ave Unit E, Encino, CA 91316
3beds
2,075sqft
Condominium
Built in 1973
-- sqft lot
$819,900 Zestimate®
$395/sqft
$5,067 Estimated rent
Home value
$819,900
$746,000 - $902,000
$5,067/mo
Zestimate® history
Owner options
List your home for rent
$5,067/mo
Rent Zestimate®
Find your next renter with Zillow Rental Manager. Plus, with online applications, you can quickly screen prospective tenants – for free.
$5,067/mo
Rent Zestimate®
Refinance and save
$6,013/mo
Est. payment
Refinancing to a lower rate could help reduce your monthly payments and save thousands over the life of the loan.
$6,013/mo
Est. payment
Explore your selling options
Work with a Zillow partner agent
Leverage their expertise and Zillow's premium Showcase listings to get your home seen by more buyers.
Get startedList with your own agent
Get your home in front of millions of buyers by listing it on Zillow.
Learn how to do itSell it yourself
Take full control of how buyers see your home on Zillow by listing For Sale by Owner (FSBO).
List your homeWhat's special
Zillow last checked:
Listing updated:
Listed by:
Jenna Johnson DRE #02127923 818-200-9152,
Equity Union
Bought with:
Craig Shapiro, DRE #01904168
Redfin
Source: CRMLS,MLS#: SR26122511 Originating MLS: California Regional MLS
Originating MLS: California Regional MLSFacts & features
Interior
Bedrooms & bathrooms
- Bedrooms: 3
- Bathrooms: 3
- Full bathrooms: 2
- 1/2 bathrooms: 1
Rooms
- Room types: Kitchen, Laundry, Living Room, Primary Bedroom
Primary bedroom
- Features: Primary Suite
Bathroom
- Features: Bathtub, Dual Sinks, Jetted Tub, Linen Closet, Separate Shower, Walk-In Shower
Heating
- Central
Cooling
- Central Air
Appliances
- Included: Dishwasher, Freezer, Gas Cooktop, Microwave, Refrigerator, Dryer, Washer
- Laundry: In Garage
Features
- Eat-in Kitchen, Recessed Lighting, Primary Suite
- Windows: Blinds, Shutters
- Has fireplace: Yes
- Fireplace features: Gas, Living Room
- Common walls with other units/homes: 2+ Common Walls
Interior area
- Total interior livable area: 2,075 sqft
Property
Parking
- Total spaces: 2
- Parking features: Door-Single, Garage, Garage Faces Rear
- Attached garage spaces: 2
Features
- Levels: Two
- Stories: 2
- Entry location: 1
- Patio & porch: Patio
- Pool features: Community, In Ground, Association
- Has spa: Yes
- Spa features: Association, Community, In Ground
- Has view: Yes
- View description: None
Lot
- Size: 5.05 Acres
Details
- Parcel number: 2162014030
- Special conditions: Standard
Construction
Type & style
- Home type: Condo
- Property subtype: Condominium
- Attached to another structure: Yes
Condition
- New construction: No
- Year built: 1973
Utilities & green energy
- Sewer: Public Sewer
- Water: Public
- Utilities for property: Cable Connected, Electricity Connected, Sewer Connected, Water Connected
Community & HOA
Community
- Features: Valley, Pool
HOA
- Has HOA: Yes
- Amenities included: Fitness Center, Maintenance Grounds, Pool, Pets Allowed, Recreation Room, Sauna, Spa/Hot Tub
- Services included: Earthquake Insurance
- HOA fee: $834 monthly
- HOA name: Encino Spa East Association, Inc.
- HOA phone: 833-446-2674
Location
- Region: Encino
Financial & listing details
- Price per square foot: $395/sqft
- Tax assessed value: $857,289
- Annual tax amount: $10,461
- Date on market: 6/5/2026
- Cumulative days on market: 23 days
- Listing terms: Conventional
Price history
| Date | Event | Price |
|---|---|---|
| 7/22/2026 | Sold | $820,000-1.8%$395/sqft |
Source:  CRMLS #SR26122511 Report a problem CRMLS #SR26122511 Report a problem | ||
| 7/1/2026 | Contingent | $835,000$402/sqft |
Source: CRMLS #SR26122511 Report a problem | ||
| 6/5/2026 | Listed for sale | $835,000+1.3%$402/sqft |
Source: CRMLS #SR26122511 Report a problem | ||
| 1/31/2023 | Sold | $824,000-0.6%$397/sqft |
Source: Public Record Report a problem | ||
| 1/5/2023 | Pending sale | $829,000$400/sqft |
Source: CRMLS #SR22251388 Report a problem | ||
| 12/9/2022 | Listed for sale | $829,000-2.4%$400/sqft |
Source: CRMLS #SR22251388 Report a problem | ||
| 12/1/2022 | Listing removed | -- |
Source: Owner Report a problem | ||
| 11/17/2022 | Listed for sale | $849,000$409/sqft |
Source: Owner Report a problem | ||
| 11/15/2022 | Listing removed | -- |
Source:  CLAW #22-201917 Report a problem CLAW #22-201917 Report a problem | ||
| 11/6/2022 | Price change | $849,000-1.2%$409/sqft |
Source: CLAW #22-201917 Report a problem | ||
| 10/25/2022 | Price change | $859,000-1.3%$414/sqft |
Source: CLAW #22-201917 Report a problem | ||
| 10/11/2022 | Price change | $870,000-2.2%$419/sqft |
Source: CLAW #22-201917 Report a problem | ||
| 9/21/2022 | Listed for sale | $890,000+20.3%$429/sqft |
Source: CLAW #22-201917 Report a problem | ||
| 9/16/2020 | Sold | $740,000+8.8%$357/sqft |
Source: Public Record Report a problem | ||
| 6/26/2017 | Sold | $680,000-1.3%$328/sqft |
Source: CRISNet / SRAR #SR17095383 Report a problem | ||
| 6/14/2017 | Pending sale | $689,000$332/sqft |
Source: Empire Estates Group, Inc. #SR17095383 Report a problem | ||
| 6/14/2017 | Listed for sale | $689,000+43.5%$332/sqft |
Source: Empire Estates Group, Inc. #SR17095383 Report a problem | ||
| 8/24/2015 | Sold | $480,000+1.1%$231/sqft |
Source: Public Record Report a problem | ||
| 5/15/2015 | Pending sale | $475,000$229/sqft |
Source: BRC Advisors Inc. #15903135 Report a problem | ||
| 5/15/2015 | Listed for sale | $475,000$229/sqft |
Source: BRC Advisors Inc. #15903135 Report a problem | ||
Public tax history
| Year | Property taxes | Tax assessment |
|---|---|---|
| 2025 | $10,461 +1.2% | $857,289 +2% |
| 2024 | $10,335 +9.9% | $840,480 +9.2% |
| 2023 | $9,402 +4.9% | $769,895 +2% |
| 2022 | $8,961 +0.4% | $754,800 +2% |
| 2021 | $8,926 +0.5% | $740,000 +2.5% |
| 2020 | $8,886 | $721,620 +2% |
| 2019 | $8,886 +4.7% | $707,472 +2% |
| 2018 | $8,491 | $693,600 +41.7% |
| 2017 | $8,491 +40.8% | $489,600 +2% |
| 2016 | $6,032 +2.6% | $480,000 +284% |
| 2015 | $5,881 +253.7% | $125,004 +2% |
| 2014 | $1,663 | $122,556 +2.5% |
| 2012 | -- | $119,611 +2% |
| 2011 | -- | $117,266 +0.8% |
| 2010 | -- | $116,391 -0.2% |
| 2009 | -- | $116,668 +2% |
| 2008 | -- | $114,381 +2% |
| 2007 | -- | $112,139 +2% |
| 2006 | -- | $109,941 |
| 2005 | -- | $109,941 +4% |
| 2004 | -- | $105,675 +1.9% |
| 2003 | -- | $103,739 +2% |
| 2002 | -- | $101,706 +30.8% |
| 2000 | -- | $77,772 |
Find assessor info on the county website
Neighborhood: Encino
Nearby homes
- $801,4003 bd3 ba2k sqft17720 Margate St, Encino, CA 91316Off Market

- $675,5002 bd3 ba1.7k sqft17704 Margate St, Encino, CA 91316Off Market
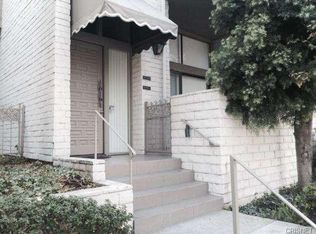
- $790,3003 bd3 ba2.4k sqft5365 White Oak Ave UNIT C, Encino, CA 91316Off Market
- $795,0003 bd3 ba2k sqft5365 White Oak Ave UNIT B, Encino, CA 91316Sold

- $965,4003 bd3 ba2.3k sqft5365 White Oak Ave UNIT A, Encino, CA 91316Off Market
- $711,2003 bd3 ba2.3k sqft5335 White Oak Ave UNIT G, Encino, CA 91316Off Market
- $810,0003 bd3 ba2k sqft5335 White Oak Ave UNIT A, Los angeles, CA 91316Sold
- $700,0002 bd3 ba2k sqft5305 White Oak Ave UNIT C, Encino, CA 91316Sold
- $5,5003 bd3 ba2.4k sqft5305 White Oak Ave UNIT D, Encino, CA 91316For Rent
Nearby schools
GreatSchools rating
- 8/10Nestle Avenue Charter SchoolGrades: K-5Distance: 0.8 mi
- 9/10Gaspar De Portola Middle SchoolGrades: 6-8Distance: 1.3 mi
- 4/10Reseda Senior High SchoolGrades: 6-12Distance: 1.5 mi
Get a cash offer in 3 minutes
Find out how much your home could sell for in as little as 3 minutes with a no-obligation cash offer.
Estimated market value
$819,900
Get a cash offer in 3 minutes
Find out how much your home could sell for in as little as 3 minutes with a no-obligation cash offer.
Estimated market value
$819,900
- California
- Los Angeles County
- Los Angeles
- 91316
- Encino
- 5305 White Oak Ave Unit E
Nearby cities
Nearby neighborhoods
Nearby zip codes
Other Los Angeles Topics
