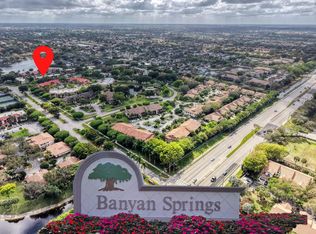
EXTREMELY MOTIVATED... Freshly painted 2 bedroom 2 bath 2nd floor unit in this very desirable over 55 community with its OWN PRIVATE DEDICATED LIFT. This condo features a wood cabinet kitchen with a breakfast nook area overlooking the landscaped green space of the community. The kitchen has a newer stainless-steel refrigerator along with black appliances. The entry foyer also has wood flooring with the remaining unit featuring ceramic tile flooring. The washer and dryer are housed in the 2nd bathroom with a glass door shower and decorative tile. The open great room has ample space to display your furniture. The main bedroom has a built in closet system and the attached ma bath has an additional walk- in closet, two sinks and a decorative shower. The enclosed lanai is a great space to relax and enjoy the views. Banyan Springs offer all the amenities for your enjoyment including café, fitness center pickleball, pool and so much more. Come See!!!!!!!!!!!!!!!!!!
For sale
Price cut: $20.9K (7/16)
$139,000
5306 Cedar Lake Drive #201, Boynton Beach, FL 33437
2beds
1,252sqft
Condominium
Built in 1981
-- sqft lot
$-- Zestimate®
$111/sqft
$847/mo HOA
What's special
Freshly paintedOwn private dedicated liftDecorative tileNewer stainless-steel refrigeratorBlack appliancesCeramic tile flooringDecorative shower
- 397 days |
- 234 |
- 4 |
Zillow last checked:
Listing updated:
Listed by:
Marjorie Goldman Spaderna 561-400-5367,
Coldwell Banker Realty
Source: BeachesMLS,MLS#: R11108357 Originating MLS: BeachesMLS
Originating MLS: BeachesMLSFacts & features
Interior
Bedrooms & bathrooms
- Bedrooms: 2
- Bathrooms: 2
- Full bathrooms: 2
- Main level bathrooms: 2
- Main level bedrooms: 2
Primary bedroom
- Level: Main
- Area: 221
- Dimensions: 17 X 13
Bedroom 2
- Level: Main
- Area: 132
- Dimensions: 12 X 11
Kitchen
- Level: Main
- Area: 144
- Dimensions: 18 X 8
Living room
- Level: Main
- Area: 312
- Dimensions: 24 X 13
Heating
- Central, Electric
Cooling
- Central Air, Electric
Appliances
- Included: Dryer, Dishwasher, Disposal, Ice Maker, Microwave, Refrigerator, Washer
- Laundry: Inside, Laundry Closet
Features
- Built-in Features, Dual Sinks, Entrance Foyer, Eat-in Kitchen, Elevator, Family/Dining Room, Separate Shower, Stacked Bedrooms, Tub Shower, Bar, Walk-In Closet(s)
- Flooring: Ceramic Tile, Laminate
Interior area
- Total structure area: 1,388
- Total interior livable area: 1,252 sqft
Video & virtual tour
Property
Parking
- Total spaces: 1
- Parking features: Assigned
- Uncovered spaces: 1
Features
- Levels: Multi/Split
- Entry location: Entry Level Living Area Y
- Patio & porch: Covered, Patio, Porch
- Exterior features: Outdoor Living Area
- Pool features: Association
- Has view: Yes
- View description: Garden
- Waterfront features: None
Details
- Parcel number: 00424526070312010
- Zoning: RES
- Special conditions: Listed As-Is
Construction
Type & style
- Home type: Condo
- Property subtype: Condominium
Materials
- Block
- Roof: Barrel
Condition
- Resale
- New construction: No
- Year built: 1981
Utilities & green energy
- Electric: 3 Phase
- Sewer: Public Sewer
- Water: Public
- Utilities for property: Cable Available, Sewer Available, Water Available
Community & HOA
Community
- Features: Gated, Property Manager On-Site
- Security: Gated Community, Smoke Detector(s)
- Senior community: Yes
- Subdivision: LAKESIDE CONDO 1 OF BANYAN SPRINGS
HOA
- Has HOA: Yes
- Amenities included: Fitness Center, Library, Management, Pickleball, Pool, Recreation Facilities, Restaurant, Spa/Hot Tub, Sidewalks, Tennis Court(s)
- Services included: Common Areas, Cable TV, Insurance, Pest Control, Sewer, Security, Trash, Water
- HOA fee: $847 monthly
- HOA phone: 954-427-8770
Location
- Region: Boynton Beach
Financial & listing details
- Price per square foot: $111/sqft
- Tax assessed value: $132,502
- Annual tax amount: $4,471
- Date on market: 7/17/2025
- Cumulative days on market: 399 days
- Listing terms: Cash,Conventional
Estimated market value
Not available
Estimated sales range
Not available
$2,423/mo
Price history
| Date | Event | Price |
|---|---|---|
| 7/16/2026 | Price change | $139,000-13.1%$111/sqft |
Source:  BeachesMLS #R11108357 Report a problem BeachesMLS #R11108357 Report a problem | ||
| 2/24/2026 | Price change | $159,900-8.6%$128/sqft |
Source: BeachesMLS #RX-11108357 Report a problem | ||
| 12/7/2025 | Price change | $175,000-12.1%$140/sqft |
Source: BeachesMLS #RX-11108357 Report a problem | ||
| 11/5/2025 | Price change | $199,000-7.4%$159/sqft |
Source: BeachesMLS #RX-11108357 Report a problem | ||
| 9/7/2025 | Price change | $214,900-13.7%$172/sqft |
Source: BeachesMLS #RX-11108357 Report a problem | ||
| 7/17/2025 | Listed for sale | $249,000+295.2%$199/sqft |
Source: BeachesMLS #RX-11108357 Report a problem | ||
| 11/26/2001 | Sold | $63,000-14.9%$50/sqft |
Source: Public Record Report a problem | ||
| 4/23/1998 | Sold | $74,000$59/sqft |
Source: Public Record Report a problem | ||
| 4/1/1996 | Sold | $74,000$59/sqft |
Source: Public Record Report a problem | ||
Public tax history
| Year | Property taxes | Tax assessment |
|---|---|---|
| 2025 | $426 -4.5% | $51,223 +2.9% |
| 2024 | $446 +3.5% | $49,779 +3% |
| 2023 | $431 +2.1% | $48,329 +3% |
| 2022 | $422 +4.2% | $46,921 +3% |
| 2021 | $405 +1.4% | $45,554 +1.4% |
| 2020 | $400 +0.9% | $44,925 +2.3% |
| 2019 | $396 | $43,915 +1.9% |
| 2018 | $396 0% | $43,096 +2.1% |
| 2017 | $396 +4.2% | $42,210 +2.1% |
| 2016 | $380 +0.6% | $41,342 +0.7% |
| 2015 | $378 -1.5% | $41,055 +0.8% |
| 2014 | $384 +2.4% | $40,729 +1.5% |
| 2013 | $374 +4% | $40,127 +1.7% |
| 2012 | $360 -36.9% | $39,456 -35.8% |
| 2011 | $571 -8.2% | $61,456 -9.7% |
| 2010 | $622 +6.7% | $68,052 +2.7% |
| 2009 | $583 +8.7% | $66,263 +0.1% |
| 2008 | $536 -15.4% | $66,197 +3% |
| 2007 | $634 -0.9% | $64,269 +2.5% |
| 2006 | $640 | $62,701 +3% |
| 2005 | -- | $60,875 +3% |
| 2004 | $140 +3% | $59,102 +1.9% |
| 2003 | $136 -90.2% | $58,000 -8.8% |
| 2002 | $1,386 -1.1% | $63,600 |
| 2001 | $1,402 +1.4% | $63,600 |
| 2000 | $1,382 +11.4% | $63,600 |
| 1999 | $1,241 | $63,600 |
Find assessor info on the county website
Monthly payment
Est. payment
Payment breakdown
Explore the cost of this home by adjusting the details. Changes won't be saved.Climate risks
Neighborhood: 33437
Nearby schools
GreatSchools rating
- 5/10Crosspointe Elementary SchoolGrades: PK-5Distance: 2.8 mi
- 3/10Boynton Beach Community High SchoolGrades: PK,6-12Distance: 3 mi
- 3/10Carver Middle SchoolGrades: 6-8Distance: 4.5 mi
Schools provided by the listing agent
- Elementary: Crosspointe
- Middle: Carver Community
- High: Boynton Beach
Source: BeachesMLS. This data may not be complete. We recommend contacting the local school district to confirm school assignments for this home.
- $223,9002 bd2 ba1.2k sqft5400 Cedar Lake Dr APT 101, Boynton Beach, FL 33437Off Market
- $157,1002 bd2 ba1.2k sqft5400 Cedar Lake Dr APT 102, Boynton Beach, FL 33437Off Market
- $176,4002 bd2 ba1.2k sqft5400 Cedar Lake Dr APT 103, Boynton Beach, FL 33437Off Market
- $189,7002 bd2 ba1.2k sqft5400 Cedar Lake Dr APT 104, Boynton Beach, FL 33437Off Market
- $168,5002 bd2 ba1.2k sqft5400 Cedar Lake Dr APT 105, Boynton Beach, FL 33437Off Market
- $169,3002 bd2 ba1.2k sqft5400 Cedar Lake Dr APT 106, Boynton Beach, FL 33437Off Market
- $179,3002 bd2 ba1.2k sqft5400 Cedar Lake Dr APT 202, Boynton Beach, FL 33437Off Market
- $182,5002 bd2 ba1.2k sqft5400 Cedar Lake Dr APT 203, Boynton Beach, FL 33437Off Market
A local agent can set up tours, give advice and negotiate with sellers.
A local lender can help you make sure your offer is ready when you are.
Similar homes
- $165,0002 bd2 ba1.2k sqft10137 Mangrove Drive #203, Boynton Beach, FL 33437For Sale

 MLS ID #B26032385, Stacy B McNall, Coldwell Banker Realty /Delray Beach. BeachesMLS
 - $184,5002 bd2 ba1.2k sqft5306 Cedar Lake Drive #203, Boynton Beach, FL 33437For Sale
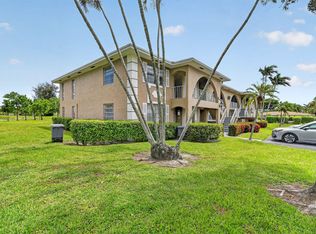
 MLS ID #F10556546, Robert Tinoco, CENTURY 21 Tenace Realty. BeachesMLS
 - $174,9002 bd2 ba1.3k sqft5450 Verona Drive #O, Boynton Beach, FL 33437For Sale
 MLS ID #B26009253, Jeffrey L Tricoli PA, KW Reserve Palm Beach. BeachesMLS
 - $139,9002 bd2 ba1.1k sqft13837 Via Flora #E, Delray Beach, FL 33484For Sale
 MLS ID #B26037963, Joyce M. Bertagna, RE/MAX Ocean Properties. BeachesMLS
 - $129,9003 bd2 ba1.1k sqft4080 Tivoli Court #202, Lake Worth, FL 33467For SaleMLS ID #R11133345, Jeffrey L Tricoli PA, KW Reserve Palm Beach. BeachesMLS
- $139,0002 bd2 ba1k sqft10 Willowbrook Lane #108, Delray Beach, FL 33446For SaleMLS ID #B26044041, Macy Sedlacek, LPT Realty, LLC. BeachesMLS
- $135,0002 bd2 ba907 sqftNormandy P, Delray Beach, FL 33484For SaleMLS ID #B26056545, Lindsay Wynn, Wynn & Co Realty, Inc.. BeachesMLS
- $148,0002 bd2 ba1.1k sqft1610 NW 18th Avenue #96d, Delray Beach, FL 33445For SaleMLS ID #B26022323, Lauren J Lispi, RE/MAX Select Group. BeachesMLS
- $160,0002 bd2 ba1.1k sqft14080 Nesting Way #A, Delray Beach, FL 33484For SaleMLS ID #B26062436, Paul Jay Saperstein, EXP Realty LLC. BeachesMLS
- $110,0002 bd2 ba860 sqft21, Boynton Beach, FL 33435For SaleMLS ID #B26058366, Emiley Blomberg, Keller Williams Realty Boca Raton. BeachesMLS
- $125,0002 bd2 ba1k sqft14623 Bonaire Boulevard #502, Delray Beach, FL 33446For SaleMLS ID #R11168759, Rokhel Shimunov, ROARING LIONS REALTY, LLC. BeachesMLS
- $135,0002 bd2 ba1k sqft6625 S Oriole Boulevard #2040, Delray Beach, FL 33446For SaleMLS ID #B26023375, Sheerin Feizi, RE/MAX Direct. BeachesMLS
- $139,9002 bd2 ba1.1k sqft1, Greenacres, FL 33467For SaleMLS ID #B26029769, Brett A Colby, RE/MAX Direct. BeachesMLS
- $140,0002 bd2 ba883 sqft108 Valencia Boulevard #E108, Delray Beach, FL 33446For SaleMLS ID #B26026577, Henoc Ulysse, First Florida Real Estate Corp. BeachesMLS
- $149,9991 bd2 ba966 sqft295, Boynton Beach, FL 33435For SaleMLS ID #B26045762, Milva P Skorish, Berkshire Hathaway HomeServices FL Realty. BeachesMLS
- $150,0002 bd2 ba1k sqftH, Delray Beach, FL 33446For SaleMLS ID #B26048793, Susan Siegel, Siegel Real Estate LLC. BeachesMLS
- $146,9002 bd2 ba937 sqft417, Greenacres, FL 33463For SaleMLS ID #R11167278, Stephanie Gagnon, The Keyes Company. BeachesMLS
- $149,0002 bd2 ba1.1k sqft109, Delray Beach, FL 33445For SaleMLS ID #B26043098, Barbara A Munoz PA, Keller Williams Realty Services. BeachesMLS
- $159,0002 bd2 ba1.1k sqft70, Delray Beach, FL 33445For SaleMLS ID #B26018627, Margaret B. Smith, Ocean East Properties. BeachesMLS
- $150,0002 bd2 ba1.1k sqft212, Delray Beach, FL 33445For SaleMLS ID #R11155235, Kelley Pickle, Icon Realty Advisors FTL. BeachesMLS
