This 3-bedroom, 3-bathroom home sits on a large corner lot in West Ames, within walking distance to the elementary school and with easy access to Highway 30 and I-35. Recent updates include a new roof, stamped concrete patio, driveway, dishwasher, and a fully fenced backyard.The open-concept layout offers nearly 2,200 finished square feet, something the current owners have truly enjoyed. Vaulted ceilings span the living room and kitchen, with white trim throughout the home. The kitchen features white cabinets, quartz countertops, white subway tile, wood plank shelving, stainless steel appliances, and a large center island. Engineered hardwood floors run through the kitchen, dining area, mudroom, entryway, office, and living room. A bonus room on the main level is perfect for a home office, playroom, or den. The mudroom includes built-in lockers to keep things organized. The lower-level family room is ideal for game day or movie night, complete with a wet bar, beverage fridge, floating shelves, quartz countertop, and knotty pine accent wall. The lower level also includes a bedroom, bathroom, an additional bonus room ready for carpet, and a large storage room. A spacious 3-car garage with new garage doors completes the home. Schedule your private tour today!
Sold for $405,000
$405,000
5307 Bradbury Ct, Ames, IA 50014
3beds
1,520sqft
Single Family Residence, Residential
Built in 2017
0.26 Acres Lot
$410,600 Zestimate®
$266/sqft
$1,863 Estimated rent
Home value
$410,600
$370,000 - $456,000
$1,863/mo
Zestimate® history
Owner options
List your home for rent
$1,863/mo
Rent Zestimate®
Find your next renter with Zillow Rental Manager. Plus, with online applications, you can quickly screen prospective tenants – for free.
$1,863/mo
Rent Zestimate®
Refinance and save
$2,653/mo
Est. payment
Refinancing to a lower rate could help reduce your monthly payments and save thousands over the life of the loan.
$2,653/mo
Est. payment
Explore your selling options
Work with a Zillow partner agent
Leverage their expertise and Zillow's premium Showcase listings to get your home seen by more buyers.
Get startedList with your own agent
Get your home in front of millions of buyers by listing it on Zillow.
Learn how to do itSell it yourself
Take full control of how buyers see your home on Zillow by listing For Sale by Owner (FSBO).
List your homeWhat's special
Wet barOpen-concept layoutLarge storage roomWhite subway tileLarge corner lotWood plank shelvingQuartz countertops
Zillow last checked:
Listing updated:
Listed by:
Gale & Ryan Gehling 515-233-9100,
Keller Williams Ames
Bought with:
Nicole Leusink, S70745000
CENTURY 21 SIGNATURE-Ames
Source: CIBR,MLS#: 69283
Facts & features
Interior
Bedrooms & bathrooms
- Bedrooms: 3
- Bathrooms: 3
- Full bathrooms: 2
- 3/4 bathrooms: 1
Primary bedroom
- Level: Main
Bedroom 2
- Level: Main
Bedroom 3
- Level: Basement
Full bathroom
- Level: Main
Other
- Level: Main
Other
- Level: Basement
Den
- Level: Main
Den
- Level: Basement
Family room
- Level: Basement
Other
- Level: Main
Kitchen
- Level: Main
Laundry
- Level: Main
Living room
- Level: Main
Other
- Level: Main
Utility room
- Level: Basement
Heating
- Forced Air, Natural Gas
Cooling
- Central Air
Appliances
- Included: Dishwasher, Disposal, Dryer, Microwave, Range, Refrigerator, Washer
- Laundry: Main Level
Features
- Wet Bar, Ceiling Fan(s)
- Flooring: Luxury Vinyl, Carpet
- Windows: Window Treatments
- Basement: Full,Sump Pump
- Has fireplace: Yes
- Fireplace features: Gas
Interior area
- Total structure area: 1,520
- Total interior livable area: 1,520 sqft
- Finished area above ground: 1,520
- Finished area below ground: 676
Property
Parking
- Parking features: Garage
- Has garage: Yes
Features
- Patio & porch: Patio
- Fencing: Fenced
Lot
- Size: 0.26 Acres
- Features: Level
Details
- Parcel number: 0907340010
- Zoning: Residential
- Special conditions: Standard
Construction
Type & style
- Home type: SingleFamily
- Property subtype: Single Family Residence, Residential
Materials
- Stone, Fiber Cement Board
- Foundation: Concrete Perimeter, Tile
Condition
- Year built: 2017
Utilities & green energy
- Sewer: Public Sewer
- Water: Public
Community & HOA
HOA
- Has HOA: Yes
Location
- Region: Ames
Financial & listing details
- Price per square foot: $266/sqft
- Tax assessed value: $399,500
- Annual tax amount: $5,572
- Date on market: 1/23/2026
- Road surface type: Hard Surface
Price history
| Date | Event | Price |
|---|---|---|
| 3/24/2026 | Sold | $405,000-2.4%$266/sqft |
Source:  CIBR #69283 Report a problem CIBR #69283 Report a problem | ||
| 1/23/2026 | Listed for sale | $415,000+12.9%$273/sqft |
Source: CIBR #69283 Report a problem | ||
| 7/23/2021 | Sold | $367,500+0.7%$242/sqft |
Source: CIBR #57905 Report a problem | ||
| 6/16/2021 | Listed for sale | $365,000+11.9%$240/sqft |
Source: CIBR #57905 Report a problem | ||
| 3/23/2018 | Sold | $326,210$215/sqft |
Source: CIBR #47914 Report a problem | ||
| 2/16/2018 | Pending sale | $326,210$215/sqft |
Source: Moulton & Assoc. REALTORS #546407 Report a problem | ||
| 2/16/2018 | Listed for sale | $326,210$215/sqft |
Source: Moulton & Assoc. REALTORS #546407 Report a problem | ||
Public tax history
| Year | Property taxes | Tax assessment |
|---|---|---|
| 2025 | $5,572 +2.2% | $399,500 +1.3% |
| 2024 | $5,452 -1.8% | $394,300 |
| 2023 | $5,552 +4% | $394,300 +19.5% |
| 2022 | $5,336 -4.2% | $330,000 |
| 2021 | $5,568 -1.2% | $330,000 +1.5% |
| 2020 | $5,638 -3.3% | $325,100 |
| 2019 | $5,833 | $325,100 |
| 2018 | -- | -- |
| 2017 | -- | $400 |
Find assessor info on the county website
Neighborhood: 50014
Nearby homes
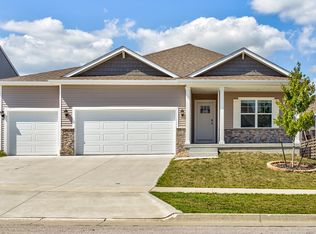
- $409,0004 bd3 ba1.5k sqft5313 Bradbury Ct, Ames, IA 50014Sold
- $610,0005 bd4 ba2.3k sqft5306 Rowling Dr, Ames, IA 50014Off Market
- $510,0005 bd4 ba2.3k sqft5312 Rowling Dr, Ames, IA 50010Sold
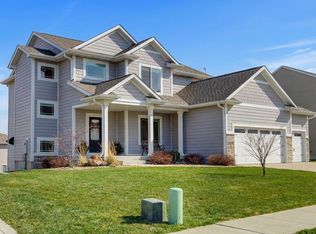
- $358,0004 bd3 ba2.1k sqft5317 Bradbury Ct, Ames, IA 50014Sold
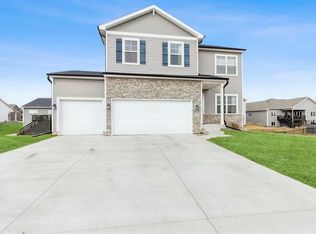
- $452,8004 bd4 ba1.6k sqft5306 Bradbury Ct, Ames, IA 50014Off Market
- $487,4004 bd4 ba1.8k sqft920 Wilder Blvd, Ames, IA 50014Off Market
- $424,2004 bd3 ba2.6k sqft920 Wilder, Ames, IA 50010Off Market
- $407,0002 bd2 ba1.5k sqft914 Wilder Blvd, Ames, IA 50014Off Market
Nearby schools
GreatSchools rating
- 6/10Edwards Elementary SchoolGrades: K-5Distance: 0.2 mi
- 6/10Ames Middle SchoolGrades: 6-8Distance: 0.9 mi
- 7/10Ames High SchoolGrades: 9-12Distance: 3.4 mi


Get pre-qualified for a loan
At Zillow Home Loans, we can pre-qualify you in as little as 5 minutes with no impact to your credit score.An equal housing lender. NMLS #10287.
- Iowa
- Story County
- Ames
- 50014
- 5307 Bradbury Ct
Nearby cities
Nearby neighborhoods
Nearby zip codes
Other Ames Topics
