Welcome to this stunning contemporary ranch home, perfectly designed for modern living and offering an abundance of space and amenities. With 4 bedrooms, 3 bathrooms, and a finished basement, this home provides ample room for comfortable and stylish living. Step inside and be greeted by an open and airy floor plan with 2 bedrooms situated at the front of the home with a full bath. There is also a convenient drop zone and laundry room located by the door to the garage. The main level boasts a spacious living area, complete with the electric fireplace and large picture windows.
The sleek kitchen features stainless steel appliances, granite countertops, a corner pantry, and ample storage space. The center island offers additional seating, perfect for casual dining or gathering with family and friends. Adjacent to the kitchen is a dining area with access to the back deck through the large sliding doors. The master suite is a true retreat, complete with a private ensuite bathroom and walk-in closet, providing the perfect sanctuary to unwind after a long day. Downstairs, the finished basement offers additional living space, perfect for a family room, home gym, or recreation area. Along with another bedroom with an adjacent full bath. Outside, the home is complemented by a fenced-in backyard, offering privacy and security for outdoor activities and gatherings. The three-car garage provides ample space for parking and storage, ensuring convenience and organization.
Sold for $409,000
$409,000
5313 Bradbury Ct, Ames, IA 50014
4beds
1,510sqft
Single Family Residence, Residential
Built in 2020
9,147 Square Feet Lot
$425,200 Zestimate®
$271/sqft
$1,801 Estimated rent
Home value
$425,200
$404,000 - $446,000
$1,801/mo
Zestimate® history
Owner options
List your home for rent
$1,801/mo
Rent Zestimate®
Find your next renter with Zillow Rental Manager. Plus, with online applications, you can quickly screen prospective tenants – for free.
$1,801/mo
Rent Zestimate®
Refinance and save
$2,679/mo
Est. payment
Refinancing to a lower rate could help reduce your monthly payments and save thousands over the life of the loan.
$2,679/mo
Est. payment
Explore your selling options
Work with a Zillow partner agent
Leverage their expertise and Zillow's premium Showcase listings to get your home seen by more buyers.
Get startedList with your own agent
Get your home in front of millions of buyers by listing it on Zillow.
Learn how to do itSell it yourself
Take full control of how buyers see your home on Zillow by listing For Sale by Owner (FSBO).
List your homeWhat's special
Electric fireplaceLarge sliding doorsModern livingLaundry roomWalk-in closetGranite countertopsHome gym
Zillow last checked:
Listing updated:
Listed by:
Real Estate Team, Jennings 515-291-8720,
RE/MAX REAL ESTATE CENTER,
Tyler Wilson,
RE/MAX REAL ESTATE CENTER
Bought with:
Casey Smith, S70121000
EXP Realty LLC,
Source: CIBR,MLS#: 62885
Facts & features
Interior
Bedrooms & bathrooms
- Bedrooms: 4
- Bathrooms: 3
- Full bathrooms: 2
- 3/4 bathrooms: 1
Primary bedroom
- Level: Main
Bedroom 2
- Level: Main
Bedroom 3
- Level: Main
Bedroom 4
- Level: Basement
Primary bathroom
- Description: 3/4
- Level: Main
Full bathroom
- Level: Main
Full bathroom
- Level: Basement
Family room
- Level: Basement
Great room
- Level: Main
Kitchen
- Level: Main
Laundry
- Level: Main
Utility room
- Level: Basement
Heating
- Forced Air, Natural Gas
Cooling
- Central Air
Appliances
- Included: Dishwasher, Disposal, Dryer, Microwave, Range, Refrigerator, Washer
- Laundry: Main Level
Features
- Ceiling Fan(s)
- Flooring: Luxury Vinyl, Carpet
- Windows: Window Treatments
- Basement: Daylight,Full,Sump Pump
- Has fireplace: Yes
- Fireplace features: Electric, Gas
Interior area
- Total structure area: 1,510
- Total interior livable area: 1,510 sqft
- Finished area above ground: 1,510
- Finished area below ground: 766
Property
Parking
- Parking features: Garage
- Has garage: Yes
Features
- Fencing: Fenced
Lot
- Size: 9,147 Square Feet
Details
- Parcel number: 0907340020
- Zoning: Res
- Special conditions: Standard
Construction
Type & style
- Home type: SingleFamily
- Property subtype: Single Family Residence, Residential
Materials
- Stone
- Foundation: Concrete Perimeter, Tile
Condition
- Year built: 2020
Utilities & green energy
- Sewer: Public Sewer
- Water: Public
Community & HOA
HOA
- Has HOA: No
Location
- Region: Ames
Financial & listing details
- Price per square foot: $271/sqft
- Tax assessed value: $393,900
- Annual tax amount: $5,714
- Date on market: 8/1/2023
- Road surface type: Hard Surface
Price history
| Date | Event | Price |
|---|---|---|
| 1/8/2024 | Listing removed | -- |
Source:  CIBR #62380 Report a problem CIBR #62380 Report a problem | ||
| 9/14/2023 | Sold | $409,000-0.2%$271/sqft |
Source: CIBR #62885 Report a problem | ||
| 8/3/2023 | Pending sale | $410,000$272/sqft |
Source: CIBR #62885 Report a problem | ||
| 8/1/2023 | Listed for sale | $410,000-3.5%$272/sqft |
Source: CIBR #62885 Report a problem | ||
| 7/26/2023 | Listing removed | $425,000$281/sqft |
Source: CIBR #62380 Report a problem | ||
| 7/11/2023 | Price change | $425,000-4.5%$281/sqft |
Source: CIBR #62380 Report a problem | ||
| 6/7/2023 | Price change | $445,000-4.3%$295/sqft |
Source: CIBR #62380 Report a problem | ||
| 5/24/2023 | Listed for sale | $465,000+66.1%$308/sqft |
Source: CIBR #62380 Report a problem | ||
| 9/25/2020 | Sold | $280,000$185/sqft |
Source:  DMMLS #602906 Report a problem DMMLS #602906 Report a problem | ||
| 4/9/2020 | Pending sale | $280,000$185/sqft |
Source: DRH Realty of Iowa, LLC #602906 Report a problem | ||
| 4/9/2020 | Listed for sale | $280,000+250.4%$185/sqft |
Source: DRH Realty of Iowa, LLC #602906 Report a problem | ||
| 3/3/2020 | Listing removed | $79,900$53/sqft |
Source: DRH Realty of Iowa, LLC #588240 Report a problem | ||
| 7/31/2019 | Listed for sale | $79,900+2.6%$53/sqft |
Source: DRH Realty of Iowa, LLC #588240 Report a problem | ||
| 8/18/2018 | Listing removed | $77,900$52/sqft |
Source: Moulton & Assoc. REALTORS #546242 Report a problem | ||
| 2/16/2018 | Listed for sale | $77,900$52/sqft |
Source: Moulton & Assoc. REALTORS #546242 Report a problem | ||
Public tax history
| Year | Property taxes | Tax assessment |
|---|---|---|
| 2025 | $5,714 +2.1% | $383,800 -2.6% |
| 2024 | $5,594 +3.9% | $393,900 |
| 2023 | $5,386 +1.2% | $393,900 +23.1% |
| 2022 | $5,320 | $320,100 |
| 2021 | -- | $320,100 +106600% |
| 2020 | $5 -3.5% | $300 |
| 2019 | $5 | $300 |
| 2018 | -- | -- |
| 2017 | -- | $300 |
Find assessor info on the county website
Neighborhood: 50014
Nearby homes
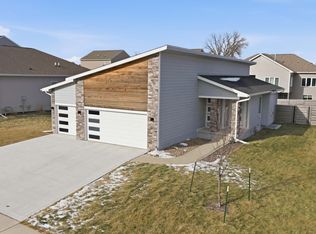
- $405,0003 bd3 ba1.5k sqft5307 Bradbury Ct, Ames, IA 50014Sold
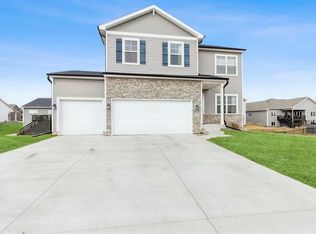
- $358,0004 bd3 ba2.1k sqft5317 Bradbury Ct, Ames, IA 50014Sold
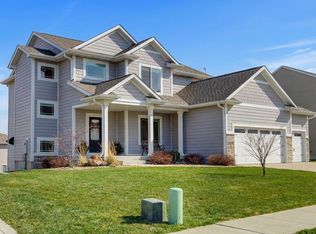
- $510,0005 bd4 ba2.3k sqft5312 Rowling Dr, Ames, IA 50010Sold
- $380,0004 bd3 ba2.1k sqft5318 Rowling Dr, Ames, IA 50014Sold

- $610,0005 bd4 ba2.3k sqft5306 Rowling Dr, Ames, IA 50014Off Market
- $431,6004 bd3 ba1.5k sqft5312 Bradbury Ct, Ames, IA 50014Off Market
- $395,0004 bd3 ba1.5k sqft5321 Bradbury Ct, Ames, IA 50014Sold
- $376,2003 bd3 ba1.9k sqft5324 Rowling Dr, Ames, IA 50014Off Market
Nearby schools
GreatSchools rating
- 6/10Edwards Elementary SchoolGrades: K-5Distance: 0.2 mi
- 6/10Ames Middle SchoolGrades: 6-8Distance: 1 mi
- 7/10Ames High SchoolGrades: 9-12Distance: 3.4 mi


Get pre-qualified for a loan
At Zillow Home Loans, we can pre-qualify you in as little as 5 minutes with no impact to your credit score.An equal housing lender. NMLS #10287.
- Iowa
- Story County
- Ames
- 50014
- 5313 Bradbury Ct
Nearby cities
Nearby neighborhoods
Nearby zip codes
Other Ames Topics
