Skip main navigation
Sold for $510,000
  • $510,000

    5312 Rowling Dr, Ames, IA 50010

    5beds
    2,394sqft
    Single Family Residence, Residential
    Built in 2018
    8,712 Square Feet Lot
    $512,000 Zestimate®
    $213/sqft
    $2,357 Estimated rent

    Home value

    $512,000

    $445,000 - $584,000

    $2,357/mo

    Zestimate® history
    Loading
    Loading...

    Owner options

    List your home for rent

    $2,357/mo

    Rent Zestimate®

    Find your next renter with Zillow Rental Manager. Plus, with online applications, you can quickly screen prospective tenants – for free.

    Learn more

    $2,357/mo

    Rent Zestimate®

    Refinance and save

    $3,296/mo

    Est. payment

    Refinancing to a lower rate could help reduce your monthly payments and save thousands over the life of the loan.

    See today's rates

    $3,296/mo

    Est. payment

    Explore your selling options

    Work with a Zillow partner agent

    Leverage their expertise and Zillow's premium Showcase listings to get your home seen by more buyers.

    Get started

    List with your own agent

    Get your home in front of millions of buyers by listing it on Zillow.

    Learn how to do it

    Sell it yourself

    Take full control of how buyers see your home on Zillow by listing For Sale by Owner (FSBO).

    List your home

    What's special

    Gas fireplaceDaylight basementThree additional spacious bedroomsFull tiled bathroomHardwood floors throughoutStunning kitchenGenerous walk-in pantry
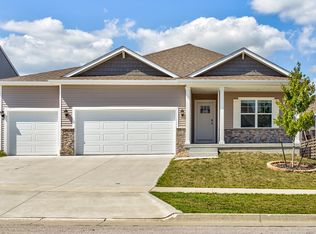
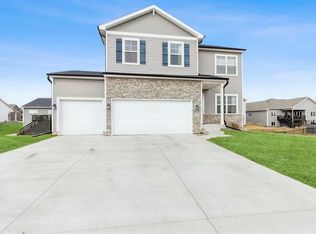
    Welcome to this beautifully designed two-story modern Craftsman home in a highly desirable West Ames location, just two blocks from Edwards Elementary. With 5 bedrooms, 4 bathrooms, and a 3-car attached garage, this home offers space, style, and functionality for today's lifestyle. Curb appeal shines with professional landscaping, a large open front porch, recently stained deck, and a spacious yard with southern exposure and a daylight basement. The main floor features hardwood floors throughout, a private home office, and an open-concept layout ideal for entertaining. The inviting family room includes custom built-ins and a gas fireplace and flows seamlessly into the dining area and a stunning kitchen with a large center island, floating shelves, tiled backsplash, stainless steel appliances, and a generous walk-in pantry. A mudroom with garage access and a stylish half bath with tile floors complete the main level. Upstairs, a bright open switch-back staircase leads to the primary suite with a large walk-in closet and a ¾ bath featuring tile floors, tiled shower, and double vanity. Three additional spacious bedrooms, a full tiled bathroom, and a convenient laundry room complete the upper level. The lower level offers a built-in office space, large family room with daylight windows, wet bar with beverage refrigerator, full tiled bathroom, and a fifth bedroom with walk-in closet. Additional highlights include a new roof (2023), active radon mitigation system, and high-efficiency mechanicals. This is West Ames living at its best.

    Zillow last checked:

    Listing updated:

    Listed by:

    Jared Van Cleave 515-233-2623,

    CENTURY 21 SIGNATURE-Ames

    Bought with:

    Real Estate Team, Jennings, S39814

    RE/MAX REAL ESTATE CENTER

    Source: CIBR,MLS#: 69139MLS Logo

    Facts & features

    Interior

    Bedrooms & bathrooms
    • Bedrooms: 5
    • Bathrooms: 4
    • Full bathrooms: 2
    • 3/4 bathrooms: 1
    • 1/2 bathrooms: 1
    Primary bedroom
    • Level: Upper
    Bedroom 2
    • Level: Upper
    Bedroom 3
    • Level: Upper
    Bedroom 4
    • Level: Upper
    Bedroom 5
    • Level: Basement
    Primary bathroom
    • Description: 3/4
    • Level: Upper
    Half bathroom
    • Level: Main
    Full bathroom
    • Level: Upper
    Full bathroom
    • Level: Basement
    Family room
    • Level: Basement
    Other
    • Level: Main
    Kitchen
    • Level: Main
    Laundry
    • Level: Upper
    Living room
    • Level: Main
    Office
    • Level: Main
    Office
    • Level: Basement
    Utility room
    • Level: Basement
    Heating
    • Forced Air, Natural Gas
    Cooling
    • Central Air
    Appliances
    • Included: Dishwasher, Disposal, Microwave, Range, Refrigerator
    Features
    • Wet Bar, Ceiling Fan(s)
    • Flooring: Hardwood, Carpet
    • Windows: Window Treatments
    • Basement: Daylight,Full,Sump Pump
    • Has fireplace: Yes
    • Fireplace features: Gas
    Interior area
    • Total structure area: 2,394
    • Total interior livable area: 2,394 sqft
    • Finished area above ground: 1,142
    • Finished area below ground: 821

    Property

    Parking
    • Parking features: Garage
    • Has garage: Yes
    Lot
    • Size: 8,712 sqft
    Details
    • Parcel number: 0907330020
    • Zoning: FS-RL
    • Special conditions: Standard

    Construction

    Type & style
    • Home type: SingleFamily
    • Property subtype: Single Family Residence, Residential
    Materials
    • Stone
    • Foundation: Concrete Perimeter, Tile
    Condition
    • Year built: 2018
    Details
    • Builder name: Happe Homes

    Utilities & green energy

    • Sewer: Public Sewer
    • Water: Public
    Green energy
    • Indoor air quality: Radon Mitigation System - Active

    Community & neighborhood

    Location
    • Region: Ames

    Price history

    DateEventPrice
    5/7/2026Sold$510,000-1%$213/sqft
    Source: CIBR #69139 Report a problem
    3/16/2026Price change$514,900-1.9%$215/sqft
    Source: CIBR #69139 Report a problem
    1/2/2026Listed for sale$524,900+10.5%$219/sqft
    Source: CIBR #69139 Report a problem
    7/18/2022Sold$475,000-4%$198/sqft
    Source: CIBR #60284 Report a problem
    6/8/2022Pending sale$495,000$207/sqft
    Source: DMMLS #653243 Report a problem
    6/2/2022Listed for sale$495,000+19.7%$207/sqft
    Source: DMMLS #653243 Report a problem
    8/6/2018Sold$413,500$173/sqft
    Source: Public Record Report a problem

    Public tax history

    YearProperty taxesTax assessment
    2025$7,770 +2.2%$513,800 -4.1%
    2024$7,606 +9.2%$535,600
    2023$6,966 +1.2%$535,600 +29.3%
    2022$6,882 -4.1%$414,100
    2021$7,178 +1.5%$414,100 +1.5%
    2020$7,075 +131166.8%$408,000
    2019$5 $408,000
    2018-- --

    Find assessor info on the county website

    Neighborhood: 50010

    Nearby schools

    GreatSchools rating
    Get pre-qualified for a loan
    At Zillow Home Loans, we can pre-qualify you in as little as 5 minutes with no impact to your credit score.

    An equal housing lender. NMLS #10287.

    Sell for more on Zillow
    Get a Zillow Showcase℠ listing at no additional cost and you could sell for .
    $512,000
    2% more
    +$10,240
    With Zillow Showcase(estimated)
    $522,240