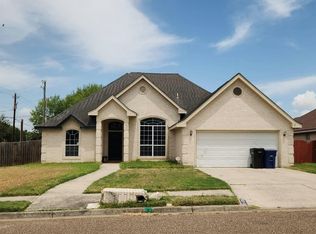
COME MAKE THIS YOUR HOME... 3/2.5/2 WITH A FRONT ENTRY GARAGE. THE HOME HAS A NICE OPEN FLOOR PLAN, SPLIT BEDROOMS. GOOD SIZE YARD WITH A COVERED PATIO FOR ENTERTAINING AND HAS A 1/2 BATH OUTSIDE. COME GET THIS HOME OUT BEFORE IT'S GONE!!
Pending
$255,000
5308 N 46th St, McAllen, TX 78504
3beds
1,498sqft
Single Family Residence, Residential
Built in 2012
6,612 Square Feet Lot
$247,200 Zestimate®
$170/sqft
$-- HOA
What's special
Open floor planSplit bedroomsCovered patioGood size yardFront entry garage
- 402 days
- 8
- 2
Zillow last checked:
Listing updated:
Listed by:
Israel Silva 956-792-5270,
Encore Fine Properties
Source: Greater McAllen AOR,MLS#: 481274
Facts & features
Interior
Bedrooms & bathrooms
- Bedrooms: 3
- Bathrooms: 3
- Full bathrooms: 2
- 1/2 bathrooms: 1
Dining room
- Description: Living Area(s): 1
Living room
- Description: Living Area(s): 1
Heating
- Has Heating (Unspecified Type)
Cooling
- Central Air
Appliances
- Included: Electric Water Heater, Smooth Electric Cooktop
- Laundry: Laundry Area, Washer/Dryer Connection
Features
- Granite Counters, Countertops (Other), Built-in Features, Ceiling Fan(s), High Ceilings
- Flooring: Tile
- Windows: Mini Blinds, Window Coverings
Interior area
- Total structure area: 1,498
- Total interior livable area: 1,498 sqft
Property
Parking
- Total spaces: 2
- Parking features: Attached, Garage Faces Front
- Attached garage spaces: 2
Features
- Patio & porch: Covered Patio, Deck/Balcony/Porch
- Exterior features: Sprinkler System
- Fencing: Wood
Lot
- Size: 6,612 Square Feet
- Features: Curb & Gutters, Professional Landscaping, Sidewalks, Sprinkler System
Details
- Parcel number: S246100000004500
Construction
Type & style
- Home type: SingleFamily
- Property subtype: Single Family Residence, Residential
Materials
- Stucco
- Foundation: Slab
- Roof: Shingle
Condition
- Year built: 2012
Utilities & green energy
- Sewer: Public Sewer
- Utilities for property: Cable Available
Green energy
- Energy efficient items: Other, Thermostat
Community & HOA
Community
- Features: Curbs, Other, Sidewalks, Street Lights
- Subdivision: Sendero Ranch Estates
HOA
- Has HOA: No
Location
- Region: Mcallen
Financial & listing details
- Price per square foot: $170/sqft
- Tax assessed value: $208,255
- Annual tax amount: $4,849
- Date on market: 9/18/2025
- Road surface type: Paved
Estimated market value
$247,200
$235,000 - $260,000
$1,941/mo
Price history
| Date | Event | Price |
|---|---|---|
| 4/8/2026 | Pending sale | $255,000$170/sqft |
Source: Greater McAllen AOR #481274 Report a problem | ||
| 9/18/2025 | Listed for sale | $255,000$170/sqft |
Source: Greater McAllen AOR #481274 Report a problem | ||
| 1/23/2025 | Listing removed | $255,000$170/sqft |
Source: Greater McAllen AOR #458097 Report a problem | ||
| 1/8/2025 | Listed for sale | $255,000$170/sqft |
Source: Greater McAllen AOR #458097 Report a problem | ||
| 11/21/2024 | Listing removed | $255,000$170/sqft |
Source: Greater McAllen AOR #443578 Report a problem | ||
| 9/21/2024 | Pending sale | $255,000$170/sqft |
Source: Greater McAllen AOR #443578 Report a problem | ||
| 8/1/2024 | Price change | $255,000-3.8%$170/sqft |
Source: Greater McAllen AOR #443578 Report a problem | ||
| 7/27/2024 | Listed for sale | $265,000+60.6%$177/sqft |
Source: Greater McAllen AOR #443578 Report a problem | ||
| 5/5/2018 | Sold | -- |
Source: Agent Provided Report a problem | ||
| 3/8/2018 | Price change | $165,000-2.9%$110/sqft |
Source: HomeSmart RGV #217657 Report a problem | ||
| 2/27/2018 | Listed for sale | $169,900+430.9%$113/sqft |
Source: HomeSmart RGV #217657 Report a problem | ||
| 7/19/2012 | Listing removed | $32,000$21/sqft |
Source: RE/MAX Hacienda #115415 Report a problem | ||
| 6/20/2012 | Listed for sale | $32,000$21/sqft |
Source: RE/MAX Hacienda #115415 Report a problem | ||
Public tax history
| Year | Property taxes | Tax assessment |
|---|---|---|
| 2025 | $3,865 -1% | $208,255 -1% |
| 2024 | $3,903 -0.6% | $210,297 -0.8% |
| 2023 | $3,927 -0.8% | $212,046 +8.6% |
| 2022 | $3,957 +14.4% | $195,206 +17.5% |
| 2021 | $3,458 | $166,160 +7.1% |
| 2020 | -- | $155,114 +1.5% |
| 2019 | $3,364 -2.6% | $152,812 +12% |
| 2018 | $3,455 | $136,439 -0.8% |
| 2017 | $3,455 -1.3% | $137,592 -0.8% |
| 2016 | $3,501 -1.9% | $138,741 +6.3% |
| 2015 | $3,567 | $130,507 -5.4% |
| 2014 | $3,567 | $137,925 +7.1% |
| 2013 | -- | $128,825 +387.1% |
| 2012 | -- | $26,448 |
| 2011 | -- | $26,448 |
| 2010 | -- | $26,448 -12.1% |
| 2009 | -- | $30,085 |
| 2008 | -- | $30,085 |
Find assessor info on the county website
Monthly payment
Est. payment
Payment breakdown
Explore the cost of this home by adjusting the details. Changes won't be saved.Climate risks
Neighborhood: 78504
Nearby schools
Schools provided by the listing agent
- Elementary: Wernecke
- Middle: Sharyland North Junior
- High: Sharyland Pioneer H.S.
- District: Sharyland ISD
Source: Greater McAllen AOR. This data may not be complete. We recommend contacting the local school district to confirm school assignments for this home.


Similar homes
- $--3 bd2 ba1.6k sqft6320 N 42nd St, McAllen, TX 78504Auction
 Auction.com 2
 - $254,0003 bd2 ba1.5k sqft10931 N 29th Ln, McAllen, TX 78504For Sale
 MLS ID #512471, Luciano Martinez, Re/Max Platinum. Greater McAllen AOR
 - $275,0003 bd2 ba1.6k sqft5112 Escondido Pass, McAllen, TX 78504For Sale
 MLS ID #514676, Gabriela Cano, Omega Realty Group. Greater McAllen AOR
 - $245,0003 bd3 ba1.4k sqft2628 Nessuh Ave, Edinburg, TX 78541For Sale
 MLS ID #518318, Nydia Rodriguez, Re/Max Platinum. Greater McAllen AOR
