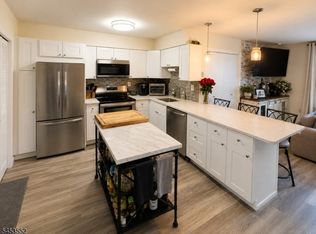
Welcome to this first floor ground level unit in the Glens at Pompton Plains. No stairs. This light, bright & airy unit features an open floor plan for the living room, kitchen & dining area. Main features include 2 separate closets in the primary bedroom which also has new carpet & paint. The kitchen overlooks the living room & the separate dining area. Kitchen features a breakfast bar & plenty of counterspace & cabinets. All appliances are included, The utility room off the kitchen features a washer & dryer. Lots of windows let the light shine through. Other features are recessed lights and walk-in closet off the living room for plenty of storage. There is access to a nice private patio off the dining area & living room. This complex features a clubhouse, pool, tennis, basketball courts & playground. The Glens is conveniently located near schools, parks, restaurants, shopping, highways & transportation. There is a town lake for swimming & fishing, a golf course, & a bike/pedestrian walking path. Easy commute to NYC! Lovely setting. Make this your future home!
Active
$339,900
5308 Tudor Dr BLDG 53 #5308, Pequannock Twp., NJ 07444
1beds
--sqft
Condominium
Built in 1993
-- sqft lot
$-- Zestimate®
$--/sqft
$295/mo HOA
What's special
Recessed lights
- 19 hours
- 120
- 7
Zillow last checked:
Listing updated:
Listed by:
Melissa Florance-lynch 973-809-4401,
Realty Executives Exceptional
Source: GSMLS,MLS#: 4051575
Facts & features
Interior
Bedrooms & bathrooms
- Bedrooms: 1
- Bathrooms: 1
- Full bathrooms: 1
Primary bedroom
- Description: Walk-In Closet
Bedroom 1
- Level: First
- Area: 165
- Dimensions: 15 x 11
Primary bathroom
- Features: Tub Shower
Dining room
- Level: First
- Area: 81
- Dimensions: 9 x 9
Kitchen
- Features: Breakfast Bar, Separate Dining Area
- Level: First
- Area: 72
- Dimensions: 9 x 8
Living room
- Level: First
- Area: 182
- Dimensions: 14 x 13
Heating
- 1 Unit, Forced Air, Natural Gas
Cooling
- 1 Unit, Central Air
Appliances
- Included: Dishwasher, Dryer, Range/Oven-Gas, Refrigerator, Washer, Gas Water Heater
Features
- Walk-In Closet(s), Utility Room, Foyer, Bathroom
- Flooring: Carpet, Laminate, Tile
- Windows: Thermal Windows/Doors, Blinds
- Basement: None
- Has fireplace: No
Property
Parking
- Parking features: Asphalt, Common, Parking Lot-Shared
Features
- Levels: One,One Floor Unit
- Stories: 1
- Entry location: First Floor Unit
- Patio & porch: Patio
- Exterior features: Curbs, Sidewalk
- Has private pool: Yes
- Pool features: Outdoor Pool, Association
Lot
- Size: 0.33 Acres
- Dimensions: 0.3259 AC
- Features: Level
Details
- Parcel number: 2331011010000000090000C5308
Construction
Type & style
- Home type: Condo
- Property subtype: Condominium
Materials
- Vinyl Siding
- Roof: Asphalt Shingle
Condition
- Year built: 1993
Utilities & green energy
- Gas: Gas-Natural
- Sewer: Public Sewer, Sewer Charge Extra
- Water: Public
- Utilities for property: Underground Utilities, Electricity Connected, Natural Gas Connected, Cable Available, Garbage Included
Community & HOA
Community
- Features: Clubhouse, Jogging/Biking Path, Playground, Tennis Court(s)
- Subdivision: The Glens
HOA
- Has HOA: Yes
- Services included: Maintenance-Common Area, Snow Removal, Trash, Water
- HOA fee: $295 monthly
Location
- Region: Pompton Plains
Financial & listing details
- Tax assessed value: $303,500
- Annual tax amount: $5,362
- Date on market: 9/9/2026
- Ownership type: Condominium
- Electric utility on property: Yes
Estimated market value
Not available
Estimated sales range
Not available
Not available
Price history
| Date | Event | Price |
|---|---|---|
| 9/9/2026 | Listed for sale | $339,900 |
Source:  GSMLS #4051575 Report a problem GSMLS #4051575 Report a problem | ||
Public tax history
Tax history is unavailable.
Monthly payment
Est. payment
Payment breakdown
Explore the cost of this home by adjusting the details. Changes won't be saved.Climate risks
Neighborhood: 07444
Nearby schools
Schools provided by the listing agent
- Elementary: Pequannock
- Middle: Pequannock
- High: Pequannock
Source: GSMLS. This data may not be complete. We recommend contacting the local school district to confirm school assignments for this home.
- $365,6001 bd1 ba740 sqft5309 Tudor Dr #5309, Pompton Plains, NJ 07444Off Market
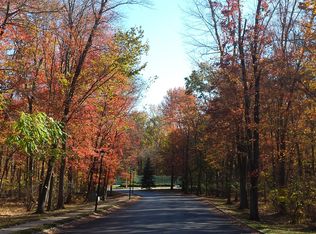
- $315,0001 bd1 ba810 sqft5310 Tudor Dr #5310, Pompton Plains, NJ 07444Sold
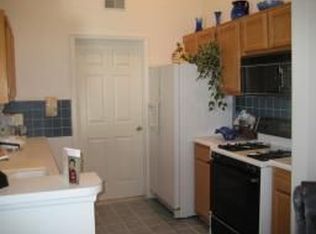
- $360,8001 bd1 ba740 sqft5308 Tudor Dr #5308, Pompton Plains, NJ 07444Off Market
- $387,700-- bd-- ba810 sqft5307 Tudor Dr #5307, Pompton Plains, NJ 07444Off Market
Similar homes
- $499,0002 bd3 ba1.2k sqft3701 Tudor Dr BLDG 37 #3701, Pequannock Twp., NJ 07444For Sale
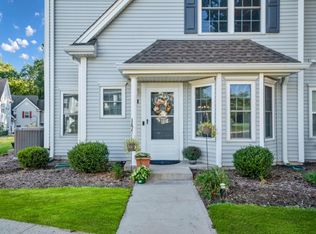 MLS ID #4050913, Maria Husti, Century 21 The Crossing. GSMLS
 - $299,9002 bd1 ba-- sqft520 Turnpike C206 BLDG 520 #C206, Pequannock Twp., NJ 07444For Sale
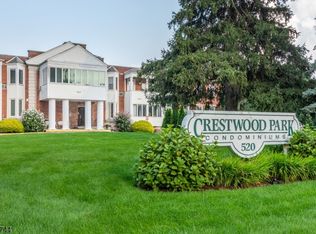 MLS ID #4050173, Dana Billups, Realty Executives Exceptional. GSMLS
 - $365,0001 bd1 ba-- sqft5407 Tudor Dr, Pompton Plains, NJ 07444For Sale By Owner

- $297,0001 bd1 ba-- sqft520 Newark Pompton Tpk C214 #C214, Pequannock Twp., NJ 07444For Sale
 MLS ID #4046832, Wojciech Baranowski, United Real Estate. GSMLS
 - $297,0001 bd1 ba-- sqft520 Newark Pompton Tpke #214X, Pompton Plains, NJ 07444For Sale
 MLS ID #26030787, Wojciech Baranowski, United Real Estate. NJMLS
 - $279,9001 bd1 ba-- sqft520 Turnpike Tpke #C221, Pompton Plains, NJ 07444For SaleMLS ID #26025822, Catherine Lawton, Century 21 Crest Real Estate. NJMLS
- $340,0001 bd1 ba-- sqft8301 Sanctuary Blvd #8301, Riverdale, NJ 07457For SaleMLS ID #26030154, Joseph Charles, Jr., Prominent Properties Sotheby's International Realty-Towaco. NJMLS
- $398,7001 bd1 ba-- sqft1420 Wharton Ct, Riverdale, NJ 07457For SaleMLS ID #26032081, Tina Cali, Century 21 Gemini Realty, LLC. NJMLS
