INTERIOR PHOTOS COMING SOON! LIVE THE GRANDE LIFE! Beautiful fourth-floor condo featuring a spacious loft that can easily serve as a second bedroom, home office, or creative space. Perfectly situated in Building One, near the clubhouse, fitness center & pool. This residence offers both style and convenience. With 953 sq. ft. of elegant living space, the home boasts vaulted ceiling, one bedroom, one bath with loft and an in-unit laundry room. The primary bedroom includes his/her closets & full bathroom. The kitchen shines with plenty of cabinet space, granite countertops, a breakfast bar, and SS appliances. Newer range & microwave. Newer hot water heater. Nice size balcony off of the living room. Additional features include one assigned parking space in the garage beneath the building with plenty of additional parking outside. Residents can take advantage of resort-style amenities such as two clubhouses, two pools, tennis and pickle ball courts, fitness centers, billiards rooms, conference rooms and party spaces, and so much more! Near highways, restaurants, shopping & much more. Amazing, low Riverdale taxes only $6,024. Don't miss your chance to make this beautiful condo your new home! PET POLICY- MAX 2 PETS PER CONDO -35LB WEIGHT LIMIT PER PET. BEING SOLD AS-IS - NO KNOWN DEFECTS.
Active
$398,700
1420 Wharton Ct BLDG 1 #1420, Riverdale Boro, NJ 07457
1beds
953sqft
Condominium
Built in 2006
-- sqft lot
$-- Zestimate®
$418/sqft
$525/mo HOA
What's special
- 3 days
- 49
- 3
Zillow last checked:
Listing updated:
Listed by:
Tina Cali 973-696-1111,
C-21 Gemini, Llc.
Source: GSMLS,MLS#: 4048601
Facts & features
Interior
Bedrooms & bathrooms
- Bedrooms: 1
- Bathrooms: 1
- Full bathrooms: 1
Primary bedroom
- Description: Full Bath
Primary bathroom
- Features: Stall Shower
Dining room
- Features: Living/Dining Combo
Kitchen
- Features: Breakfast Bar
Heating
- 1 Unit, Forced Air, Natural Gas
Cooling
- 1 Unit, Central Air
Appliances
- Included: Carbon Monoxide Detector, Dishwasher, Disposal, Dryer, Microwave, Range/Oven-Gas, Refrigerator, Washer, Gas Water Heater
Features
- Loft
- Flooring: Carpet, Tile
- Windows: Blinds
- Basement: None
- Has fireplace: No
Interior area
- Total structure area: 953
- Total interior livable area: 953 sqft
Property
Parking
- Total spaces: 1
- Parking features: 1 Car Width, Additional Parking, Common, Assigned, Underground
- Attached garage spaces: 1
Accessibility
- Accessibility features: Handicap Modified
Features
- Levels: Multi Floor Unit
- Patio & porch: Open Porch(es)
- Exterior features: Barbecue, Curbs, Sidewalk
- Has private pool: Yes
- Pool features: Outdoor Pool, Association
Lot
- Size: 5,662 Square Feet
- Dimensions: .130 AC
- Features: Level
Details
- Parcel number: 2333000400000000031420
- Zoning description: Res'l
Construction
Type & style
- Home type: Condo
- Property subtype: Condominium
Materials
- Vinyl Siding
- Roof: Asphalt Shingle
Condition
- Year built: 2006
Utilities & green energy
- Gas: Gas-Natural
- Sewer: Public Sewer
- Water: Public
- Utilities for property: Natural Gas Connected, Cable Available
Community & HOA
Community
- Features: Billiards Room, Clubhouse, Elevator, Fitness Center, Tennis Court(s)
- Security: Carbon Monoxide Detector
- Application fee: $2,000
- Subdivision: The Grande At Riverdale
HOA
- Has HOA: Yes
- Services included: Maintenance-Common Area, Maintenance Structure, Snow Removal, Trash
- HOA fee: $525 monthly
Location
- Region: Riverdale
Financial & listing details
- Price per square foot: $418/sqft
- Tax assessed value: $354,900
- Annual tax amount: $6,024
- Date on market: 8/28/2026
- Ownership type: Condominium
Estimated market value
Not available
Estimated sales range
Not available
Not available
Price history
| Date | Event | Price |
|---|---|---|
| 8/28/2026 | Listed for sale | $398,700$418/sqft |
Source:  GSMLS #4048601 Report a problem GSMLS #4048601 Report a problem | ||
Public tax history
Tax history is unavailable.
Monthly payment
Est. payment
Payment breakdown
Explore the cost of this home by adjusting the details. Changes won't be saved.Climate risks
Neighborhood: 07457


Similar homes
- $448,0002 bd1 ba916 sqftThe Grande, Riverdale, NJ 07457For Sale
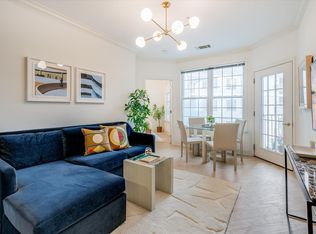 MLS ID #260012759, ALENA CICCARELLI. HCMLS
 - $499,0002 bd2 ba1.3k sqft15 Orchard St, Bloomingdale Boro, NJ 07403For Sale
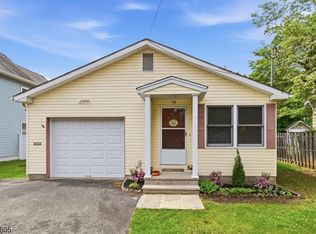 MLS ID #4048305, Michael Ciavarella, Howard Hanna Rand Realty. GSMLS
 - $374,9001 bd1 ba900 sqft1247A Valley Rd #A, Wayne Twp., NJ 07470For Sale
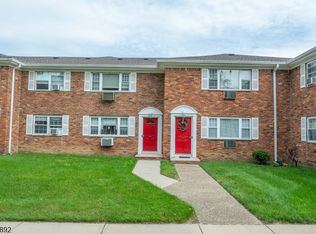 MLS ID #4046012, Ismail Saleh, Exp Realty, Llc. GSMLS
 - $385,0002 bd2 ba1k sqft15 Boulder Run Rd, Paterson City, NJ 07501For Sale
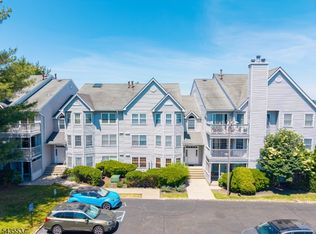 MLS ID #4030742, Wendy Martinez, Realty One Group Prodigy. GSMLS
 - $365,0002 bd2 ba1.1k sqft38 Milford Lane, Suffern, NY 10901For Sale
 MLS ID #1037101, Jon Paul Molfetta, Listing by: Keller Williams Valley Realty. OneKey® MLS as distributed by MLS GRID
 - $380,0002 bd2 ba1.3k sqft26 Klint Court, Nanuet, NY 10954For SaleMLS ID #1015231, Karen H McCabe, Listing by: Weichert Realtors. OneKey® MLS as distributed by MLS GRID
